
16 Roberts Road, Litchfield, NH 03052
Local realty services provided by:Better Homes and Gardens Real Estate The Masiello Group
16 Roberts Road,Litchfield, NH 03052
$630,000
- 4 Beds
- 2 Baths
- - sq. ft.
- Single family
- Coming Soon
Upcoming open houses
- Sat, Aug 1511:00 am - 01:00 pm
- Sun, Aug 1611:00 am - 01:00 pm
Listed by: samantha brizuela
Office: keller williams realty-metropolitan603-232-8282
MLS#:5104848
Source:PrimeMLS
Price summary
- Price:$630,000
About this home
Welcome to 16 Roberts Road, where major updates and flexible finished space come together in a home designed for everyday comfort and a worry-free lifestyle. Set in a desirable Litchfield neighborhood, this 4 bedroom, 2 bath home has been extensively improved; move right in with peace of mind. Inside, fresh paint on walls, ceilings, and trim throughout creates a clean, inviting backdrop, while new LVP flooring and natural lighting enhance the open concept main level. Kitchen features new white shaker cabinetry, countertops, and stainless steel sink creating a bright, functional space that flows naturally into the sunroom as well as dining and living areas. For added privacy, situated at the end of the hall is the primary bedroom with a fully updated en-suite bath with walk-in shower. Comfort extends throughout the home with three alternative heat sources: a new mini-split provides cost-effective heating/cooling and an electric fireplace insert adds warmth and ambiance on the main level, while downstairs a pellet stove offers substantial heat for cold winter nights. The finished lower level expands the possibilities with a spacious bonus living room, fourth bedroom, flex room ideal for home office or gym, plus laundry room, and ample closet and storage space. A new boiler and water heater add further peace of mind. Outside, the 100-year stamped metal roof with transferable warranty offers lasting value, while the new bi-level composite decks and rails, 20x12 each, with custom pergola overlooking the large level yard create an inviting setting for outdoor living. Public water connection, added insulation under sunroom, irrigation, whole house vac, and two updated bathrooms add even more value. Enjoy Litchfield's nearby golf clubs, recreation area, and walking trails close to home. With so many major improvements already completed, 16 Roberts Road gives you the opportunity to enjoy a refreshed home with the space, flexibility and outdoor setting to make it your own....
Contact an agent
Home facts
- Year built:1986
- Listing ID #:5104848
- Updated:August 14, 2026 at 11:19 AM
Rooms and interior
- Bedrooms:4
- Total bathrooms:2
- Full bathrooms:1
- Rooms Total:9
- Flooring:Carpet, Ceramic Tile, Combination, Laminate, Vinyl Plank
- Kitchen Description:Dishwasher, Refrigerator
- Basement Description:Climate Controlled, Concrete Floor, Daylight, Finished, Full, Insulated, Interior, Interior Access, Storage Space, Unfinished
Heating and cooling
- Cooling:Mini Split
- Heating:Alternative Heat Stove, Baseboard, Electric, Heat Pump, Hot Water, Mini Split, Multi Zone, Oil
Structure and exterior
- Roof:Metal
- Year built:1986
- Levels:1 Story
Schools
- High school:Campbell High School
- Middle school:Litchfield Middle School
- Elementary school:Griffin Memorial School
Utilities
- Sewer:Leach Field, Private, Septic, Septic Design Available
Finances and disclosures
- Price:$630,000
- Tax amount:$8,771 (2025)
Features and amenities
- Appliances:Refrigerator, Washer
- Laundry features:Dryer, Washer
- Amenities:Circuit Breaker(s)
Parking
- Parking description:Paved Driveway
 Copyright 2026 Prime MLS, Inc. All rights reserved. This information is deemed reliable, but not guaranteed. The data relating to real estate displayed on this Site comes in part from the IDX Program of Prime MLS. The information being provided is for consumers’ personal, noncommercial use and may not be used for any purpose other than to identify prospective properties consumers may be interested in purchasing. Data last updated August 14, 2026
New listings near 16 Roberts Road
- Open Sat, 10am to 12pmNew
 $649,000Active3 beds 3 baths1,619 sq. ft.
107 Talent Road, Litchfield, NH 03052
MLS# 5104852Listed by: JBO HOME - New
 $150,000Active2 beds 2 baths896 sq. ft.
16 Bradford Drive, Litchfield, NH 03052
MLS# 5104446Listed by: DES ROCHERS REAL ESTATE PROFESSIONALS - New
 $839,900Active3 beds 3 baths2,262 sq. ft.
14 Tallarico Street #25, Litchfield, NH 03052
MLS# 5104371Listed by: COLDWELL BANKER REALTY BEDFORD NH - Coming SoonOpen Sat, 11am to 1pm
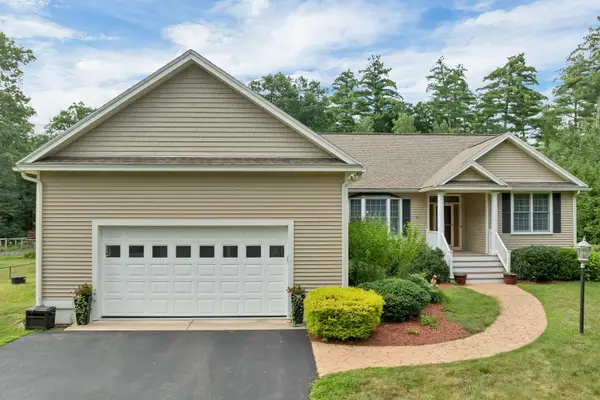 $749,900Coming Soon2 beds 2 baths
112 Pinecrest Road, Litchfield, NH 03052
MLS# 5103971Listed by: BHHS VERANI BEDFORD 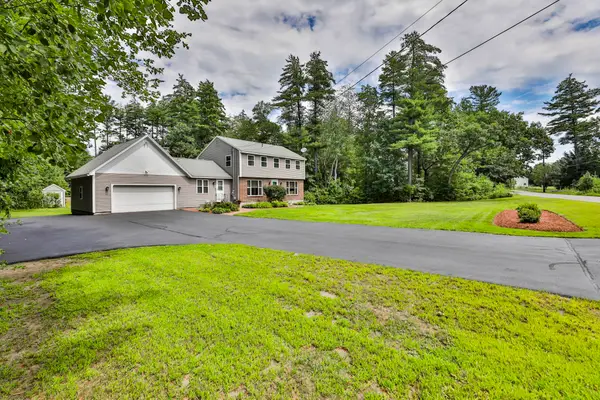 $630,000Pending4 beds 3 baths2,484 sq. ft.
59 Page Road, Litchfield, NH 03052
MLS# 5103895Listed by: ARRIS REALTY- New
 $549,000Active3 beds 2 baths1,728 sq. ft.
6 Sybil Lane, Litchfield, NH 03052
MLS# 5103753Listed by: COMPASS NEW ENGLAND, LLC - Open Sun, 10 to 11:30am
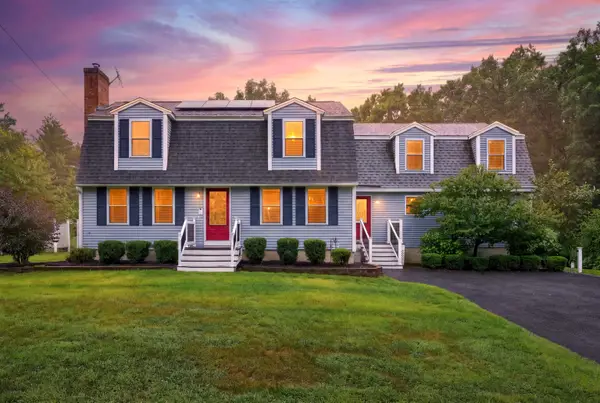 $845,000Active4 beds 4 baths3,793 sq. ft.
21 Century Lane, Litchfield, NH 03052
MLS# 5102666Listed by: KELLER WILLIAMS REALTY-METROPOLITAN 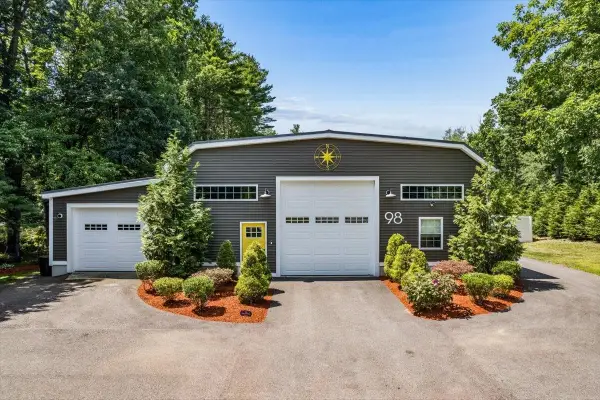 $745,000Pending3 beds 3 baths1,990 sq. ft.
98 Page Road, Litchfield, NH 03052
MLS# 5102591Listed by: BHHS VERANI LONDONDERRY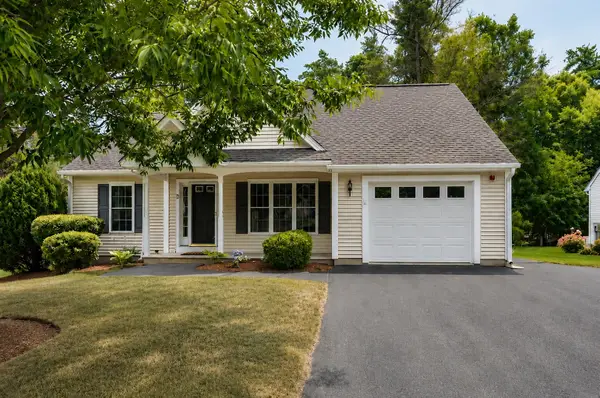 $509,900Pending2 beds 2 baths1,184 sq. ft.
2 Dixon Drive, Litchfield, NH 03052
MLS# 5102461Listed by: LXTN REALTY


Protect your home and budget from life's surprises with an Assurant Home Warranty, backed by a partner that supports you through every step of homeownership. Explore Plans.
© 2026 Better Homes and Gardens Real Estate LLC. An Anywhere Real Estate company. All rights reserved. Better Homes and Gardens® Real Estate is a registered trademark owned by Meredith Operations Corporation, licensed to Better Homes and Gardens Real Estate LLC and used with permission. Better Homes and Gardens Real Estate LLC fully supports the principles of the Fair Housing Act and the Equal Opportunity Act. Listing information is deemed reliable but is not guaranteed accurate.
Each office is independently owned and operated.
Any services or products provided by third parties are not provided by, affiliated with or related to Better Homes and Gardens Real Estate LLC, or its affiliated companies.