
59 Page Road, Litchfield, NH 03052
Local realty services provided by:Better Homes and Gardens Real Estate The Masiello Group
Listed by: chuck tsouprakos
Office: arris realty603-966-3409
MLS#:5103895
Source:PrimeMLS
Price summary
- Price:$630,000
- Price per sq. ft.:$158.13
About this home
Beautifully maintained and move-in ready, this inviting 4-bedroom Colonial offers the space, style and setting today’s buyers are looking for! Step inside to a bright, open floor plan filled with natural light and designed for both everyday living and entertaining. The heart of the home is the gorgeous kitchen featuring custom maple cabinetry, rich green granite countertops, stainless steel appliances and ceramic tile flooring, opening seamlessly to a sun-filled family room with a cozy gas fireplace and sliders leading to the expansive back deck. A spacious living room with hardwood flooring and an elegant formal dining room provide even more room to gather, while convenient first-floor laundry adds to the thoughtful layout. Upstairs, you’ll find four generously sized bedrooms, including a spacious primary bedroom with its own private bath and excellent closet and storage space. Need even more room? The dry, unfinished basement features high ceilings and offers terrific potential for future finished living space, a home gym, recreation room, workshop or additional storage. Outside, the large deck overlooks a beautiful, spacious lot with plenty of room to relax, entertain and play. An attached two-car direct-entry garage offers everyday convenience and features stairs leading to an impressive storage area above that is perfect for seasonal items, recreational gear and more. A newly resealed driveway with dedicated RV parking adds even more versatility. Conveniently located with easy access to Routes 93 and 3 and close to parks, shopping, dining and everyday amenities, this beautiful home delivers an exceptional combination of space, functionality and future potential. Come see all this wonderful home has to offer!...
Contact an agent
Home facts
- Year built:1972
- Listing ID #:5103895
- Added:14 day(s) ago
- Updated:August 22, 2026 at 07:31 AM
Rooms and interior
- Bedrooms:4
- Total bathrooms:3
- Full bathrooms:1
- Rooms Total:8
- Flooring:Carpet, Hardwood, Tile, Vinyl
- Kitchen Description:Dishwasher, Microwave, Refrigerator
- Basement Description:Bulkhead, Concrete, Full, Interior, Unfinished
- Living area:2,484 sq. ft.
Heating and cooling
- Cooling:Wall AC
- Heating:Baseboard, Hot Water
Structure and exterior
- Roof:Asphalt Shingle
- Year built:1972
- Building area:2,484 sq. ft.
- Lot area:1 Acres
- Levels:2 Story
Schools
- High school:Campbell High School
- Middle school:Litchfield Middle School
- Elementary school:Griffin Memorial School
Utilities
- Sewer:Leach Field, Septic
Finances and disclosures
- Price:$630,000
- Price per sq. ft.:$158.13
- Tax amount:$8,653 (2026)
Features and amenities
- Appliances:Refrigerator
- Amenities:Circuit Breaker(s)
Parking
- Parking description:Paved Driveway
- Garage spaces:2
 Copyright 2026 Prime MLS, Inc. All rights reserved. This information is deemed reliable, but not guaranteed. The data relating to real estate displayed on this Site comes in part from the IDX Program of Prime MLS. The information being provided is for consumers’ personal, noncommercial use and may not be used for any purpose other than to identify prospective properties consumers may be interested in purchasing. Data last updated August 22, 2026
New listings near 59 Page Road
- Open Sat, 11am to 1pmNew
 $175,000Active2 beds 1 baths1,029 sq. ft.
29 Derlon Lane, Litchfield, NH 03052
MLS# 5105583Listed by: FOUNDATION REALTY GROUP - Open Sat, 11am to 1pmNew
 $340,000Active2 beds 1 baths1,258 sq. ft.
10 Woodburn Drive #C, Litchfield, NH 03052
MLS# 5105278Listed by: EXP REALTY - New
 $630,000Active4 beds 2 baths2,852 sq. ft.
16 Roberts Road, Litchfield, NH 03052
MLS# 5104848Listed by: KELLER WILLIAMS REALTY-METROPOLITAN  $649,000Pending3 beds 3 baths1,619 sq. ft.
107 Talent Road, Litchfield, NH 03052
MLS# 5104852Listed by: JBO HOME- New
 $150,000Active2 beds 2 baths896 sq. ft.
16 Bradford Drive, Litchfield, NH 03052
MLS# 5104446Listed by: DES ROCHERS REAL ESTATE PROFESSIONALS  $839,900Pending3 beds 3 baths2,262 sq. ft.
14 Tallarico Street #25, Litchfield, NH 03052
MLS# 5104371Listed by: COLDWELL BANKER REALTY BEDFORD NH- Open Sat, 11am to 1pm
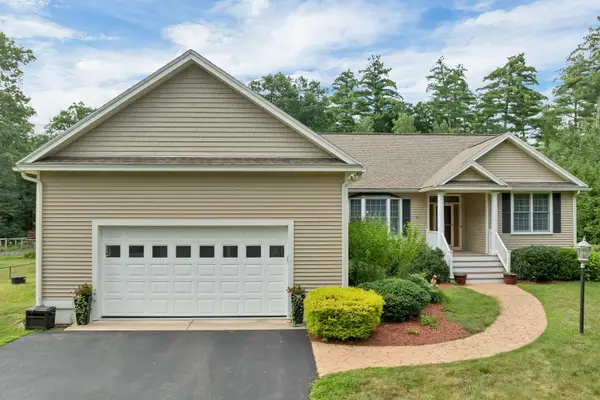 $749,900Active2 beds 2 baths2,458 sq. ft.
112 Pinecrest Road, Litchfield, NH 03052
MLS# 5103971Listed by: BHHS VERANI BEDFORD  $549,000Active3 beds 2 baths1,728 sq. ft.
6 Sybil Lane, Litchfield, NH 03052
MLS# 5103753Listed by: COMPASS NEW ENGLAND, LLC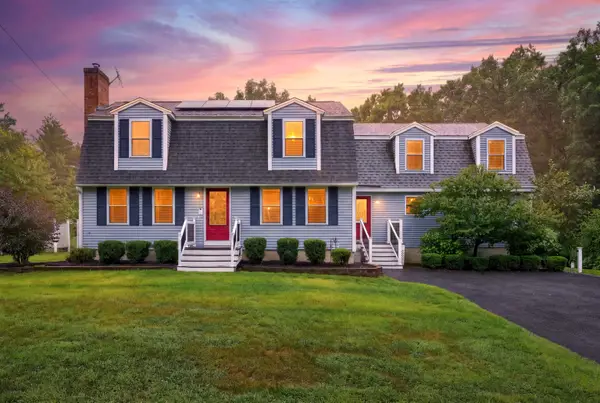 $845,000Active4 beds 4 baths3,793 sq. ft.
21 Century Lane, Litchfield, NH 03052
MLS# 5102666Listed by: KELLER WILLIAMS REALTY-METROPOLITAN


Protect your home and budget from life's surprises with an Assurant Home Warranty, backed by a partner that supports you through every step of homeownership. Explore Plans.
© 2026 Better Homes and Gardens Real Estate LLC. An Anywhere Real Estate company. All rights reserved. Better Homes and Gardens® Real Estate is a registered trademark owned by Meredith Operations Corporation, licensed to Better Homes and Gardens Real Estate LLC and used with permission. Better Homes and Gardens Real Estate LLC fully supports the principles of the Fair Housing Act and the Equal Opportunity Act. Listing information is deemed reliable but is not guaranteed accurate.
Each office is independently owned and operated.
Any services or products provided by third parties are not provided by, affiliated with or related to Better Homes and Gardens Real Estate LLC, or its affiliated companies.