
196 Washington Street #3, Littleton, NH 03561
Local realty services provided by:Better Homes and Gardens Real Estate The Masiello Group
196 Washington Street #3,Littleton, NH 03561
$414,900
- 2 Beds
- 3 Baths
- 960 sq. ft.
- Condominium
- Active
Listed by: bert tuckerPhone: 678-778-9027
Office: wild tracks realty603-393-0123
MLS#:5090430
Source:PrimeMLS
Price summary
- Price:$414,900
- Price per sq. ft.:$432.19
- Monthly HOA dues:$265
About this home
New Construction, river views throughout, walking distance to historic Main St. and just 15 minutes north of The Notch! Experience luxury riverfront living in the heart of Littleton with the flexibility of STR revenue options if you desire. This brand new condo is positioned looking down on top of the Ammonoosuc River. Hear the rippling water from your oversized 16x20' deck with unobstructed view cable rails. Oversized windows in the primary bedroom and main living area frame beautiful New England river views any time of year. Each thoughtfully designed unit offers 960 square feet of finished living space across two stories, plus an additional 480 square feet of climate controlled storage and mechanical space. The open-concept main level is ideal for everyday living and entertaining, while the second floor features two spacious bedrooms, each with its own ensuite bathroom. Enjoy seamless indoor-outdoor living from your private deck overlooking the river...the perfect setting for morning coffee, peaceful evenings, or simply relaxing to the sound of flowing water. A one of a kind Limited Common Area offers additional private outdoor space, with the option to add fencing for entertaining, family enjoyment, or containing pets. With new construction quality, an efficient layout, low-maintenance living, and a prime in town location close to Littleton’s shops, dining, recreation, and White Mountain attractions, this property is ideal as a primary residence, second home, or investment opportunity. Short-term rental is allowed. Only Units 2 and 3 remain from original 4 residences. Photos are of model unit; two floor plans are available. Positive cash flow documented STR revenue upon request. Don’t miss this rare opportunity to own a luxury riverfront condo in one of New Hampshire’s most desirable North Country communities....
Contact an agent
Home facts
- Year built:2026
- Listing ID #:5090430
- Added:93 day(s) ago
- Updated:August 24, 2026 at 02:42 AM
Rooms and interior
- Bedrooms:2
- Total bathrooms:3
- Full bathrooms:2
- Rooms Total:7
- Flooring:Vinyl Plank
- Kitchen Description:Dishwasher, Microwave, Refrigerator
- Living area:960 sq. ft.
Heating and cooling
- Cooling:Mini Split
- Heating:Baseboard, Electric, Mini Split
Structure and exterior
- Roof:Metal
- Year built:2026
- Building area:960 sq. ft.
- Lot area:0.74 Acres
- Levels:2 Story
Schools
- High school:Littleton High School
- Middle school:Daisy Bronson Junior High
- Elementary school:Mildred C. Lakeway School
Utilities
- Sewer:Public Sewer at Street
Finances and disclosures
- Price:$414,900
- Price per sq. ft.:$432.19
Features and amenities
- Appliances:Exhaust Fan, Refrigerator
- Amenities:110 Volt, Underground
Parking
- Parking description:Common/Shared, Paved Driveway
 Copyright 2026 Prime MLS, Inc. All rights reserved. This information is deemed reliable, but not guaranteed. The data relating to real estate displayed on this Site comes in part from the IDX Program of Prime MLS. The information being provided is for consumers’ personal, noncommercial use and may not be used for any purpose other than to identify prospective properties consumers may be interested in purchasing. Data last updated August 24, 2026
New listings near 196 Washington Street #3
- New
 $89,900Active5.39 Acres
00 Osgood Farm Road, Littleton, NH 03561
MLS# 5106293Listed by: BADGER PEABODY & SMITH REALTY/LITTLETON - Open Sun, 12 to 2pmNew
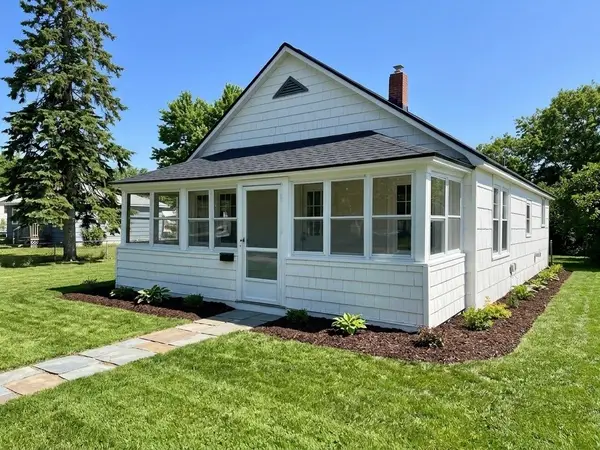 $300,000Active3 beds 1 baths1,100 sq. ft.
22 Pike Avenue, Littleton, NH 03561
MLS# 5106269Listed by: AMERABAY - New
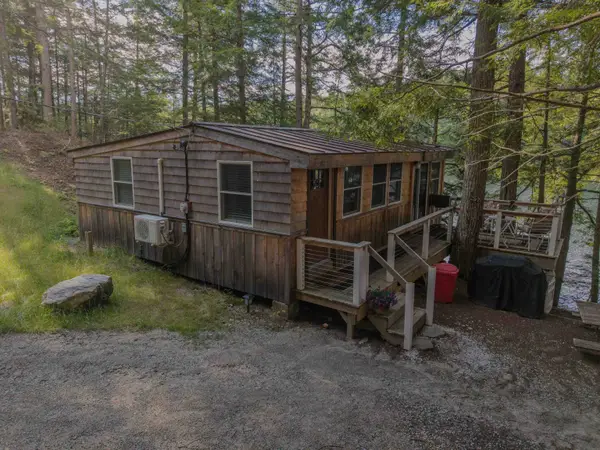 $474,900Active2 beds 1 baths985 sq. ft.
240 Poulsens Point Road, Littleton, NH 03561
MLS# 5105380Listed by: COLDWELL BANKER LIFESTYLES- LITTLETON - New
 $399,000Active29.14 Acres
Lot 47-12 Broomstick Hill Road, Littleton, NH 03561
MLS# 5105227Listed by: COLDWELL BANKER LIFESTYLES- LITTLETON - New
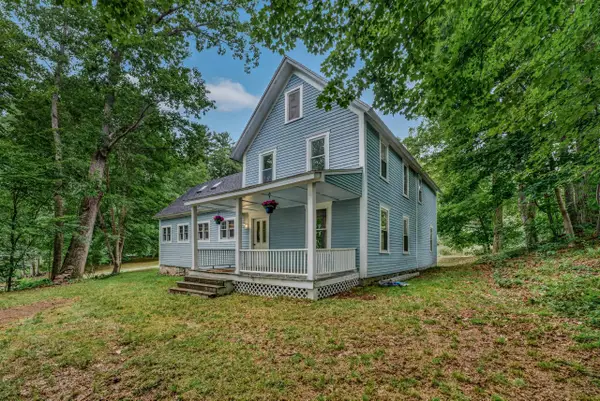 $425,000Active4 beds 2 baths2,099 sq. ft.
181 Maple Street, Littleton, NH 03561
MLS# 5104914Listed by: BADGER PEABODY & SMITH REALTY/LITTLETON 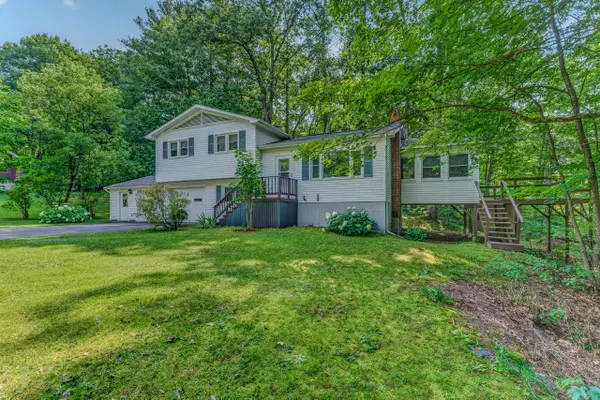 $350,000Active3 beds 2 baths1,472 sq. ft.
29 Winter Street, Littleton, NH 03561
MLS# 5104737Listed by: COLDWELL BANKER LIFESTYLES- LITTLETON $124,000Active5.65 Acres
0 Osgood Farm Road, Littleton, NH 03561
MLS# 5104553Listed by: BADGER PEABODY & SMITH REALTY/LITTLETON $225,000Active3 beds 2 baths1,456 sq. ft.
126 Highland Avenue, Littleton, NH 03561
MLS# 5104569Listed by: BADGER PEABODY & SMITH REALTY/LITTLETON $639,900Active4 beds 3 baths2,117 sq. ft.
281 Oak Hill Avenue, Littleton, NH 03561
MLS# 5104453Listed by: BADGER PEABODY & SMITH REALTY/LITTLETON $115,000Active11.2 Acres
168 Old Walker Hill Road, Littleton, NH 03561
MLS# 5103636Listed by: BADGER PEABODY & SMITH REALTY/LITTLETON


Protect your home and budget from life's surprises with an Assurant Home Warranty, backed by a partner that supports you through every step of homeownership. Explore Plans.
© 2026 Better Homes and Gardens Real Estate LLC. An Anywhere Real Estate company. All rights reserved. Better Homes and Gardens® Real Estate is a registered trademark owned by Meredith Operations Corporation, licensed to Better Homes and Gardens Real Estate LLC and used with permission. Better Homes and Gardens Real Estate LLC fully supports the principles of the Fair Housing Act and the Equal Opportunity Act. Listing information is deemed reliable but is not guaranteed accurate.
Each office is independently owned and operated.
Any services or products provided by third parties are not provided by, affiliated with or related to Better Homes and Gardens Real Estate LLC, or its affiliated companies.