
114 Winterwood Drive, Londonderry, NH 03053
Local realty services provided by:Better Homes and Gardens Real Estate The Masiello Group
114 Winterwood Drive,Londonderry, NH 03053
$375,000
- 2 Beds
- 3 Baths
- 1,728 sq. ft.
- Condominium
- Active
Upcoming open houses
- Sun, May 3111:00 am - 01:00 pm
Listed by: shawn tomkinsonCell: 603-817-9111
Office: bhhs verani seacoast603-431-8977
MLS#:5091612
Source:PrimeMLS
Price summary
- Price:$375,000
- Price per sq. ft.:$217.01
- Monthly HOA dues:$409
About this home
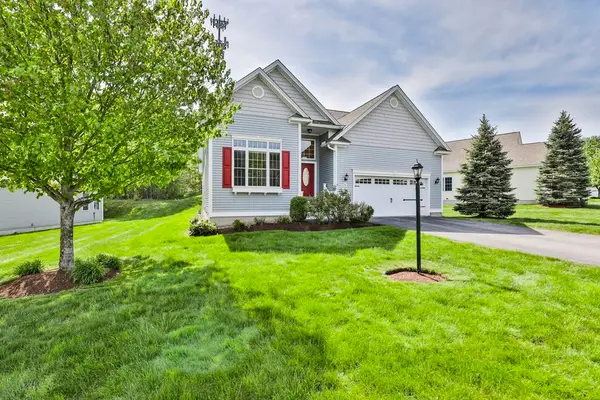
Move-in ready townhouse in the highly desirable Century Village community in Londonderry, NH! This well-maintained home offers comfortable living with a spacious layout, finished basement, central air conditioning, wood-burning fireplace, deck, covered porch, in-unit laundry, and plenty of attic storage space. Recent updates include a new furnace, new central AC system, new slider, new downstairs windows, upgraded bathroom, new carpeting upstairs, and new LVP flooring throughout the basement. The kitchen features granite countertops and stainless steel appliances. Enjoy all the amenities Century Village has to offer including a pool, playground, basketball court, tennis courts, pond for fishing, and walking trails. Conveniently located close to shopping, restaurants, and major commuter routes. Includes one deeded parking space plus plenty of visitor parking. Pets allowed. Showing to begin at Open House on Sunday May 31st from 11-1pm
Contact an agent
Home facts
- Year built:1983
- Listing ID #:5091612
- Added:1 day(s) ago
- Updated:May 30, 2026 at 02:45 AM
Rooms and interior
- Bedrooms:2
- Total bathrooms:3
- Full bathrooms:2
- Rooms Total:4
- Flooring:Carpet, Ceramic Tile, Vinyl
- Kitchen Description:Dishwasher, Microwave
- Basement Description:Climate Controlled, Exterior Access, Finished, Full, Interior, Interior Access, Storage Space
- Living area:1,728 sq. ft.
Heating and cooling
- Cooling:Central AC
- Heating:Electric
Structure and exterior
- Roof:Asphalt Shingle
- Year built:1983
- Building area:1,728 sq. ft.
- Levels:2 Story
Utilities
- Sewer:Community
Finances and disclosures
- Price:$375,000
- Price per sq. ft.:$217.01
- Tax amount:$4,263 (2025)
Features and amenities
- Appliances:Washer
- Laundry features:Dryer, Washer
- Amenities:Circuit Breaker(s)
Parking
- Parking description:Common/Shared, Paved Driveway
 Copyright 2026 Prime MLS, Inc. All rights reserved. This information is deemed reliable, but not guaranteed. The data relating to real estate displayed on this Site comes in part from the IDX Program of Prime MLS. The information being provided is for consumers’ personal, noncommercial use and may not be used for any purpose other than to identify prospective properties consumers may be interested in purchasing. Data last updated May 30, 2026
New listings near 114 Winterwood Drive
- New
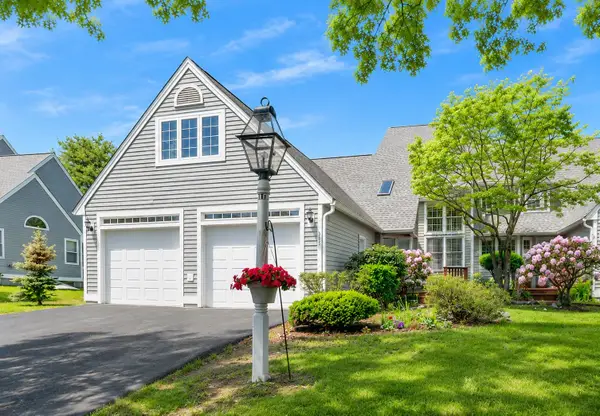 $599,900Active3 beds 3 baths2,118 sq. ft.
353 Winding Pond Road, Londonderry, NH 03053
MLS# 5091537Listed by: JILL & CO. REALTY GROUP - REAL BROKER NH, LLC 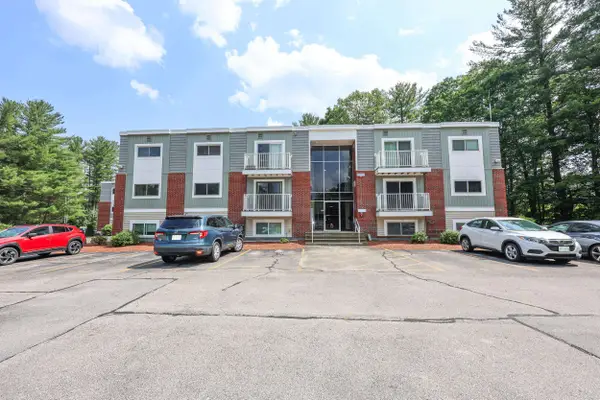 $139,000Pending2 beds 1 baths648 sq. ft.
152 L Capitol Hill Drive, Londonderry, NH 03053
MLS# 5091509Listed by: REALTY ONE GROUP NEXT LEVEL- Open Sat, 2 to 4pmNew
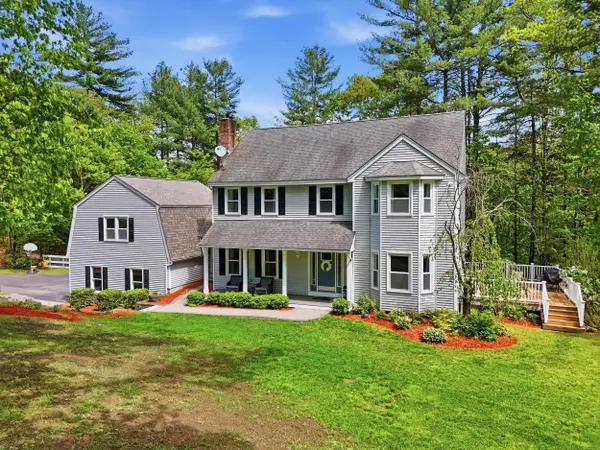 $995,000Active4 beds 4 baths4,086 sq. ft.
7 Stony Point Drive, Londonderry, NH 03053
MLS# 5091042Listed by: KELLER WILLIAMS GATEWAY REALTY - Coming Soon
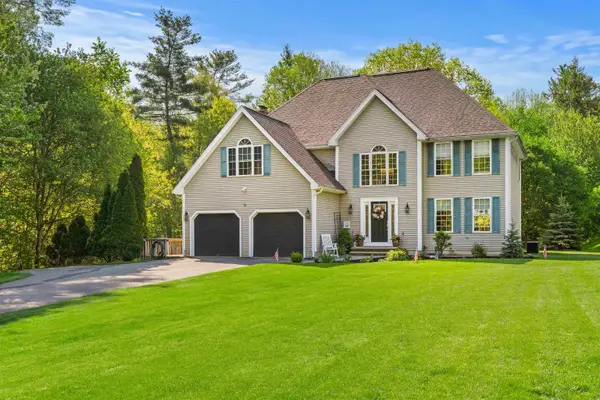 $845,000Coming Soon4 beds 3 baths
25 Chandler Drive, Londonderry, NH 03053
MLS# 5091078Listed by: COLDWELL BANKER REALTY BEDFORD NH - Coming SoonOpen Thu, 5 to 7pm
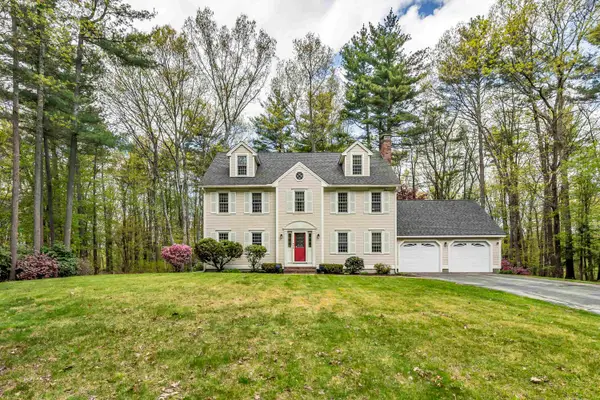 $820,000Coming Soon4 beds 3 baths
4 Cherokee Court, Londonderry, NH 03053
MLS# 5091110Listed by: RE/MAX INNOVATIVE PROPERTIES - Open Sat, 10am to 12pmNew
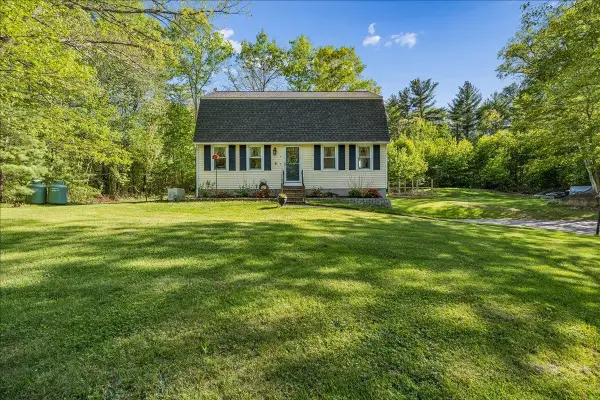 $600,000Active3 beds 2 baths1,632 sq. ft.
14 Maplewood Drive, Londonderry, NH 03053
MLS# 5091123Listed by: KELLER WILLIAMS REALTY-METROPOLITAN - Open Sun, 11am to 1pmNew
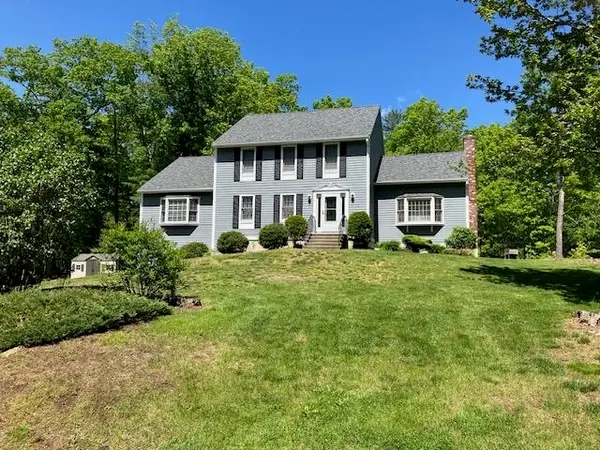 $764,900Active3 beds 4 baths2,482 sq. ft.
11 Lantern Lane, Londonderry, NH 03053
MLS# 5091150Listed by: RE/MAX INNOVATIVE PROPERTIES - Open Sat, 12 to 2pmNew
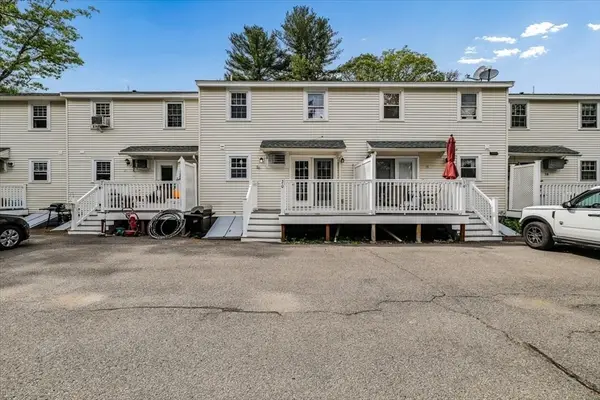 $370,000Active2 beds 2 baths1,440 sq. ft.
20 Olde Country Village #20, Londonderry, NH 03053
MLS# 73524672Listed by: Keller Williams Gateway Realty - Open Sat, 11am to 12:30pmNew
 $675,000Active2 beds 2 baths1,642 sq. ft.
9 Black Forest Cir #9, Londonderry, NH 03053
MLS# 73524618Listed by: Realty One Group Nest


Protect your home and budget from life's surprises with an Assurant Home Warranty, backed by a partner that supports you through every step of homeownership. Explore Plans.
© 2026 Better Homes and Gardens Real Estate LLC. An Anywhere Real Estate company. All rights reserved. Better Homes and Gardens® Real Estate is a registered trademark owned by Meredith Operations Corporation, licensed to Better Homes and Gardens Real Estate LLC and used with permission. Better Homes and Gardens Real Estate LLC fully supports the principles of the Fair Housing Act and the Equal Opportunity Act. Listing information is deemed reliable but is not guaranteed accurate.
Each office is independently owned and operated.
Any services or products provided by third parties are not provided by, affiliated with or related to Better Homes and Gardens Real Estate LLC, or its affiliated companies.