
25 Chandler Drive, Londonderry, NH 03053
Local realty services provided by:Better Homes and Gardens Real Estate The Masiello Group
25 Chandler Drive,Londonderry, NH 03053
$845,000
- 4 Beds
- 3 Baths
- - sq. ft.
- Single family
- Coming Soon
Listed by: lorraine mccuddenCell: 603-560-2199
Office: coldwell banker realty bedford nh603-471-0777
MLS#:5091078
Source:PrimeMLS
Price summary
- Price:$845,000
About this home
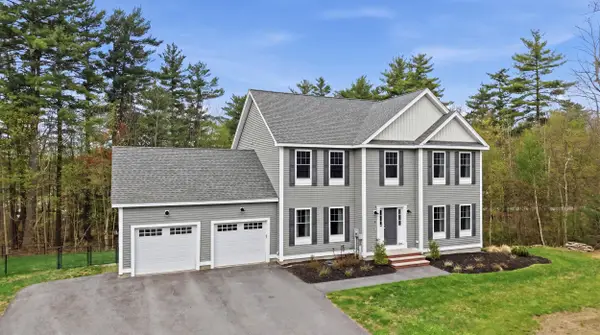
Nestled on a picturesque 2.51 acre lot, this lovely 4-bedroom Colonial in sought-after Londonderry, NH is ready to welcome you home. From the moment you step into the light-filled grand foyer—anchored by a magnificent custom wood staircase with a sweeping handrail—you’ll be captivated by its warmth and elegance. The spacious foyer offers a flexible space currently a reading area ,perfect for relaxing any time of year.The eat-in kitchen is designed for both everyday living and entertaining, featuring an oversized island, stainless steel appliances, and granite countertops. Just beyond, the inviting great room boasts a charming brick fireplace and stunning Brazilian cherry floors that flow seamlessly into the kitchen.The dining room is ideal for gatherings and special occasions and opens to the living room; both spaces showcase gleaming oak hardwood floors. Above, the impressive staircase with classic wood balusters creates an interior balcony overlooking the welcoming foyer below.Retreat to the expansive primary suite, complete with a vaulted tray ceiling and an oversized sitting area—your own private sanctuary. The updated primary bath (2024) features a walk-in shower with frameless glass doors, a relaxing soaking tub, and dual vanities. A convenient second-floor laundry, three generously sized additional bedrooms, and a beautifully renovated guest bath (2024) complete the upper level.Step outside to enjoy the home’s two-tier oversized composite deck , thoughtfully designed for outdoor living and entertaining.Perfect for unwinding under the evening sky— creating the perfect setting for memorable gatherings with family and friends.Additional updates include a new roof in 2022 and a new septic system installed in 2025, offering peace of mind for years to come.This home truly has it all—comfort, style, and space—just waiting for you to make it your own. Seller is a licensed NH Real estate agent....
Contact an agent
Home facts
- Year built:1999
- Listing ID #:5091078
- Added:1 day(s) ago
- Updated:May 28, 2026 at 10:29 AM
Rooms and interior
- Bedrooms:4
- Total bathrooms:3
- Full bathrooms:2
- Rooms Total:8
- Flooring:Carpet, Ceramic Tile, Hardwood, Vinyl Plank
- Kitchen Description:Dishwasher, Freezer, Microwave, Refrigerator
- Basement Description:Bulkhead, Concrete, Unfinished, Walk-up
Heating and cooling
- Cooling:Central AC
- Heating:Forced Air
Structure and exterior
- Roof:Asphalt Shingle
- Year built:1999
- Levels:2 Story
Schools
- High school:Londonderry Senior HS
- Middle school:Londonderry Middle School
- Elementary school:North Londonderry Elem
Utilities
- Sewer:Private, Septic
Finances and disclosures
- Price:$845,000
- Tax amount:$11,221 (2025)
Features and amenities
- Appliances:Refrigerator, Washer
- Laundry features:Dryer, Washer
- Amenities:Circuit Breaker(s), Generator Ready
Parking
- Parking description:Paved Driveway
- Garage spaces:2
 Copyright 2026 Prime MLS, Inc. All rights reserved. This information is deemed reliable, but not guaranteed. The data relating to real estate displayed on this Site comes in part from the IDX Program of Prime MLS. The information being provided is for consumers’ personal, noncommercial use and may not be used for any purpose other than to identify prospective properties consumers may be interested in purchasing. Data last updated May 28, 2026
New listings near 25 Chandler Drive
- Coming SoonOpen Sat, 2 to 4pm
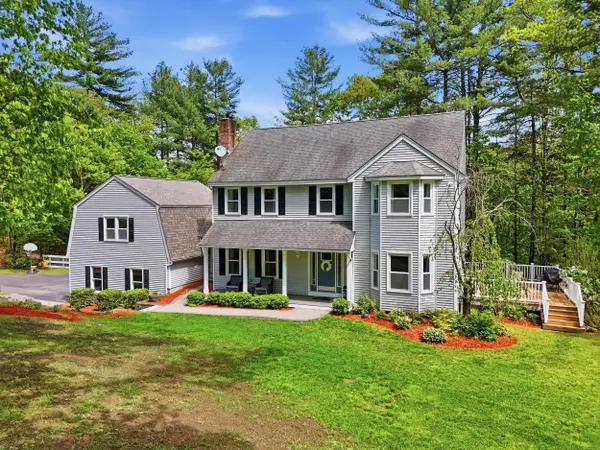 $995,000Coming Soon4 beds 4 baths
7 Stony Point Drive, Londonderry, NH 03053
MLS# 5091042Listed by: KELLER WILLIAMS GATEWAY REALTY - Coming SoonOpen Thu, 5 to 7pm
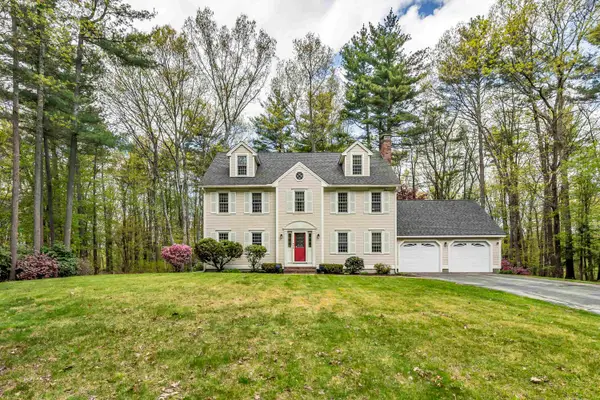 $820,000Coming Soon4 beds 3 baths
4 Cherokee Court, Londonderry, NH 03053
MLS# 5091110Listed by: RE/MAX INNOVATIVE PROPERTIES - Open Fri, 4 to 6pmNew
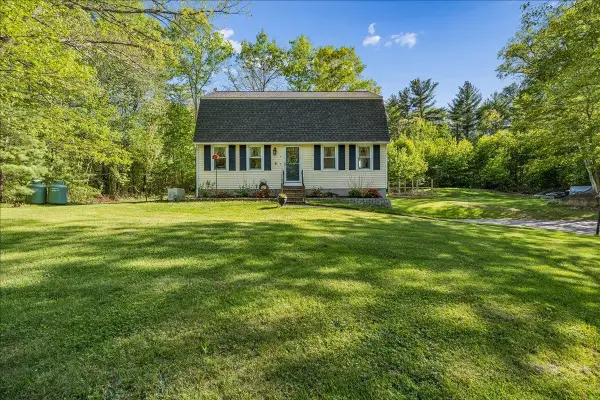 $600,000Active3 beds 2 baths1,632 sq. ft.
14 Maplewood Drive, Londonderry, NH 03053
MLS# 5091123Listed by: KELLER WILLIAMS REALTY-METROPOLITAN - Open Sun, 11am to 1pmNew
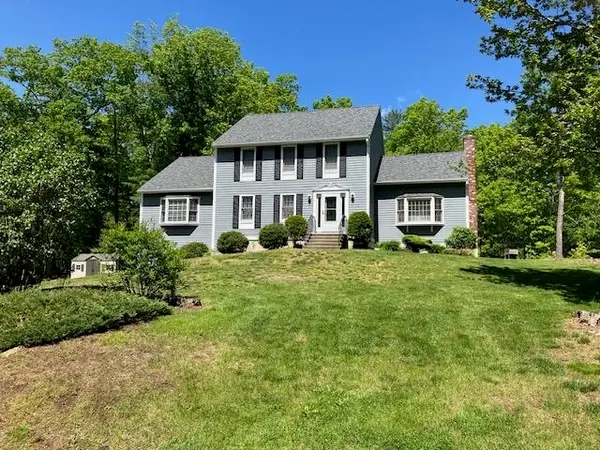 $764,900Active3 beds 4 baths2,482 sq. ft.
11 Lantern Lane, Londonderry, NH 03053
MLS# 5091150Listed by: RE/MAX INNOVATIVE PROPERTIES - Open Sat, 12 to 2pmNew
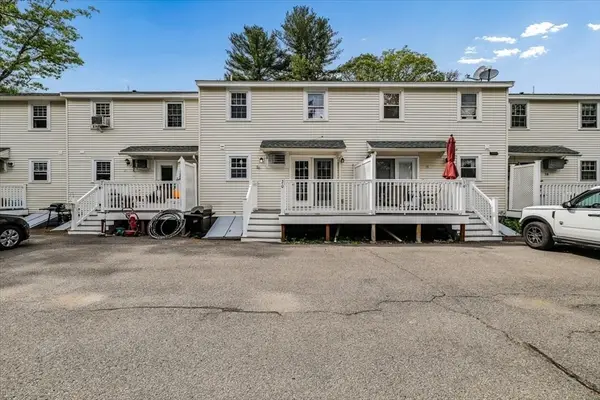 $370,000Active2 beds 2 baths1,440 sq. ft.
20 Olde Country Village #20, Londonderry, NH 03053
MLS# 73524672Listed by: Keller Williams Gateway Realty - Open Sat, 11am to 12:30pmNew
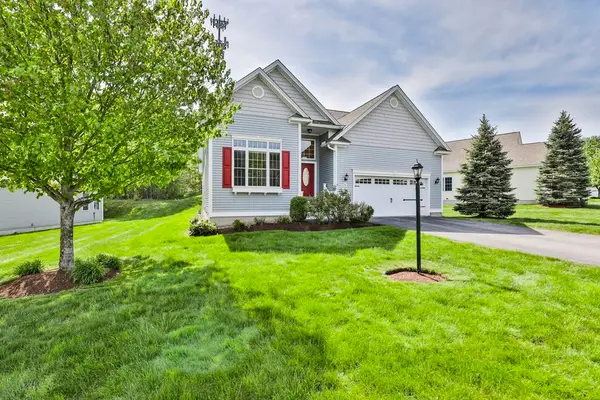 $675,000Active2 beds 2 baths1,642 sq. ft.
9 Black Forest Cir #9, Londonderry, NH 03053
MLS# 73524618Listed by: Realty One Group Nest - Coming SoonOpen Sat, 12 to 2pm
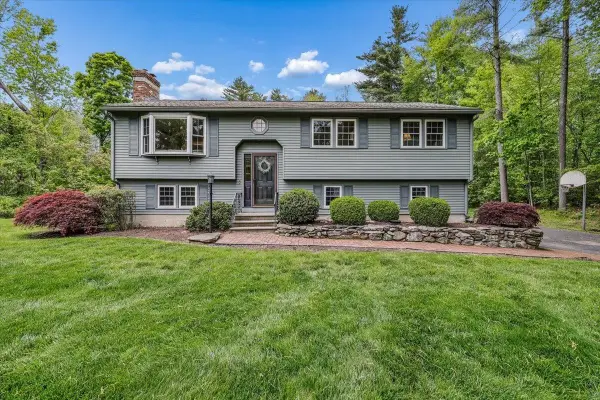 $620,000Coming Soon3 beds 2 baths
1 Dresden Way, Londonderry, NH 03053
MLS# 5090906Listed by: BHHS VERANI LONDONDERRY - Coming SoonOpen Fri, 5 to 6:30pm
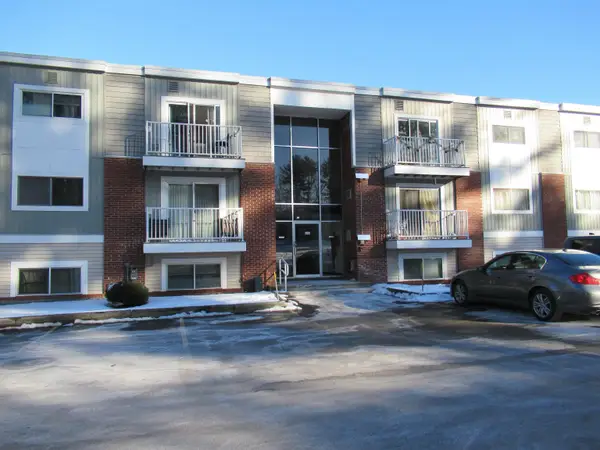 $224,900Coming Soon2 beds 1 baths
189 N. Capitol Hill Drive, Londonderry, NH 03053
MLS# 5090977Listed by: COLDWELL BANKER REALTY BEDFORD NH - Open Sat, 11am to 12:30pmNew
 $949,000Active4 beds 4 baths3,070 sq. ft.
4 Farm Meadows Lane, Londonderry, NH 03053
MLS# 5091017Listed by: GIBSON SOTHEBY'S INTERNATIONAL REALTY


Protect your home and budget from life's surprises with an Assurant Home Warranty, backed by a partner that supports you through every step of homeownership. Explore Plans.
© 2026 Better Homes and Gardens Real Estate LLC. An Anywhere Real Estate company. All rights reserved. Better Homes and Gardens® Real Estate is a registered trademark owned by Meredith Operations Corporation, licensed to Better Homes and Gardens Real Estate LLC and used with permission. Better Homes and Gardens Real Estate LLC fully supports the principles of the Fair Housing Act and the Equal Opportunity Act. Listing information is deemed reliable but is not guaranteed accurate.
Each office is independently owned and operated.
Any services or products provided by third parties are not provided by, affiliated with or related to Better Homes and Gardens Real Estate LLC, or its affiliated companies.