
12 Ash Street, Londonderry, NH 03053
Local realty services provided by:Better Homes and Gardens Real Estate The Masiello Group
Listed by: rebecca digregoriorebecca.digregorio@verani.com
Office: bhhs verani londonderry603-434-2377
MLS#:5104825
Source:PrimeMLS
Price summary
- Price:$515,000
- Price per sq. ft.:$231.77
About this home
What a great opportunity to move into Londonderry at a price point that leaves room to make a home your own! This split-level offers three bedrooms, a full bath, a fresh coat of paint throughout most of the main floor, a newer roof and a new slider from the kitchen/dining area that opens to a private, wooded backyard. The deck, patio, garden space and hand-built stone wall add to the outdoor appeal (the wall was created with rocks gathered right from the property and is a true labor of love!). The backyard also features an above-ground pool, which has not been used recently but has a new cover and filter. Inside, the lower level has a finished room along with a large unfinished area that provides excellent storage and workshop space. New carpet is needed throughout, but much of the groundwork is here. And then there’s the location! Close to major routes, five+ grocery stores, Woodmont Commons, restaurants, breweries, gyms, the Rail Trail and a movie theater--everyday convenience is hard to beat! Londonderry is a sought-after community, and this is an opportunity to buy in at a compelling price while adding your own updates and ideas over time. A home with good bones, great outdoor space and a location that works. Priced to reflect the opportunity. Come take a look!...
Contact an agent
Home facts
- Year built:1978
- Listing ID #:5104825
- Added:45 day(s) ago
- Updated:September 28, 2026 at 10:41 AM
Rooms and interior
- Bedrooms:3
- Total bathrooms:1
- Full bathrooms:1
- Rooms Total:6
- Flooring:Carpet, Tile
- Kitchen Description:Dishwasher, Microwave, Refrigerator
- Basement Description:Bulkhead, Full, Partially Finished, Walk-up
- Living area:1,259 sq. ft.
Heating and cooling
- Heating:Hot Water
Structure and exterior
- Roof:Shingle
- Year built:1978
- Building area:1,259 sq. ft.
- Lot area:1.7 Acres
- Levels:2 Story
Schools
- High school:Londonderry Senior HS
- Middle school:Londonderry Middle School
- Elementary school:Matthew Thornton Elem
Utilities
- Sewer:Private, Septic
Finances and disclosures
- Price:$515,000
- Price per sq. ft.:$231.77
- Tax amount:$6,099 (2025)
Features and amenities
- Appliances:Refrigerator
- Amenities:Circuit Breaker(s)
Parking
- Parking description:Paved Driveway
 Copyright 2026 Prime MLS, Inc. All rights reserved. This information is deemed reliable, but not guaranteed. The data relating to real estate displayed on this Site comes in part from the IDX Program of Prime MLS. The information being provided is for consumers’ personal, noncommercial use and may not be used for any purpose other than to identify prospective properties consumers may be interested in purchasing. Data last updated September 28, 2026
New listings near 12 Ash Street
- New
 $600,000Active2 beds 2 baths1,646 sq. ft.
27 Saint Andrews Way, Londonderry, NH 03053
MLS# 5111426Listed by: KELLER WILLIAMS REALTY-METROPOLITAN - New
 $650,000Active3 beds 3 baths2,501 sq. ft.
33 Auburn Road, Londonderry, NH 03053
MLS# 5111364Listed by: NELSON REAL ESTATE NH, LLC - New
 $549,900Active3 beds 2 baths1,843 sq. ft.
53 Pillsbury Road, Londonderry, NH 03053
MLS# 5111368Listed by: RE/MAX INNOVATIVE PROPERTIES - New
 $229,000Active2 beds 1 baths910 sq. ft.
22 Mercury Drive #B, Londonderry, NH 03053
MLS# 5111050Listed by: OWNERENTRY.COM - New
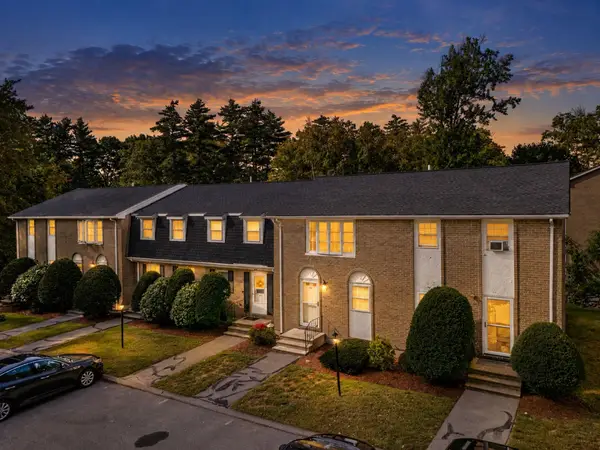 $389,000Active2 beds 2 baths1,620 sq. ft.
45 Fieldstone Drive, Londonderry, NH 03053
MLS# 5110758Listed by: KELLER WILLIAMS REALTY-METROPOLITAN 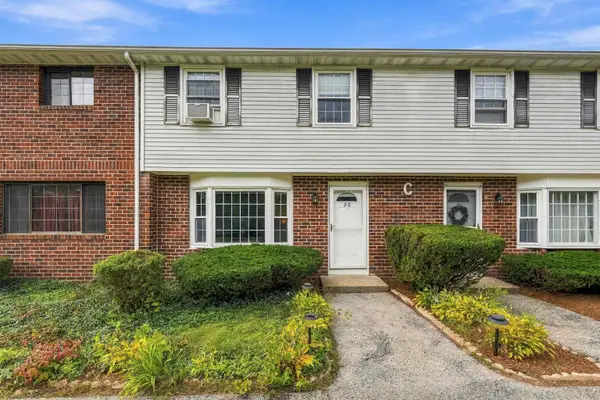 $365,000Pending2 beds 2 baths1,520 sq. ft.
20 Oakridge Drive, Londonderry, NH 03053
MLS# 5110852Listed by: REAL BROKER NH, LLC- New
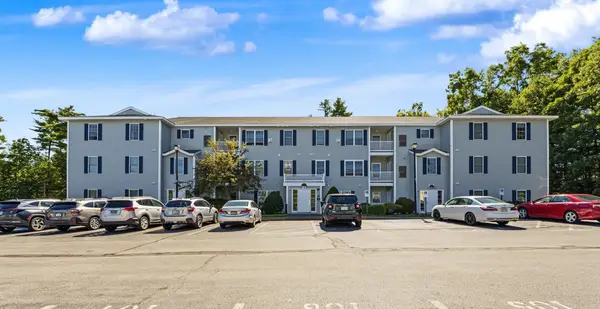 $344,900Active2 beds 2 baths1,142 sq. ft.
4 Crestview Circle #116, Londonderry, NH 03053
MLS# 5110453Listed by: RE/MAX INNOVATIVE PROPERTIES - New
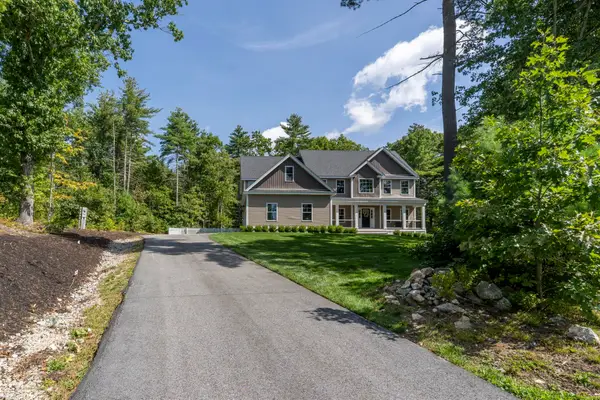 $1,175,000Active4 beds 3 baths3,301 sq. ft.
3 Farm Meadows Lane, Londonderry, NH 03053
MLS# 5110418Listed by: KELLER WILLIAMS REALTY-METROPOLITAN - Open Sat, 1 to 1pmNew
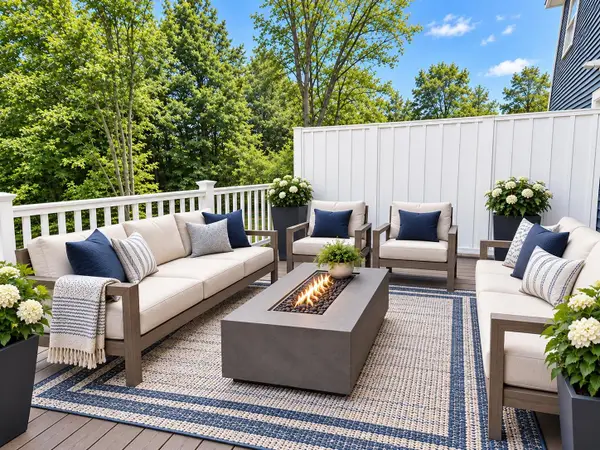 $709,900Active3 beds 3 baths1,870 sq. ft.
48 Elise Avenue #Lot 24, Londonderry, NH 03053
MLS# 5110329Listed by: REAL ESTATE RESULTS 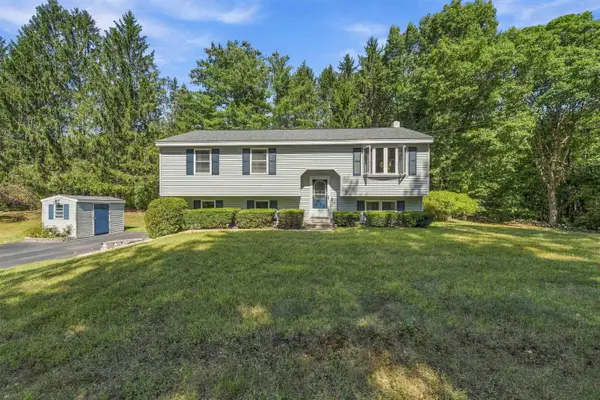 $639,900Active3 beds 1 baths1,685 sq. ft.
7 Bancroft Road, Londonderry, NH 03053
MLS# 5110017Listed by: REAL BROKER NH, LLC


Protect your home and budget from life's surprises with an Assurant Home Warranty, backed by a partner that supports you through every step of homeownership. Explore Plans.
© 2026 Better Homes and Gardens Real Estate LLC. An Anywhere Real Estate company. All rights reserved. Better Homes and Gardens® Real Estate is a registered trademark owned by Meredith Operations Corporation, licensed to Better Homes and Gardens Real Estate LLC and used with permission. Better Homes and Gardens Real Estate LLC fully supports the principles of the Fair Housing Act and the Equal Opportunity Act. Listing information is deemed reliable but is not guaranteed accurate.
Each office is independently owned and operated.
Any services or products provided by third parties are not provided by, affiliated with or related to Better Homes and Gardens Real Estate LLC, or its affiliated companies.