
22 Mercury Drive #B, Londonderry, NH 03053
Local realty services provided by:Better Homes and Gardens Real Estate The Masiello Group
22 Mercury Drive #B,Londonderry, NH 03053
$229,000
- 2 Beds
- 1 Baths
- 910 sq. ft.
- Condominium
- Active
Listed by: dave white~Contact_Shawn~603-234-5967
Office: ownerentry.com617-542-9300
MLS#:5111050
Source:PrimeMLS
Price summary
- Price:$229,000
- Price per sq. ft.:$251.65
- Monthly HOA dues:$496
About this home
Second floor with slider over looking wooded lot on the Woodland Village Association. Two deeded parking spots and storage unit for this property. 2 bed room, 1 bath updated in 2024, great condition and ready for new owners! Stainless steel appliances, tile shower, laminate flooring and tile throughout. Woodland Village has an in-ground pool, tennis and basketball courts, playground and walking trails. Property is very well maintained, no worries about mowing the lawn or plowing it is all in lidded in the condo fee and trash!
Contact an agent
Home facts
- Year built:1977
- Listing ID #:5111050
- Added:1 day(s) ago
- Updated:September 23, 2026 at 12:40 AM
Rooms and interior
- Bedrooms:2
- Total bathrooms:1
- Full bathrooms:1
- Rooms Total:5
- Living area:910 sq. ft.
Heating and cooling
- Cooling:Wall AC
- Heating:Baseboard, Electric
Structure and exterior
- Roof:Shingle
- Year built:1977
- Building area:910 sq. ft.
- Levels:1 Story
Utilities
- Sewer:Public Available
Finances and disclosures
- Price:$229,000
- Price per sq. ft.:$251.65
- Tax amount:$2,881 (2025)
Features and amenities
- Amenities:Circuit Breaker(s)
Parking
- Parking description:Paved Driveway
 Copyright 2026 Prime MLS, Inc. All rights reserved. This information is deemed reliable, but not guaranteed. The data relating to real estate displayed on this Site comes in part from the IDX Program of Prime MLS. The information being provided is for consumers’ personal, noncommercial use and may not be used for any purpose other than to identify prospective properties consumers may be interested in purchasing. Data last updated September 23, 2026
New listings near 22 Mercury Drive #B
- Coming SoonOpen Sat, 10:30am to 12pm
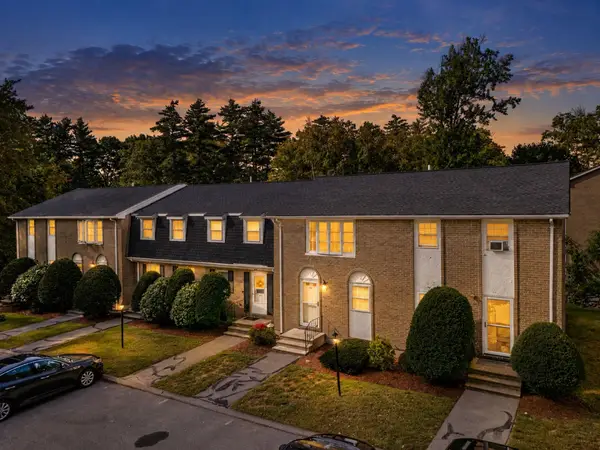 $389,000Coming Soon2 beds 2 baths1,620 sq. ft.
45 Fieldstone Drive, Londonderry, NH 03053
MLS# 5110758Listed by: KELLER WILLIAMS REALTY-METROPOLITAN - New
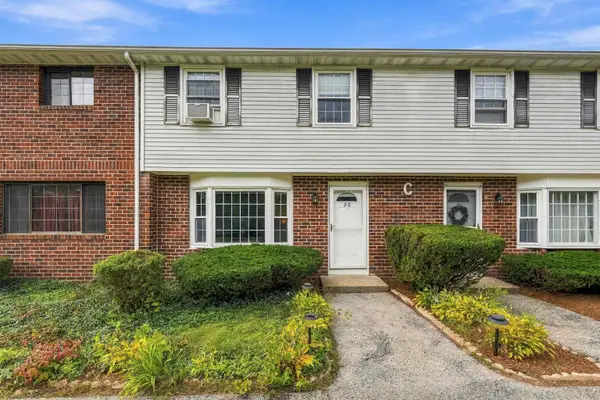 $365,000Active2 beds 2 baths1,520 sq. ft.
20 Oakridge Drive, Londonderry, NH 03053
MLS# 5110852Listed by: REAL BROKER NH, LLC - New
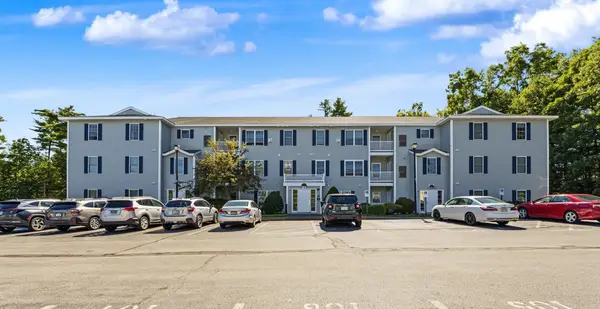 $344,900Active2 beds 2 baths1,142 sq. ft.
4 Crestview Circle #116, Londonderry, NH 03053
MLS# 5110453Listed by: RE/MAX INNOVATIVE PROPERTIES - New
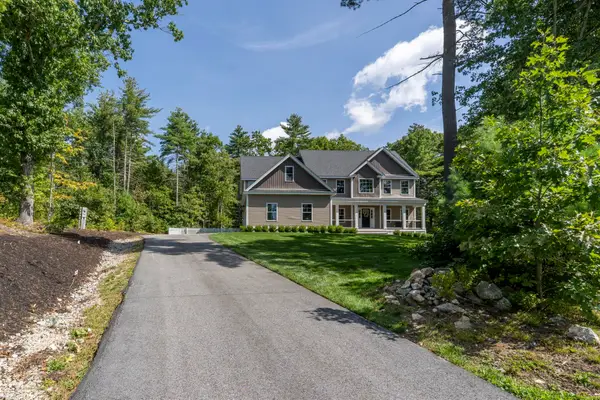 $1,175,000Active4 beds 3 baths3,301 sq. ft.
3 Farm Meadows Lane, Londonderry, NH 03053
MLS# 5110418Listed by: KELLER WILLIAMS REALTY-METROPOLITAN - Open Sat, 12 to 2pmNew
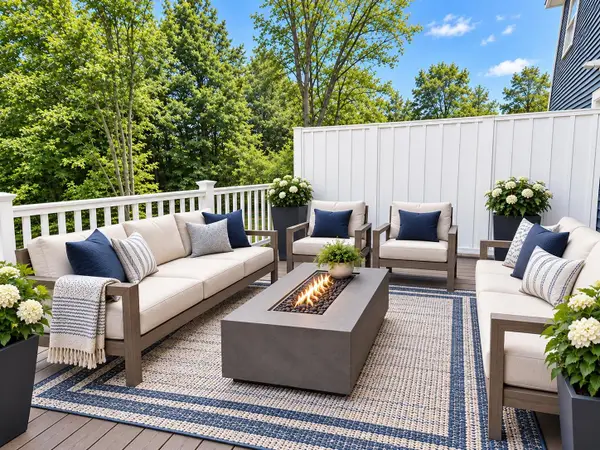 $709,900Active3 beds 3 baths1,870 sq. ft.
48 Elise Avenue #Lot 24, Londonderry, NH 03053
MLS# 5110329Listed by: REAL ESTATE RESULTS - New
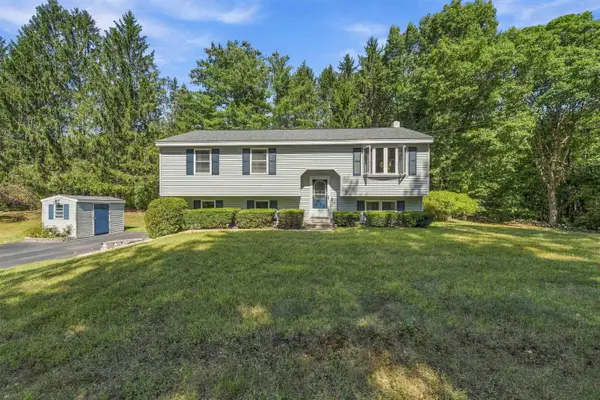 $639,900Active3 beds 1 baths1,685 sq. ft.
7 Bancroft Road, Londonderry, NH 03053
MLS# 5110017Listed by: REAL BROKER NH, LLC 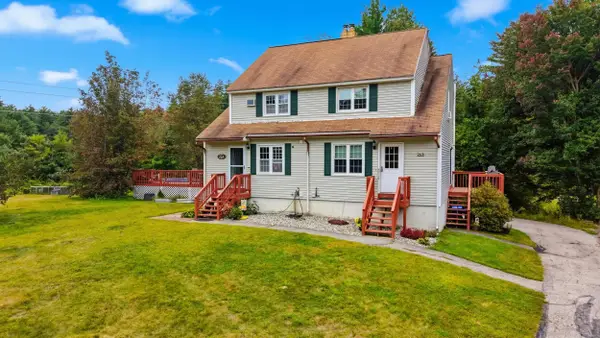 $399,900Pending3 beds 2 baths1,649 sq. ft.
26 Fairway Road #A, Londonderry, NH 03053
MLS# 5110071Listed by: CENTURY 21 NORTH EAST- New
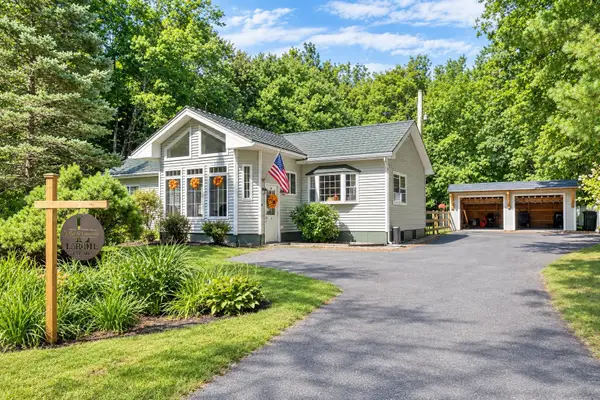 $350,000Active2 beds 1 baths1,488 sq. ft.
4 Fir Street, Londonderry, NH 03053
MLS# 5109816Listed by: BHHS VERANI REALTY HAMPSTEAD - New
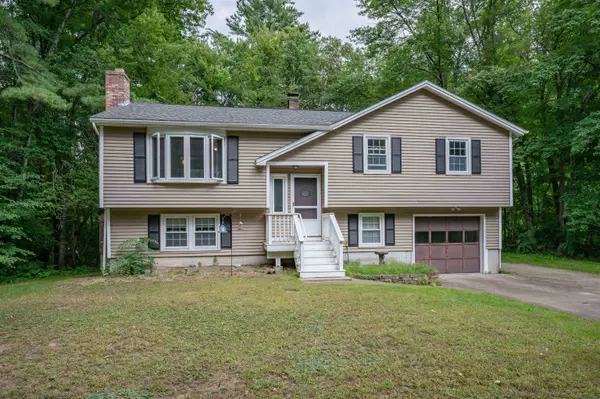 $539,900Active3 beds 2 baths1,766 sq. ft.
8 Holstein Avenue, Londonderry, NH 03053
MLS# 5109876Listed by: APEX REAL ESTATE


Protect your home and budget from life's surprises with an Assurant Home Warranty, backed by a partner that supports you through every step of homeownership. Explore Plans.
© 2026 Better Homes and Gardens Real Estate LLC. An Anywhere Real Estate company. All rights reserved. Better Homes and Gardens® Real Estate is a registered trademark owned by Meredith Operations Corporation, licensed to Better Homes and Gardens Real Estate LLC and used with permission. Better Homes and Gardens Real Estate LLC fully supports the principles of the Fair Housing Act and the Equal Opportunity Act. Listing information is deemed reliable but is not guaranteed accurate.
Each office is independently owned and operated.
Any services or products provided by third parties are not provided by, affiliated with or related to Better Homes and Gardens Real Estate LLC, or its affiliated companies.