
14 Moharimet Drive, Madbury, NH 03823
Local realty services provided by:Better Homes and Gardens Real Estate The Masiello Group
14 Moharimet Drive,Madbury, NH 03823
$650,000
- - Beds
- - Baths
- 2,856 sq. ft.
- Multi-family
- Active
Listed by: jason mcmahon
Office: coldwell banker classic realty603-647-5718
MLS#:5117513
Source:PrimeMLS
Price summary
- Price:$650,000
- Price per sq. ft.:$177.6
About this home
Property does not currently have the ADU but seller is willing to create a town approved ADU which would feature a 1st floor kitchen / living room in the current family room and an ensuite bedroom with bathroom and laundry on the second floor. Tons of space in this nicely rehabbed 5 bedroom, 4 bathroom home in a picturesque setting of Madbury NH. Features include a brand new kitchen with new cabinets, quartz counter tops and brand new stainless steel appliances. Fresh paint throughout the entire home, new carpets, wood floors and much much more. Nearly 3000 square feet of finished living space plus lots of room for expansion or storage in the lower level. 2 car garage, rear deck overlooking the great yard, storage shed and the list goes on. Seller will convert some existing space into an approved ADU for a price of $650,000. Agent interest in property.
Contact an agent
Home facts
- Year built:1978
- Listing ID #:5117513
- Added:1 day(s) ago
- Updated:November 13, 2026 at 12:00 PM
Rooms and interior
- Basement Description:Unfinished, Walkout
- Living area:2,856 sq. ft.
Heating and cooling
- Cooling:Mini Split
- Heating:Baseboard, Electric, Mini Split
Structure and exterior
- Roof:Shingle
- Year built:1978
- Building area:2,856 sq. ft.
- Lot area:2.05 Acres
- Levels:2 Story
Utilities
- Sewer:Private
Finances and disclosures
- Price:$650,000
- Price per sq. ft.:$177.6
- Tax amount:$12,821 (2025)
Features and amenities
- Amenities:Circuit Breaker(s)
Parking
- Parking description:Paved Driveway
- Garage spaces:2
 Copyright 2026 Prime MLS, Inc. All rights reserved. This information is deemed reliable, but not guaranteed. The data relating to real estate displayed on this Site comes in part from the IDX Program of Prime MLS. The information being provided is for consumers’ personal, noncommercial use and may not be used for any purpose other than to identify prospective properties consumers may be interested in purchasing. Data last updated November 13, 2026
New listings near 14 Moharimet Drive
- New
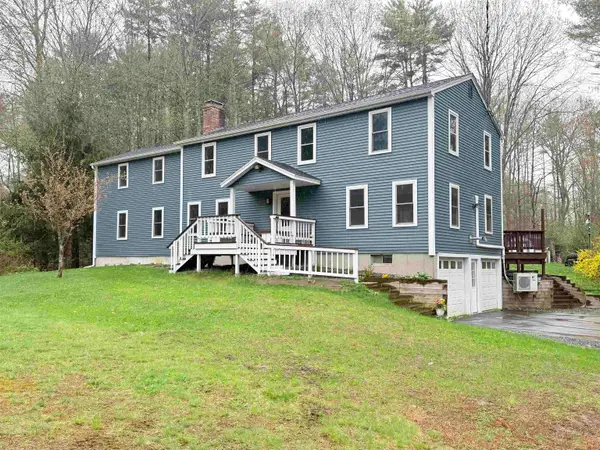 $599,900Active5 beds 4 baths2,856 sq. ft.
14 Moharimet Drive, Madbury, NH 03823
MLS# 5117501Listed by: COLDWELL BANKER CLASSIC REALTY - New
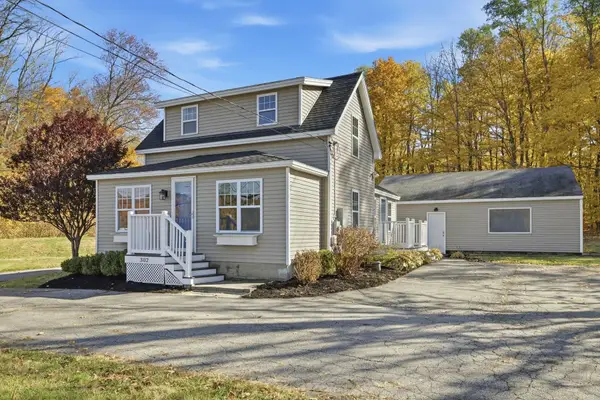 $550,000Active2 beds 1 baths985 sq. ft.
302 Knox Marsh Road, Madbury, NH 03823
MLS# 5116984Listed by: RUFFNER REAL ESTATE, LLC - New
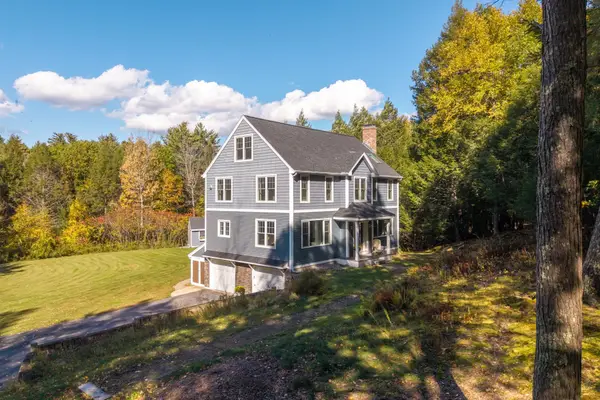 $1,248,000Active4 beds 4 baths3,082 sq. ft.
19 Cherry Lane, Madbury, NH 03823
MLS# 5116606Listed by: EXP REALTY  $154,900Active0.43 Acres
9 Bunker Lane, Madbury, NH 03823
MLS# 5115562Listed by: CENTRAL FALLS REALTY $569,900Pending3 beds 2 baths1,674 sq. ft.
4 Garrison Lane, Madbury, NH 03823
MLS# 5113297Listed by: RED POST REALTY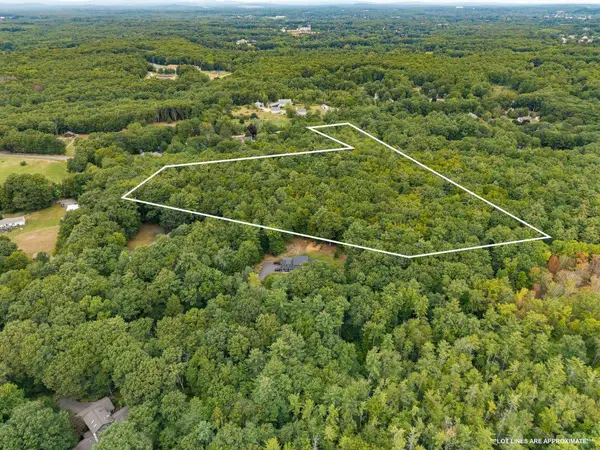 $600,000Active13.5 Acres
154 Drew Road, Madbury, NH 03823
MLS# 5108073Listed by: KW COASTAL AND LAKES & MOUNTAINS REALTY $385,000Active2 beds 2 baths1,876 sq. ft.
32 Bunker Lane, Madbury, NH 03823
MLS# 5106794Listed by: KW COASTAL AND LAKES & MOUNTAINS REALTY/ROCHESTER $1,675,000Active6 beds 4 baths5,872 sq. ft.
7 Hoyt Pond Road, Madbury, NH 03820
MLS# 5104950Listed by: PINKHAM REAL ESTATE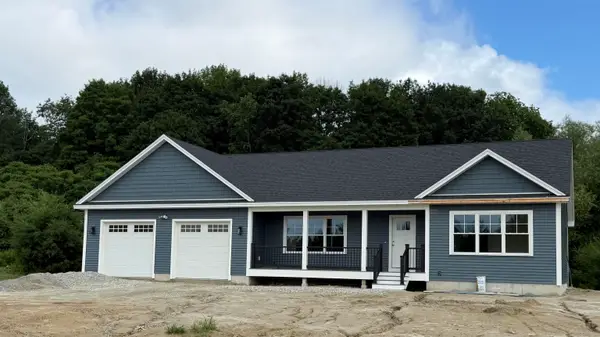 $779,900Active3 beds 3 baths2,066 sq. ft.
320 Knox Marsh Road, Madbury, NH 03823
MLS# 5096262Listed by: REMAX HOME SWEET HOME


Protect your home and budget from life's surprises with an Assurant Home Warranty, backed by a partner that supports you through every step of homeownership. Explore Plans.
© 2026 Better Homes and Gardens Real Estate LLC. An Anywhere Real Estate company. All rights reserved. Better Homes and Gardens® Real Estate is a registered trademark owned by Meredith Operations Corporation, licensed to Better Homes and Gardens Real Estate LLC and used with permission. Better Homes and Gardens Real Estate LLC fully supports the principles of the Fair Housing Act and the Equal Opportunity Act. Listing information is deemed reliable but is not guaranteed accurate.
Each office is independently owned and operated.
Any services or products provided by third parties are not provided by, affiliated with or related to Better Homes and Gardens Real Estate LLC, or its affiliated companies.