
7 Hoyt Pond Road, Madbury, NH 03820
Local realty services provided by:Better Homes and Gardens Real Estate The Masiello Group
7 Hoyt Pond Road,Madbury, NH 03820
$1,725,000
- 6 Beds
- 4 Baths
- 5,872 sq. ft.
- Single family
- Active
Listed by: callan kilroy
Office: pinkham real estate603-356-5425
MLS#:5104950
Source:PrimeMLS
Price summary
- Price:$1,725,000
- Price per sq. ft.:$293.77
About this home
This custom-built home in the sought-after Hoyt Pond neighborhood offers an open floor plan, oversized windows, and wood floors throughout the main living areas. The layout flows easily between the great room, formal living room, home office, and a thoughtfully and tastefully updated, modern kitchen. A large three-season porch extends the living space outdoors, with double French doors leading to a deck and down to the private, fenced backyard.. a true pool oasis with an inground pool and stone surround. A pool house with a changing room and garage-door access adds extra storage. Upstairs, the primary suite features a walk-in closet and a fully updated en-suite bath, alongside three additional oversized bedrooms and an updated full bath. The finished third floor adds two more bedrooms and a full bath under vaulted ceilings, while the finished basement provides additional mixed-use living space. Additional features include central A/C, a standby generator, and deeded ROW access to Hoyt Pond and the surrounding trail system. Set in the highly regarded Oyster River School District, Madbury offers a quieter, rural setting close to UNH, Durham, Dover, Portsmouth, and the Seacoast....
Contact an agent
Home facts
- Year built:2005
- Subdivision & Development:Village at Hoyt Pond
- Listing ID #:5104950
- Added:46 day(s) ago
- Updated:September 29, 2026 at 03:44 AM
Rooms and interior
- Bedrooms:6
- Total bathrooms:4
- Full bathrooms:3
- Rooms Total:12
- Flooring:Carpet, Hardwood
- Kitchen Description:Dishwasher, Refrigerator
- Basement Description:Finished, Full, Interior Access, Walkout
- Living area:5,872 sq. ft.
Heating and cooling
- Cooling:Central AC
- Heating:Forced Air, Hot Air, Oil
Structure and exterior
- Roof:Asphalt Shingle
- Year built:2005
- Building area:5,872 sq. ft.
- Lot area:2.8 Acres
- Levels:3 Story
Schools
- High school:Oyster River High School
- Middle school:Oyster River Middle School
- Elementary school:Moharimet School
Utilities
- Sewer:Private, Septic
Finances and disclosures
- Price:$1,725,000
- Price per sq. ft.:$293.77
- Tax amount:$12,997 (2026)
Features and amenities
- Appliances:Refrigerator, Washer
- Laundry features:Dryer, Washer
- Amenities:Circuit Breaker(s)
Parking
- Parking description:Paved Driveway
- Garage spaces:2
 Copyright 2026 Prime MLS, Inc. All rights reserved. This information is deemed reliable, but not guaranteed. The data relating to real estate displayed on this Site comes in part from the IDX Program of Prime MLS. The information being provided is for consumers’ personal, noncommercial use and may not be used for any purpose other than to identify prospective properties consumers may be interested in purchasing. Data last updated September 29, 2026
New listings near 7 Hoyt Pond Road
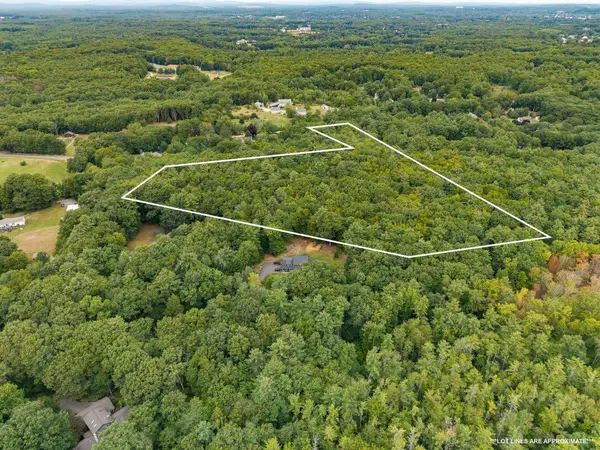 $600,000Active13.5 Acres
154 Drew Road, Madbury, NH 03823
MLS# 5108073Listed by: KW COASTAL AND LAKES & MOUNTAINS REALTY $499,900Active4 beds 3 baths2,216 sq. ft.
18 Garrison Lane, Madbury, NH 03823
MLS# 5107604Listed by: ENGEL & VOLKERS PORTSMOUTH $400,000Active2 beds 2 baths1,876 sq. ft.
32 Bunker Lane, Madbury, NH 03823
MLS# 5106794Listed by: KW COASTAL AND LAKES & MOUNTAINS REALTY/ROCHESTER $599,900Active4 beds 2 baths2,228 sq. ft.
16 Moharimet Drive, Madbury, NH 03823
MLS# 5104902Listed by: DEREK GREENE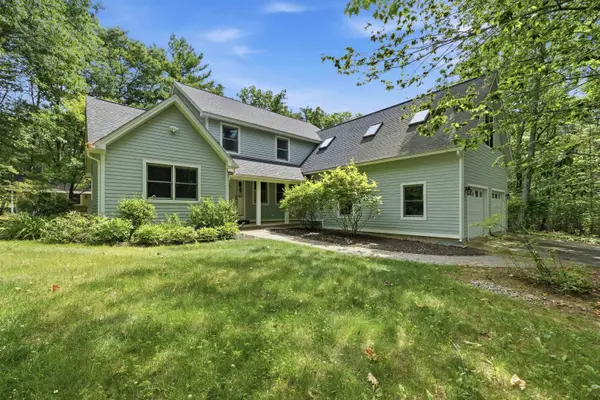 $924,000Active3 beds 3 baths3,410 sq. ft.
8 Freshet Road, Madbury, NH 03823
MLS# 5096405Listed by: BHHS VERANI CONCORD- Open Sat, 10am to 12pm
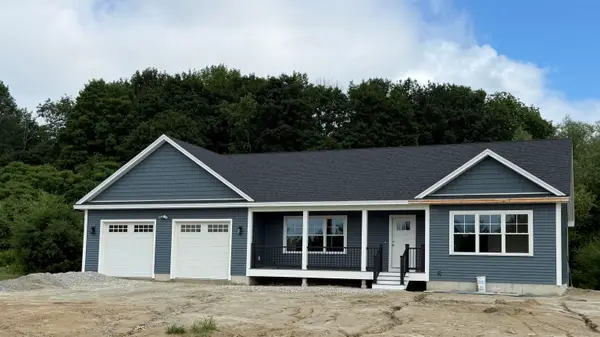 $824,000Active3 beds 3 baths2,066 sq. ft.
320 Knox Marsh Road, Madbury, NH 03823
MLS# 5096262Listed by: REMAX HOME SWEET HOME 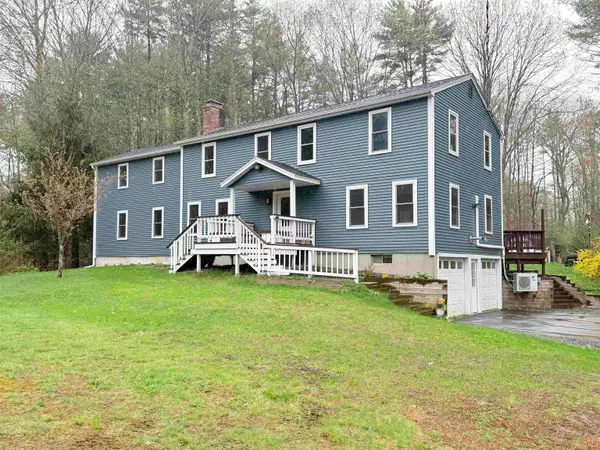 $625,000Active5 beds 4 baths2,856 sq. ft.
14 Moharimet Drive, Madbury, NH 03823
MLS# 5087513Listed by: COLDWELL BANKER CLASSIC REALTY $2,499,000Active116.49 Acres
0 Beech Hill Road, Durham, NH 03824
MLS# 5061459Listed by: THE ALAND REALTY GROUP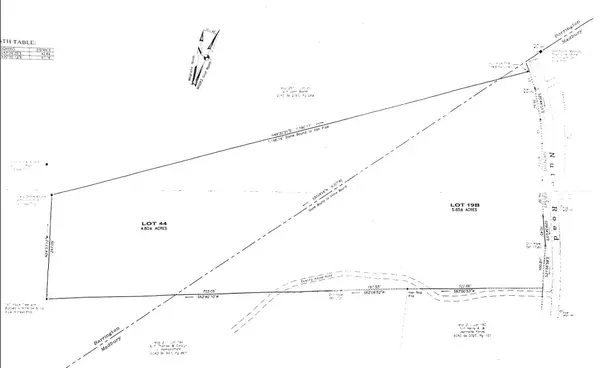 $189,000Active10.36 Acres
Nute Road, Madbury, NH 03023
MLS# 5060365Listed by: H&K REALTY


Protect your home and budget from life's surprises with an Assurant Home Warranty, backed by a partner that supports you through every step of homeownership. Explore Plans.
© 2026 Better Homes and Gardens Real Estate LLC. An Anywhere Real Estate company. All rights reserved. Better Homes and Gardens® Real Estate is a registered trademark owned by Meredith Operations Corporation, licensed to Better Homes and Gardens Real Estate LLC and used with permission. Better Homes and Gardens Real Estate LLC fully supports the principles of the Fair Housing Act and the Equal Opportunity Act. Listing information is deemed reliable but is not guaranteed accurate.
Each office is independently owned and operated.
Any services or products provided by third parties are not provided by, affiliated with or related to Better Homes and Gardens Real Estate LLC, or its affiliated companies.