
240 High Street, Madison, NH 03849
Local realty services provided by:Better Homes and Gardens Real Estate The Masiello Group
240 High Street,Madison, NH 03849
$480,000
- 3 Beds
- 1 Baths
- - sq. ft.
- Single family
- Sold
Listed by: margery macdonald
Office: senne residential llc.603-356-9444
MLS#:5098157
Source:PrimeMLS
Sorry, we are unable to map this address
Price summary
- Price:$480,000
About this home
ONE OF THE MOST SCENIC LOCATIONS IN MADISON: Situated on 15+/acres of open fields and woods looking easterly to the hills and mountains beyond sits this circa 1900 farmhouse with attached ell and 33 x 33 two-story barn. One of the present owners grew up on this property when it was a milking farm and has seen to it that it has been well maintained and updated over the years. The house features lovely maple floors, an efficient kitchen with lots of wood cabinetry, plaster walls in good condition, a separate living room and dining room, and three spacious bedrooms. There are two sunrooms, one looking directly over the fields out to the rolling hills. The second is on the south side of the house and gets sun much of the day. The primary bedroom and bath are on the first floor. There are two spacious second-floor bedrooms with closets and built-ins. The land is in current use. The woods were timbered 25+ years ago. The house has an older septic system and a dug well, which have been sufficient for the present owners. In recent years, the owners have lived in the house only six months a year. The house will need some improvements for year-round living and will eventually need a new septic, but it is a gem as it presently sits. Home is being sold furnished, minus personal items. The detached barn is fabulous, with a metal roof and a recently improved roof structure on the western side. Animals lived in the barn for many years, and the milk was processed in the lower level of the house. If you like older homes, this is a must-see!...
Contact an agent
Home facts
- Year built:1900
- Listing ID #:5098157
- Added:65 day(s) ago
- Updated:September 08, 2026 at 06:22 AM
Rooms and interior
- Bedrooms:3
- Total bathrooms:1
- Full bathrooms:1
- Rooms Total:9
- Flooring:Carpet, Hardwood, Softwood, Tile
- Kitchen Description:Refrigerator
- Basement Description:Concrete Floor, Daylight, Exterior Access, Full, Unfinished, Walkout
Heating and cooling
- Heating:Baseboard, Electric, Hot Air, Oil
Structure and exterior
- Roof:Asphalt Shingle
- Year built:1900
- Levels:1.5 Story
Schools
- High school:A. Crosby Kennett Sr. High
- Middle school:A. Crosby Kennett Middle Sch
- Elementary school:Madison Elementary School
Utilities
- Sewer:On Site Septic Exists, Private
Finances and disclosures
- Price:$480,000
- Tax amount:$3,739 (2025)
Features and amenities
- Appliances:Refrigerator
- Amenities:Circuit Breaker(s)
Parking
- Parking description:Gravel Driveway
 Copyright 2026 Prime MLS, Inc. All rights reserved. This information is deemed reliable, but not guaranteed. The data relating to real estate displayed on this Site comes in part from the IDX Program of Prime MLS. The information being provided is for consumers’ personal, noncommercial use and may not be used for any purpose other than to identify prospective properties consumers may be interested in purchasing. Data last updated September 8, 2026
New listings near 240 High Street
- New
 $625,000Active3 beds 2 baths1,800 sq. ft.
17 Moss Lane, Madison, NH 03849
MLS# 5108426Listed by: COLDWELL BANKER REALTY BEDFORD NH - New
 $89,900Active1.32 Acres
17 Skline Way, Madison, NH 03849
MLS# 5107914Listed by: SACO VALLEY REAL ESTATE LLC - New
 $329,900Active3 beds 1 baths1,620 sq. ft.
147 Conway Road, Madison, NH 03849
MLS# 5107748Listed by: SACO VALLEY REAL ESTATE LLC - New
 $479,000Active2 beds 1 baths1,294 sq. ft.
18 Jungfrau Road, Madison, NH 03849
MLS# 5107651Listed by: SELECT REAL ESTATE  $424,000Active3 beds 1 baths1,210 sq. ft.
60 Bern Drive, Madison, NH 03849
MLS# 5106519Listed by: COLDWELL BANKER LIFESTYLES- CONWAY $479,900Active3 beds 2 baths1,344 sq. ft.
36 Walnut Loop, Madison, NH 03849
MLS# 5106300Listed by: SENNE RESIDENTIAL LLC $125,000Active3.6 Acres
00 Conway Road #46, Madison, NH 03849
MLS# 5105725Listed by: BADGER PEABODY & SMITH REALTY $1,390,000Active3 beds 2 baths2,511 sq. ft.
1269 East Shore Drive, Madison, NH 03875
MLS# 5105522Listed by: SENNE RESIDENTIAL LLC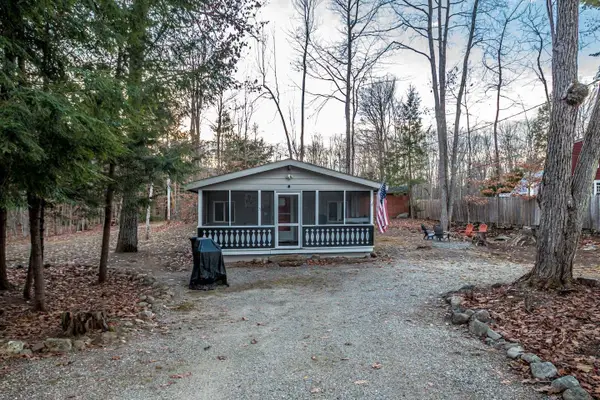 $294,900Active2 beds 1 baths600 sq. ft.
21 Island Drive, Madison, NH 03849
MLS# 5105503Listed by: REAL BROKER NH, LLC $539,900Active3 beds 3 baths2,272 sq. ft.
22 East Madison Road, Madison, NH 03849
MLS# 5104730Listed by: COLDWELL BANKER REALTY BEDFORD NH


Protect your home and budget from life's surprises with an Assurant Home Warranty, backed by a partner that supports you through every step of homeownership. Explore Plans.
© 2026 Better Homes and Gardens Real Estate LLC. An Anywhere Real Estate company. All rights reserved. Better Homes and Gardens® Real Estate is a registered trademark owned by Meredith Operations Corporation, licensed to Better Homes and Gardens Real Estate LLC and used with permission. Better Homes and Gardens Real Estate LLC fully supports the principles of the Fair Housing Act and the Equal Opportunity Act. Listing information is deemed reliable but is not guaranteed accurate.
Each office is independently owned and operated.
Any services or products provided by third parties are not provided by, affiliated with or related to Better Homes and Gardens Real Estate LLC, or its affiliated companies.