
1028 Union Street, Manchester, NH 03104
Local realty services provided by:Better Homes and Gardens Real Estate The Masiello Group
Upcoming open houses
- Sat, Sep 1211:00 am - 01:00 pm
- Sun, Sep 1301:00 pm - 03:00 pm
Listed by: karen wu
Office: keller williams realty-metropolitan603-232-8282
MLS#:5108514
Source:PrimeMLS
Price summary
- Price:$649,900
- Price per sq. ft.:$126.79
About this home
Step into the timeless elegance of this beautifully maintained Victorian, where historic character and everyday comfort come together. Lovingly cared for over the years, this distinctive home retains many of the architectural details that give it its enduring charm and sense of history. Original period features are showcased throughout, including an architectural fireplace, high ceilings with crown molding, ornate ceiling medallions and chandeliers, rich oak wainscoting in the rear living room, and hardwood floors. The versatile floor plan offers an additional room that can easily serve as a home office, den, study, or flex space. A spacious attic provides abundant storage and offers exciting potential for future expansion. The large, clean, heated basement adds even more functional space and includes laundry facilities. Comfort and convenience are enhanced by a 4-zone forced hot water heating system, updated bathroom flooring, and a new roof installed in August 2026. Outside, thoughtfully maintained landscaping and irrigation create an inviting setting and complement the home’s classic curb appeal. Ideally situated in Manchester’s desirable North End, this home offers easy access to major roads while remaining close to the outdoors, with both Livingston Park and Stark Park within walking distance. Enjoy the best of both worlds: a home rich in history and character, paired with a convenient location for today’s lifestyle. Don’t miss out on this rare opportunity to own a piece of Manchester history, beautifully cared for, thoughtfully maintained, and ready to welcome its next chapter. Agent is related to Seller....
Contact an agent
Home facts
- Year built:1920
- Listing ID #:5108514
- Added:1 day(s) ago
- Updated:September 08, 2026 at 11:06 AM
Rooms and interior
- Bedrooms:4
- Total bathrooms:3
- Full bathrooms:1
- Rooms Total:10
- Flooring:Hardwood, Vinyl Plank
- Kitchen Description:Dishwasher, Disposal, Microwave, Refrigerator
- Basement Description:Bulkhead, Concrete, Full, Walk-up
- Living area:2,945 sq. ft.
Heating and cooling
- Cooling:Wall AC
- Heating:Hot Water, Multi Zone, Oil, Radiator
Structure and exterior
- Year built:1920
- Building area:2,945 sq. ft.
- Lot area:0.27 Acres
- Levels:3 Story
Schools
- High school:Manchester Central High Sch
- Middle school:Hillside Middle School
- Elementary school:Webster Elementary School
Utilities
- Sewer:Public Available
Finances and disclosures
- Price:$649,900
- Price per sq. ft.:$126.79
- Tax amount:$8,561 (2025)
Features and amenities
- Appliances:Refrigerator, Washer
- Laundry features:Dryer, Washer
- Amenities:Circuit Breaker(s)
Parking
- Parking description:Concrete Driveway
- Garage spaces:2
 Copyright 2026 Prime MLS, Inc. All rights reserved. This information is deemed reliable, but not guaranteed. The data relating to real estate displayed on this Site comes in part from the IDX Program of Prime MLS. The information being provided is for consumers’ personal, noncommercial use and may not be used for any purpose other than to identify prospective properties consumers may be interested in purchasing. Data last updated September 8, 2026
New listings near 1028 Union Street
- Coming SoonOpen Sun, 12 to 2pm
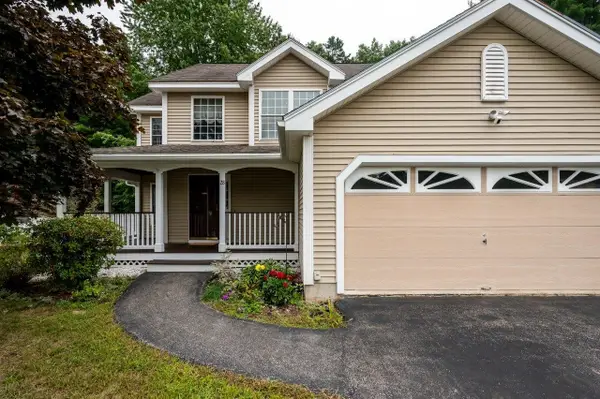 $579,000Coming Soon3 beds 3 baths1,986 sq. ft.
28 Pasture Drive, Manchester, NH 03102
MLS# 5108541Listed by: BHHS VERANI BELMONT - Coming Soon
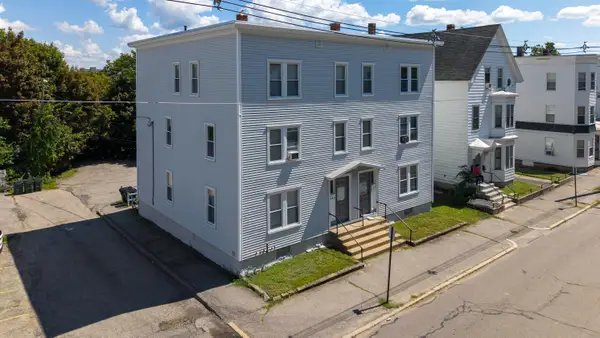 $975,000Coming Soon6 beds 6 baths4,554 sq. ft.
237-239 NOTRE DAME Avenue, Manchester, NH 03102
MLS# 5108586Listed by: PIERRE PELOQUIN REALTY - New
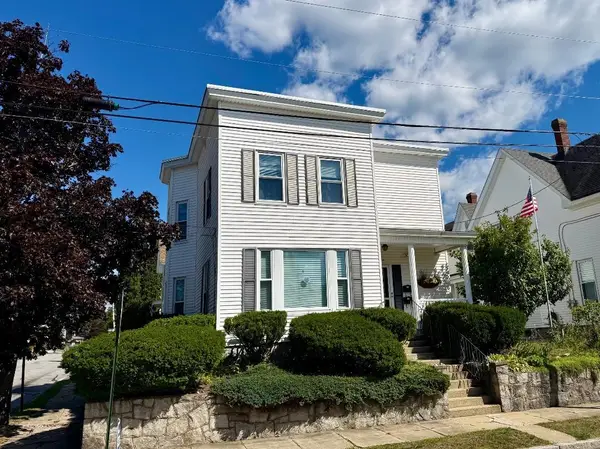 $569,900Active2 beds 2 baths2,608 sq. ft.
273 Walnut Street, Manchester, NH 03104
MLS# 5108561Listed by: GODZYK REAL ESTATE SERVICES - Open Sat, 10am to 12pmNew
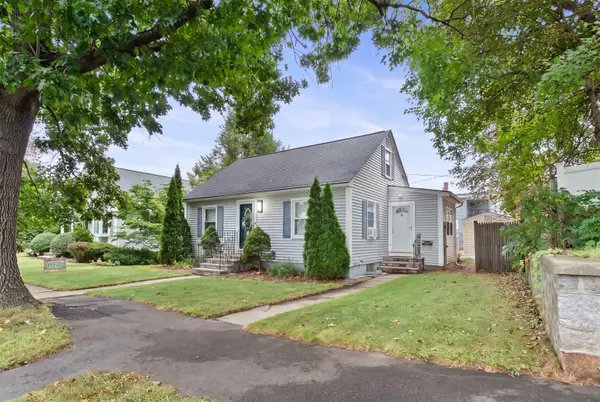 $400,000Active3 beds 1 baths1,294 sq. ft.
221 Youville Street, Manchester, NH 03102
MLS# 5108518Listed by: REALTY ONE GROUP NEXT LEVEL - New
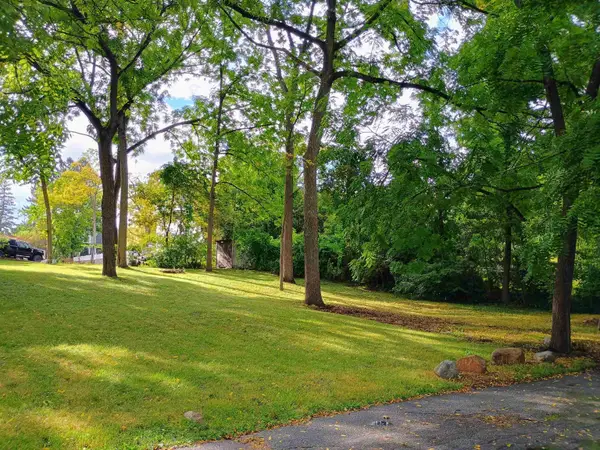 $250,000Active0.16 Acres
502 Walnut Street #Lot 9A, Manchester, NH 03104
MLS# 5108506Listed by: THELMA KATZ AND ASSOC. - New
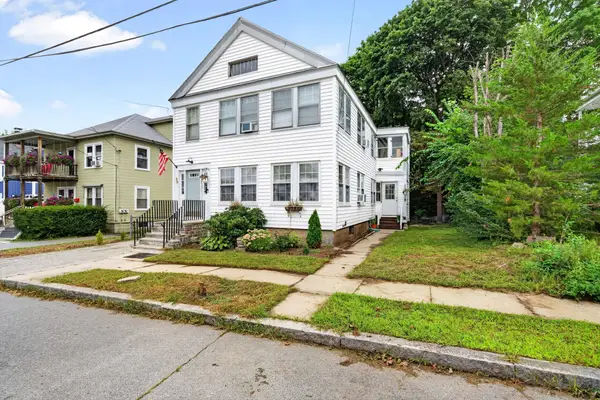 $525,000Active3 beds 2 baths1,728 sq. ft.
38 Riddle Street, Manchester, NH 03102
MLS# 5108466Listed by: KELLER WILLIAMS REALTY-METROPOLITAN - New
 $189,000Active1 beds 1 baths718 sq. ft.
12 English Village Road #203, Manchester, NH 03102
MLS# 5108441Listed by: COLDWELL BANKER REALTY BEDFORD NH - New
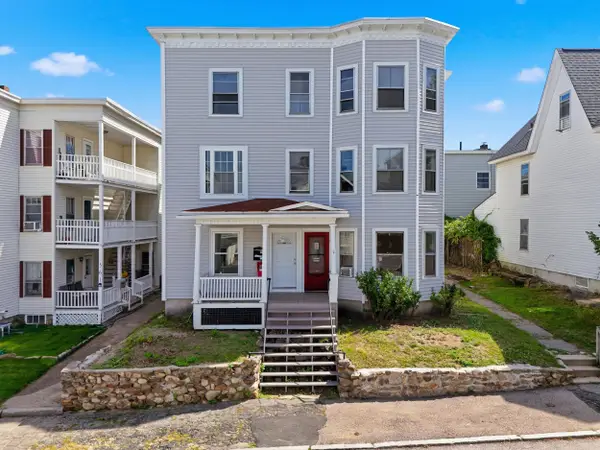 $739,900Active12 beds 3 baths4,485 sq. ft.
551 Montgomery Street, Manchester, NH 03102
MLS# 5108222Listed by: EXP REALTY  $419,900Pending3 beds 1 baths1,164 sq. ft.
169 Weston Road, Manchester, NH 03103
MLS# 5108255Listed by: CENTURY 21 CIRCA 72 INC.


Protect your home and budget from life's surprises with an Assurant Home Warranty, backed by a partner that supports you through every step of homeownership. Explore Plans.
© 2026 Better Homes and Gardens Real Estate LLC. An Anywhere Real Estate company. All rights reserved. Better Homes and Gardens® Real Estate is a registered trademark owned by Meredith Operations Corporation, licensed to Better Homes and Gardens Real Estate LLC and used with permission. Better Homes and Gardens Real Estate LLC fully supports the principles of the Fair Housing Act and the Equal Opportunity Act. Listing information is deemed reliable but is not guaranteed accurate.
Each office is independently owned and operated.
Any services or products provided by third parties are not provided by, affiliated with or related to Better Homes and Gardens Real Estate LLC, or its affiliated companies.