
13 Devco Drive, Manchester, NH 03103
Local realty services provided by:Better Homes and Gardens Real Estate The Masiello Group
13 Devco Drive,Manchester, NH 03103
$385,000
- 4 Beds
- 2 Baths
- 1,152 sq. ft.
- Single family
- Active
Upcoming open houses
- Sat, Oct 1012:00 pm - 02:00 pm
Listed by: jonathan farwell
Office: keller williams realty-metropolitan603-232-8282
MLS#:5113354
Source:PrimeMLS
Price summary
- Price:$385,000
- Price per sq. ft.:$200.52
About this home
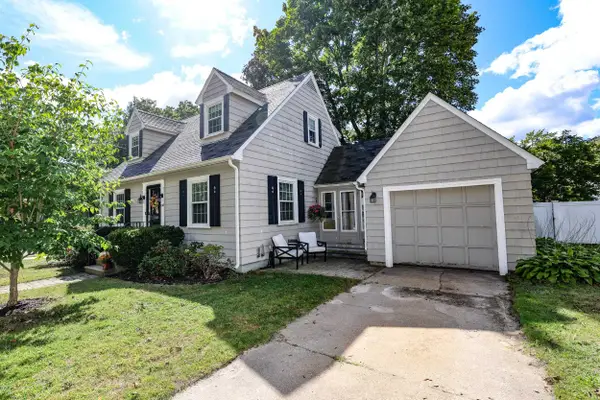
Room to spread out, inside and out. This 4-bedroom, 2-bath home in Manchester's South End offers 1,152 square feet of living space plus a partially finished basement, giving you flexibility for a home office, playroom, gym, or media space. Four bedrooms means everyone gets their own room, with space left over for guests or a work-from-home setup. Two full baths keep busy mornings running smoothly, and the partially finished lower level adds extra square footage you can finish to your own taste. The real showstopper is the large back yard. Whether you're planning summer cookouts, a garden, a play area for the kids, or space for pets to roam, there's plenty of room to make it your own. Set on a quiet residential street near Highland-Goffes Falls School, this location balances neighborhood calm with convenience to shopping, dining, and commuter routes toward downtown Manchester, Bedford, and the airport. Homes with four bedrooms and this much yard space don't come along often at this size. Schedule your showing today....
Contact an agent
Home facts
- Year built:1965
- Listing ID #:5113354
- Added:1 day(s) ago
- Updated:October 08, 2026 at 11:48 PM
Rooms and interior
- Bedrooms:4
- Total bathrooms:2
- Full bathrooms:1
- Rooms Total:7
- Flooring:Hardwood
- Kitchen Description:Refrigerator
- Basement Description:Full, Interior, Walkout
- Living area:1,152 sq. ft.
Heating and cooling
- Cooling:Central AC
- Heating:Oil
Structure and exterior
- Roof:Asphalt Shingle
- Year built:1965
- Building area:1,152 sq. ft.
- Lot area:0.19 Acres
- Levels:2 Story
Schools
- High school:Manchester Memorial High Sch
- Middle school:Southside Middle School
- Elementary school:Highland-Goffs Falls School
Utilities
- Sewer:Public Available
Finances and disclosures
- Price:$385,000
- Price per sq. ft.:$200.52
- Tax amount:$5,410 (2024)
Features and amenities
- Appliances:Refrigerator
- Amenities:Circuit Breaker(s)
Parking
- Parking description:Paved Driveway
 Copyright 2026 Prime MLS, Inc. All rights reserved. This information is deemed reliable, but not guaranteed. The data relating to real estate displayed on this Site comes in part from the IDX Program of Prime MLS. The information being provided is for consumers’ personal, noncommercial use and may not be used for any purpose other than to identify prospective properties consumers may be interested in purchasing. Data last updated October 8, 2026
New listings near 13 Devco Drive
- Coming SoonOpen Fri, 5 to 6:30pm
 $409,900Coming Soon3 beds 1 baths1,508 sq. ft.
26 Claire Street, Manchester, NH 03103
MLS# 5113317Listed by: GALACTIC REALTY GROUP LLC - Coming SoonOpen Sat, 10am to 12pm
 $419,900Coming Soon3 beds 2 baths1,352 sq. ft.
100 Ramsay Street, Manchester, NH 03103
MLS# 5113337Listed by: EXP REALTY - Coming SoonOpen Sat, 11am to 1pm
 $580,000Coming Soon3 beds 3 baths2,146 sq. ft.
141 Eastwind Drive, Manchester, NH 03104
MLS# 5112840Listed by: KELLER WILLIAMS REALTY-METROPOLITAN - Coming SoonOpen Sat, 10 to 11:30am
 $400,000Coming Soon2 beds 1 baths1,304 sq. ft.
77 Coburn Street, Manchester, NH 03102
MLS# 5112380Listed by: KELLER WILLIAMS REALTY-METROPOLITAN - New
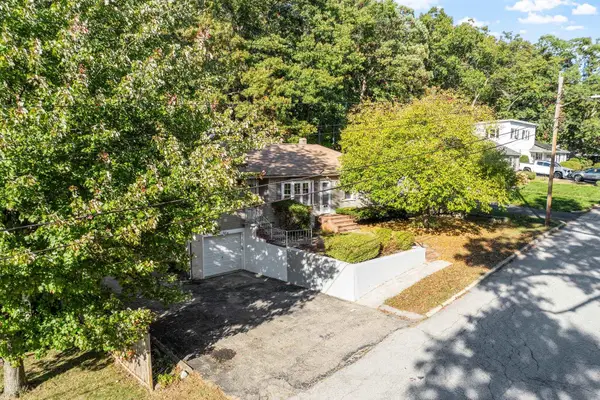 $430,000Active3 beds 1 baths1,310 sq. ft.
60 Constant Street, Manchester, NH 03103
MLS# 5113477Listed by: COLDWELL BANKER REALTY WESTFORD MA - New
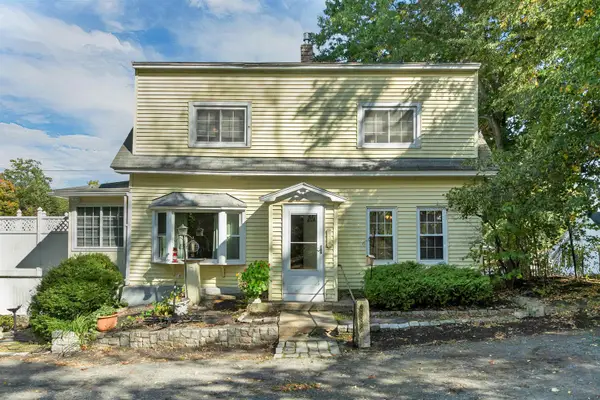 $419,000Active2 beds 2 baths1,155 sq. ft.
478 Front Street, Manchester, NH 03102
MLS# 5113402Listed by: BHHS VERANI BEDFORD - Open Sat, 10:30am to 12pmNew
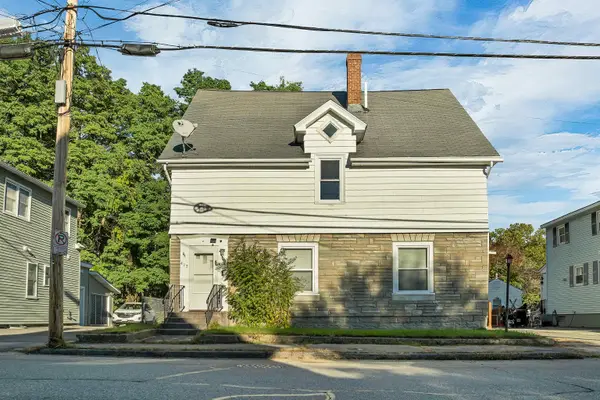 $525,000Active4 beds -- baths3,645 sq. ft.
417 Bartlett Street, Manchester, NH 03102
MLS# 5113387Listed by: COLDWELL BANKER REALTY BEDFORD NH - Open Fri, 4:30 to 6:30pmNew
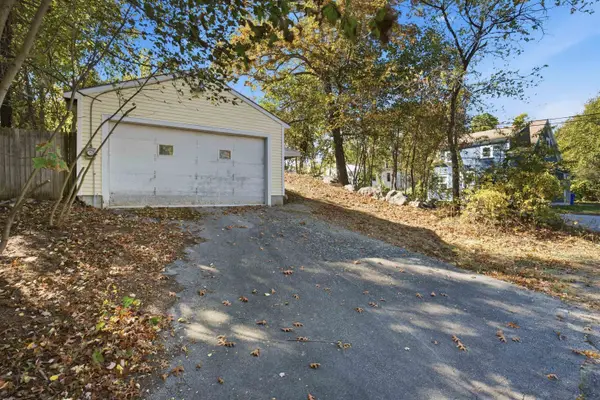 $375,000Active2 beds 1 baths884 sq. ft.
186 Peabody Avenue, Manchester, NH 03109
MLS# 5113286Listed by: KELLER WILLIAMS REALTY-METROPOLITAN - New
 $449,900Active2 beds 2 baths1,253 sq. ft.
1138 Hall Street, Manchester, NH 03104
MLS# 5113255Listed by: KELLER WILLIAMS REALTY-METROPOLITAN


Protect your home and budget from life's surprises with an Assurant Home Warranty, backed by a partner that supports you through every step of homeownership. Explore Plans.
© 2026 Better Homes and Gardens Real Estate LLC. An Anywhere Real Estate company. All rights reserved. Better Homes and Gardens® Real Estate is a registered trademark owned by Meredith Operations Corporation, licensed to Better Homes and Gardens Real Estate LLC and used with permission. Better Homes and Gardens Real Estate LLC fully supports the principles of the Fair Housing Act and the Equal Opportunity Act. Listing information is deemed reliable but is not guaranteed accurate.
Each office is independently owned and operated.
Any services or products provided by third parties are not provided by, affiliated with or related to Better Homes and Gardens Real Estate LLC, or its affiliated companies.