
14 Northbrook Drive #1404, Manchester, NH 03102
Local realty services provided by:Better Homes and Gardens Real Estate The Masiello Group
14 Northbrook Drive #1404,Manchester, NH 03102
$242,500
- 1 Beds
- 1 Baths
- - sq. ft.
- Condominium
- Sold
Listed by: fine homes group international
Office: keller williams realty-metropolitan603-232-8282
MLS#:5101115
Source:PrimeMLS
Sorry, we are unable to map this address
Price summary
- Price:$242,500
- Monthly HOA dues:$397
About this home
PARK-LIKE SURROUNDINGS, SUNLIT SPACES AND A LIFESTYLE TO LOVE! Tucked within a beautifully landscaped community where mature trees, winding drives and manicured grounds create a welcoming first impression, this meticulously maintained first-floor condominium offers ease of single-level living in a location that places shopping, dining and commuting routes just moments away. A covered carport keeps your vehicle sheltered from the elements before you enter bright interiors where luxury vinyl plank flooring, a soft neutral palette and abundant natural light create an inviting atmosphere. Begin the day in the cheerful eat-in kitchen where crisp white cabinetry, stainless appliances and easy-care tile flooring make meal prep a pleasure. As guests arrive, set out a charcuterie board and pour mocktails before gathering in the spacious living room where a sliding glass door frames lovely seasonal views and invites the outdoors in. Beyond, the patio may quickly become your favorite place to begin and end the day. Sip morning coffee overlooking a peaceful water feature as birdsong fills the air, then linger over evening conversation beneath twinkling lights and colorful sunset skies. Sunny afternoons invite a refreshing swim in the sparkling pool, a friendly match on the tennis courts, a workout in the fitness center or catching up with neighbors in the clubhouse. After a day on the links at Intervale Country Club or dinner and a show in downtown Manchester, the spacious primary bedroom provides a peaceful retreat while an updated bath with charming shiplap detail adds character. A spacious walk-in and multiple storage closets keep essentials tucked away and a convenient laundry room across the hall makes homekeeping simple. Whether you’re purchasing your first home, seeking a thoughtfully sized residence or embracing a lock-and-leave lifestyle that frees more time for travel and things you enjoy most, your next chapter has arrived! THE PERFECT PLACE TO CALL YOUR OWN!...
Contact an agent
Home facts
- Year built:1981
- Listing ID #:5101115
- Added:61 day(s) ago
- Updated:September 22, 2026 at 06:48 AM
Rooms and interior
- Bedrooms:1
- Total bathrooms:1
- Full bathrooms:1
- Rooms Total:3
- Flooring:Laminate, Tile, Vinyl
- Kitchen Description:Dishwasher, Disposal, Microwave, Refrigerator
Heating and cooling
- Cooling:Wall AC
- Heating:Baseboard, Hot Water
Structure and exterior
- Roof:Asphalt Shingle
- Year built:1981
- Levels:1 Story
Utilities
- Sewer:Public Available
Finances and disclosures
- Price:$242,500
- Tax amount:$2,778 (2026)
Features and amenities
- Appliances:Refrigerator
- Laundry features:Dryer
- Amenities:Circuit Breaker(s)
Parking
- Parking description:Paved Driveway
 Copyright 2026 Prime MLS, Inc. All rights reserved. This information is deemed reliable, but not guaranteed. The data relating to real estate displayed on this Site comes in part from the IDX Program of Prime MLS. The information being provided is for consumers’ personal, noncommercial use and may not be used for any purpose other than to identify prospective properties consumers may be interested in purchasing. Data last updated September 22, 2026
New listings near 14 Northbrook Drive #1404
- Coming SoonOpen Sat, 10:30am to 12pm
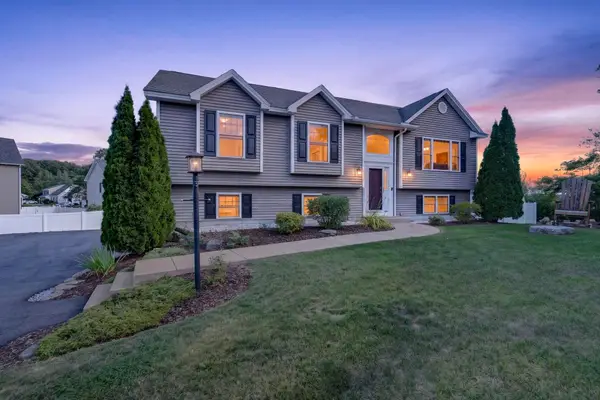 $585,000Coming Soon3 beds 3 baths1,905 sq. ft.
72 S Gray Court, Manchester, NH 03103
MLS# 5110775Listed by: KELLER WILLIAMS REALTY-METROPOLITAN - Coming SoonOpen Fri, 4 to 6pm
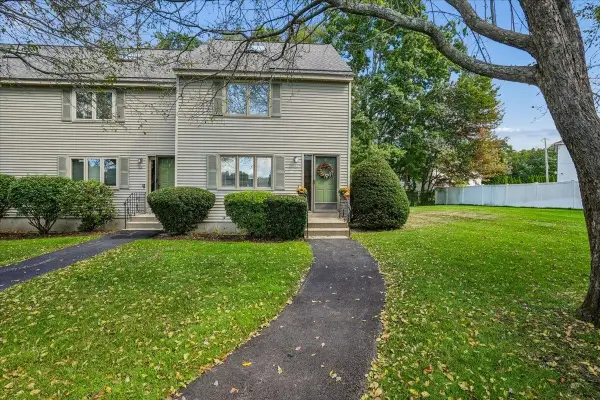 $359,900Coming Soon2 beds 2 baths1,800 sq. ft.
33 Eastmeadow Way, Manchester, NH 03109
MLS# 5110858Listed by: EXP REALTY - Coming Soon
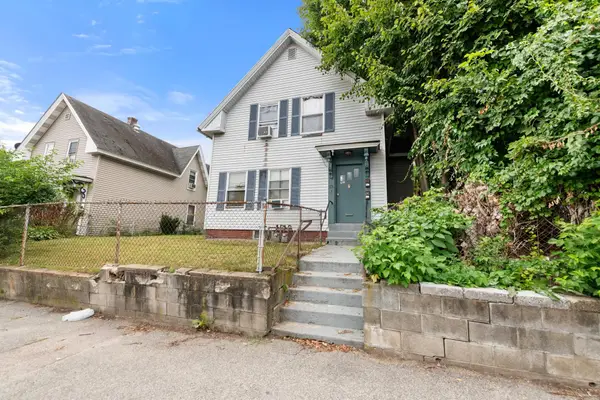 $450,000Coming Soon-- beds 2 baths1,720 sq. ft.
292 Main Street, Manchester, NH 03102
MLS# 5110670Listed by: EXP REALTY - Coming SoonOpen Sat, 10am to 12pm
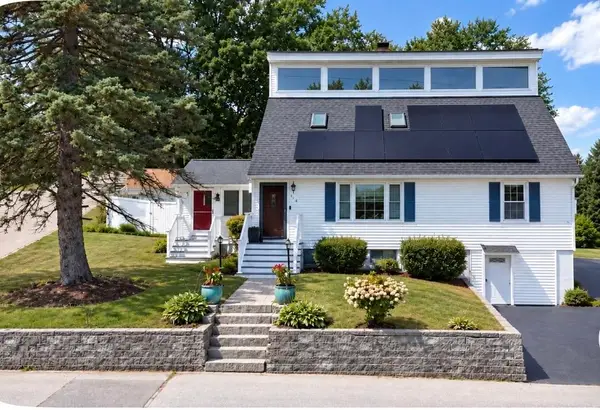 $519,999Coming Soon3 beds 3 baths2,068 sq. ft.
123 South Jewett Street, Manchester, NH 03103
MLS# 5110673Listed by: KELLER WILLIAMS GATEWAY REALTY/SALEM - Coming Soon
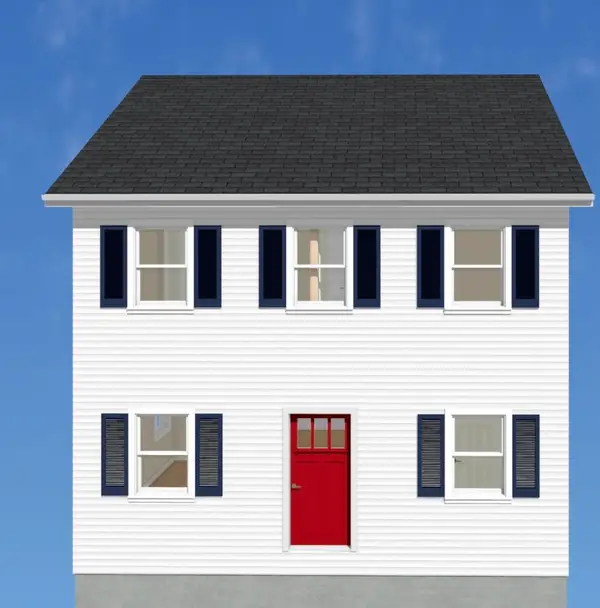 $499,900Coming Soon3 beds 3 baths1,664 sq. ft.
18 Geneva Street, Manchester, NH 03102
MLS# 5110578Listed by: FIRST NH REAL ESTATE - New
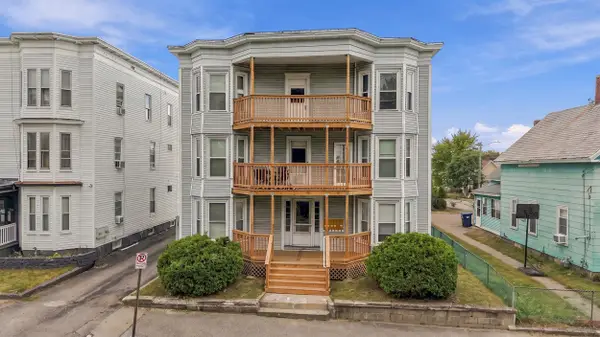 $850,000Active6 beds 6 baths3,348 sq. ft.
406 Belmont Street, Manchester, NH 03103
MLS# 5110849Listed by: DOWNTOWN REALTY - Open Sat, 1 to 2:30pmNew
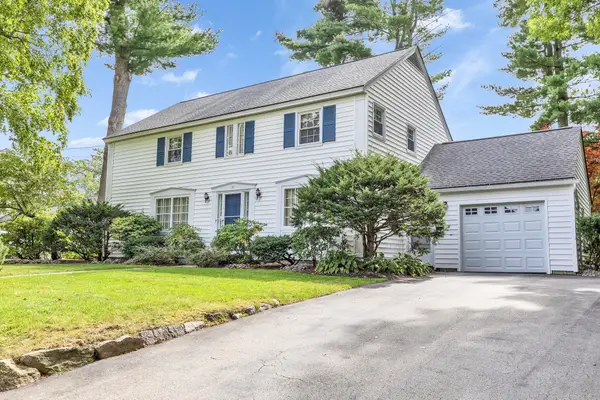 Listed by BHGRE$645,000Active4 beds 3 baths3,008 sq. ft.
147 Kearney Road, Manchester, NH 03104
MLS# 5110822Listed by: BHGRE MASIELLO BEDFORD - New
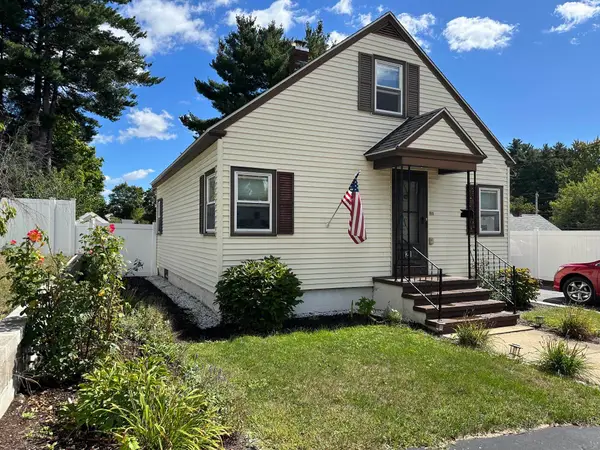 $429,900Active3 beds 1 baths1,208 sq. ft.
21 Brock Street, Manchester, NH 03102
MLS# 5110808Listed by: DES ROCHERS REAL ESTATE PROFESSIONALS - New
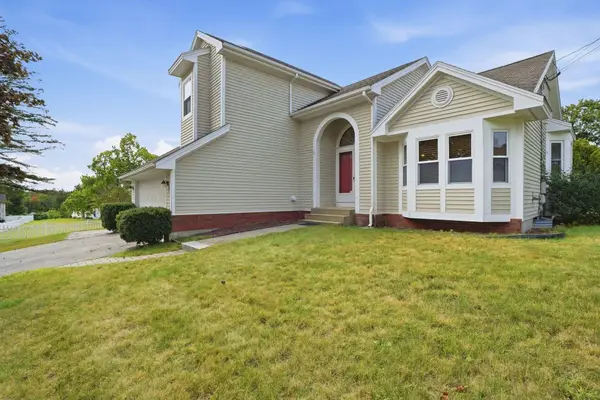 $569,000Active4 beds 3 baths1,854 sq. ft.
14 Highview Terrace, Manchester, NH 03104
MLS# 5110796Listed by: DIPIETRO GROUP REAL ESTATE - New
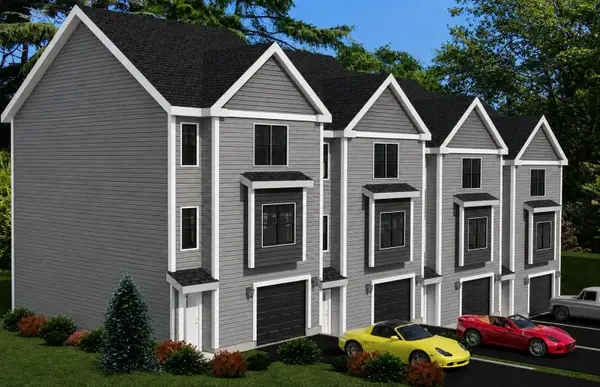 $550,000Active3 beds 3 baths1,825 sq. ft.
2 York Way, Manchester, NH 03103
MLS# 5110750Listed by: RE/MAX INNOVATIVE PROPERTIES


Protect your home and budget from life's surprises with an Assurant Home Warranty, backed by a partner that supports you through every step of homeownership. Explore Plans.
© 2026 Better Homes and Gardens Real Estate LLC. An Anywhere Real Estate company. All rights reserved. Better Homes and Gardens® Real Estate is a registered trademark owned by Meredith Operations Corporation, licensed to Better Homes and Gardens Real Estate LLC and used with permission. Better Homes and Gardens Real Estate LLC fully supports the principles of the Fair Housing Act and the Equal Opportunity Act. Listing information is deemed reliable but is not guaranteed accurate.
Each office is independently owned and operated.
Any services or products provided by third parties are not provided by, affiliated with or related to Better Homes and Gardens Real Estate LLC, or its affiliated companies.