
14-8 Carriage Way, Manchester, NH 03102
Local realty services provided by:Better Homes and Gardens Real Estate The Masiello Group
14-8 Carriage Way,Manchester, NH 03102
$419,900
- 2 Beds
- 2 Baths
- 1,440 sq. ft.
- Condominium
- Active
Upcoming open houses
- Fri, Nov 1304:00 pm - 05:30 pm
Listed by: vickie wilcoxCell: 603-660-0140
Office: bhhs verani nashua603-888-4600
MLS#:5102699
Source:PrimeMLS
Price summary
- Price:$419,900
- Price per sq. ft.:$291.6
- Monthly HOA dues:$470
About this home
BONUS SAVINGS!! Seller offering 2-1 buy-down on your interest rate! Two years of a lower mortgage payment!! Need to move asap? We can make that happen, too! Belong to the wonderful Neighborhoods at Woodland Pond community and all the benefits that are included when you live at Carriage Homes. Walking enthusiasts have so many areas to traverse throughout. No worries about shoveling snow or mowing the lawn. Work from home? The bonus room with sliders to the deck makes a great office. This beautifully maintained second-floor, single-level condominium offers 2 bedrooms and 1 3/4 baths. A gorgeous living room with a wall of windows separates the two bedrooms providing privacy and comfort. The spacious living room features a vaulted ceiling and gas fireplace, creating an open and airy atmosphere perfect for relaxing or entertaining. Need a home office or creative space? The versatile bonus room just off the dining area overlooks the private balcony and serene wooded views, offering the ideal retreat. French doors provide separation and quiet while allowing natural light and beautiful outdoor scenery to flow through. This move-in-ready home has been freshly painted in most of the rooms. The home's mechanical systems have been routinely serviced, a brand new on-demand water heater was just installed and maintenance records are available for added peace of mind. Additional features include a private detached one-car garage and an extra parking space directly in front. Residents enjoy exceptional amenities at the community clubhouse, including: In-ground swimming pool, fitness center, movie theater, gathering spaces for entertaining, cooking, card games, book clubs, and more. Surrounded by beautifully landscaped, park-like grounds, this wonderful community offers a lifestyle as inviting as the home itself. The building does not offer an elevator to the second floor. Open house 11/13 4:00 - 5:30....
Contact an agent
Home facts
- Year built:2008
- Subdivision & Development:Carriage Homes
- Listing ID #:5102699
- Added:103 day(s) ago
- Updated:November 12, 2026 at 12:02 PM
Rooms and interior
- Bedrooms:2
- Total bathrooms:2
- Full bathrooms:1
- Rooms Total:6
- Flooring:Carpet, Vinyl Plank
- Kitchen Description:Dishwasher, Microwave, Refrigerator
- Living area:1,440 sq. ft.
Heating and cooling
- Cooling:Central AC
- Heating:Forced Air
Structure and exterior
- Year built:2008
- Building area:1,440 sq. ft.
- Levels:1 Story
Utilities
- Sewer:Public Available
Finances and disclosures
- Price:$419,900
- Price per sq. ft.:$291.6
- Tax amount:$5,904 (2026)
Features and amenities
- Appliances:Refrigerator, Washer
- Laundry features:Dryer, Washer
- Amenities:Circuit Breaker(s)
Parking
- Parking description:Paved Driveway
- Garage spaces:1
 Copyright 2026 Prime MLS, Inc. All rights reserved. This information is deemed reliable, but not guaranteed. The data relating to real estate displayed on this Site comes in part from the IDX Program of Prime MLS. The information being provided is for consumers’ personal, noncommercial use and may not be used for any purpose other than to identify prospective properties consumers may be interested in purchasing. Data last updated November 12, 2026
New listings near 14-8 Carriage Way
- Coming SoonOpen Sat, 12 to 2pm
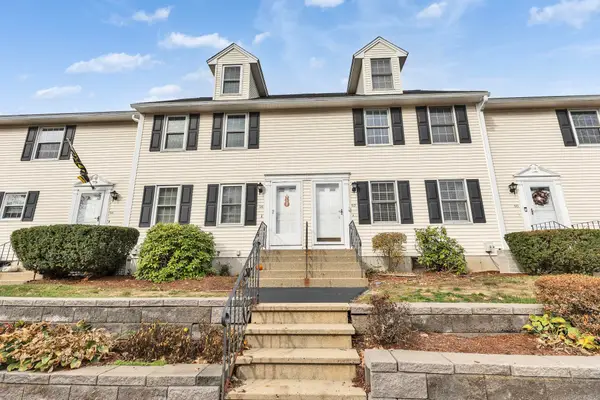 Listed by BHGRE$340,000Coming Soon2 beds 2 baths1,614 sq. ft.
52 Brook Hollow Way, Manchester, NH 03103
MLS# 5117606Listed by: BHGRE MASIELLO BEDFORD - Coming SoonOpen Sat, 11am to 1pm
 $549,000Coming Soon4 beds 3 baths1,981 sq. ft.
118 S Lincoln Street, Manchester, NH 03103
MLS# 5117629Listed by: RE/MAX SYNERGY - Open Sat, 2 to 4pmNew
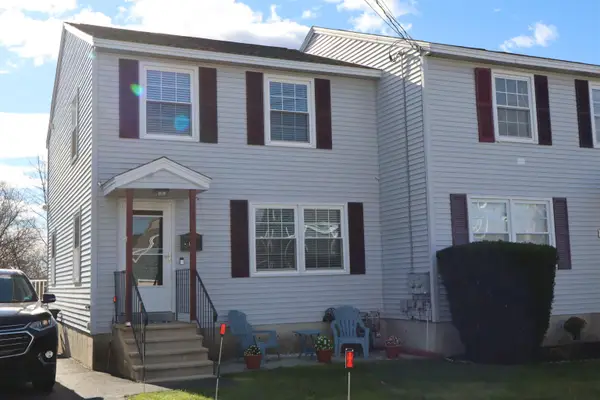 $349,900Active3 beds 2 baths1,720 sq. ft.
678 Amory Street, Manchester, NH 03102
MLS# 5117621Listed by: RE/MAX SYNERGY - New
 $569,900Active5 beds 3 baths2,426 sq. ft.
526 Montgomery Street, Manchester, NH 03102
MLS# 5117620Listed by: HAZEL AND COMPANY - Open Sat, 11am to 12:30pmNew
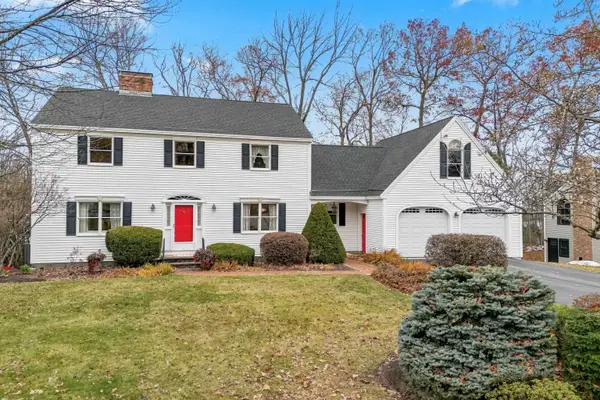 $699,900Active3 beds 3 baths2,623 sq. ft.
364 Paquette Avenue, Manchester, NH 03104
MLS# 5117612Listed by: RE/MAX SYNERGY - Open Sat, 1 to 2:30pmNew
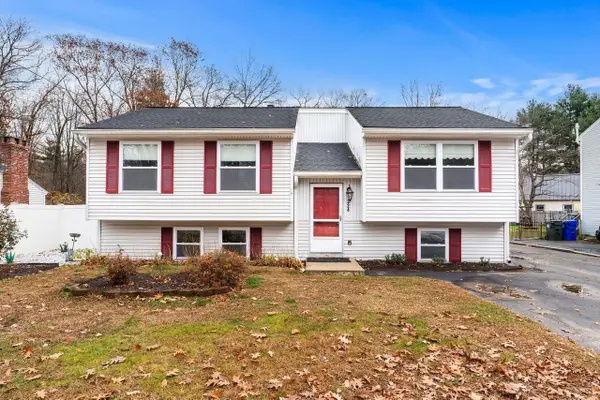 $491,000Active3 beds 2 baths1,850 sq. ft.
324 Hazelton Avenue, Manchester, NH 03103
MLS# 5117517Listed by: COLDWELL BANKER REALTY BEDFORD NH - New
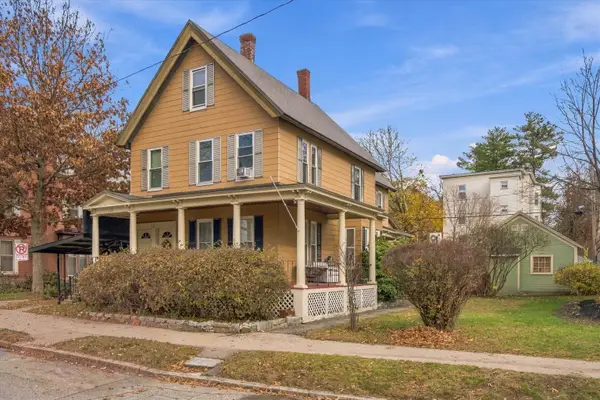 $735,000Active6 beds -- baths3,169 sq. ft.
211 Ash Street, Manchester, NH 03104
MLS# 5117436Listed by: KELLER WILLIAMS REALTY-METROPOLITAN - Open Sat, 10am to 12pmNew
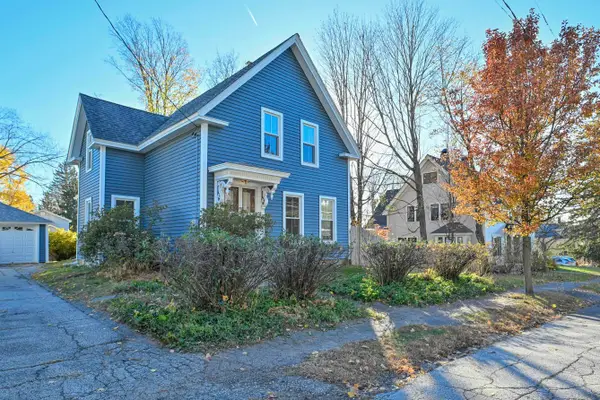 $409,000Active4 beds 1 baths1,525 sq. ft.
501 Concord Street, Manchester, NH 03104
MLS# 5117417Listed by: KELLER WILLIAMS REALTY-METROPOLITAN - New
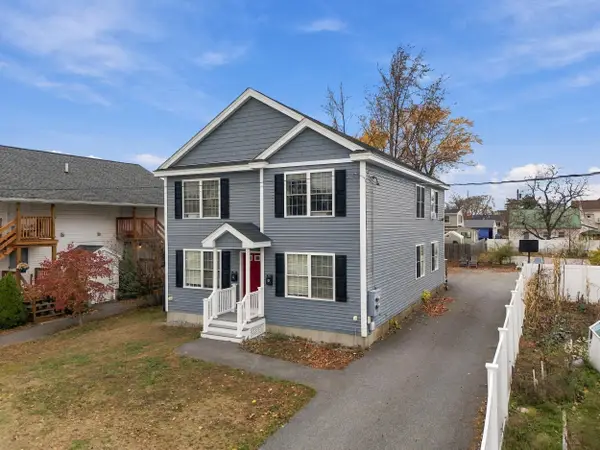 $645,000Active6 beds 2 baths2,488 sq. ft.
360 Harvard Street, Manchester, NH 03103
MLS# 5117370Listed by: EXP REALTY - New
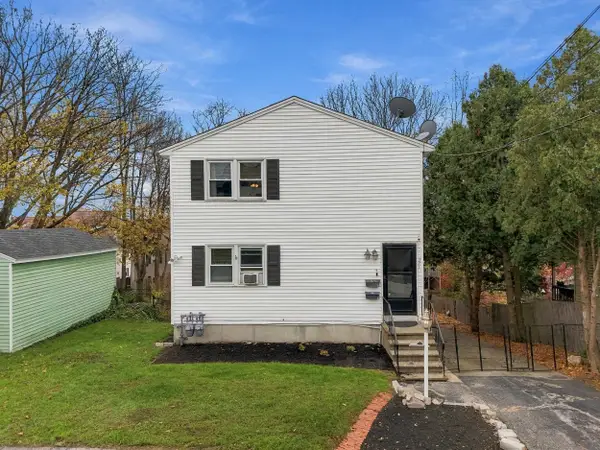 $510,000Active4 beds 2 baths2,420 sq. ft.
521 Merrimack Street, Manchester, NH 03103
MLS# 5117371Listed by: EXP REALTY


Protect your home and budget from life's surprises with an Assurant Home Warranty, backed by a partner that supports you through every step of homeownership. Explore Plans.
© 2026 Better Homes and Gardens Real Estate LLC. An Anywhere Real Estate company. All rights reserved. Better Homes and Gardens® Real Estate is a registered trademark owned by Meredith Operations Corporation, licensed to Better Homes and Gardens Real Estate LLC and used with permission. Better Homes and Gardens Real Estate LLC fully supports the principles of the Fair Housing Act and the Equal Opportunity Act. Listing information is deemed reliable but is not guaranteed accurate.
Each office is independently owned and operated.
Any services or products provided by third parties are not provided by, affiliated with or related to Better Homes and Gardens Real Estate LLC, or its affiliated companies.