
17 Heritage Way, Manchester, NH 03104
Local realty services provided by:Better Homes and Gardens Real Estate The Masiello Group
17 Heritage Way,Manchester, NH 03104
$260,000
- 2 Beds
- 2 Baths
- 1,248 sq. ft.
- Single family
- Active
Upcoming open houses
- Sat, Jul 2510:00 am - 12:00 pm
Listed by: ann bennett, tammy moresCell: 603-682-7744
Office: exp realty888-398-7062
MLS#:5101515
Source:PrimeMLS
Price summary
- Price:$260,000
- Price per sq. ft.:$158.15
- Monthly HOA dues:$714
About this home
Charming one-level living awaits in this 2-bedroom, 2-bath home tucked into the sought-after Ledgewood Adult Community, a 55+ neighborhood known for its peaceful, well-maintained setting. Built in 2003, this 1,248 sq. ft. modular home offers an easy, single-story layout with an open living room, functional kitchen with adjacent dining area, a primary suite with private bath, a second bedroom, a full hall bath, and a dedicated laundry room. A spacious attached garage (approx. 17'5" x 21'0") and a covered front porch add everyday convenience and curb appeal, framed by mature landscaping and shade trees. This home presents a great opportunity for a buyer looking to put their own updates on a solid, well-located property in an active adult community. Sold strictly as-is - buyers are encouraged to complete all desired inspections and due diligence.
Contact an agent
Home facts
- Year built:2003
- Listing ID #:5101515
- Added:1 day(s) ago
- Updated:July 25, 2026 at 01:53 AM
Rooms and interior
- Bedrooms:2
- Total bathrooms:2
- Full bathrooms:2
- Rooms Total:5
- Flooring:Carpet, Vinyl
- Kitchen Description:Dishwasher, Microwave, Refrigerator
- Living area:1,248 sq. ft.
Heating and cooling
- Cooling:Central AC
- Heating:Forced Air
Structure and exterior
- Roof:Asphalt Shingle
- Year built:2003
- Building area:1,248 sq. ft.
- Levels:1 Story
Utilities
- Sewer:Public Available
Finances and disclosures
- Price:$260,000
- Price per sq. ft.:$158.15
- Tax amount:$3,815 (2025)
Features and amenities
- Appliances:Refrigerator, Washer
- Laundry features:Dryer, Washer
- Amenities:Circuit Breaker(s)
Parking
- Parking description:Paved Driveway
- Garage spaces:1
 Copyright 2026 Prime MLS, Inc. All rights reserved. This information is deemed reliable, but not guaranteed. The data relating to real estate displayed on this Site comes in part from the IDX Program of Prime MLS. The information being provided is for consumers’ personal, noncommercial use and may not be used for any purpose other than to identify prospective properties consumers may be interested in purchasing. Data last updated July 25, 2026
New listings near 17 Heritage Way
- New
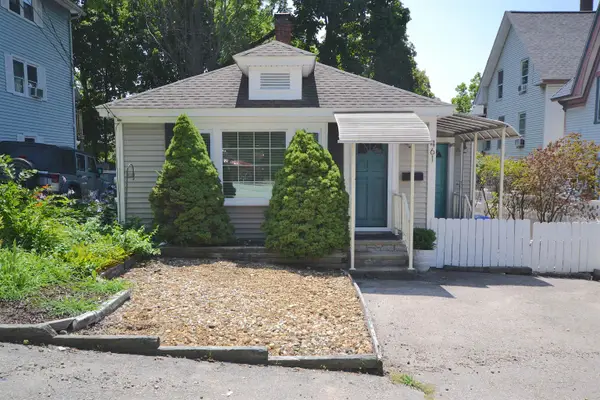 $299,000Active1 beds 1 baths674 sq. ft.
461 Manchester Street, Manchester, NH 03103
MLS# 5101676Listed by: KELLER WILLIAMS REALTY-METROPOLITAN - New
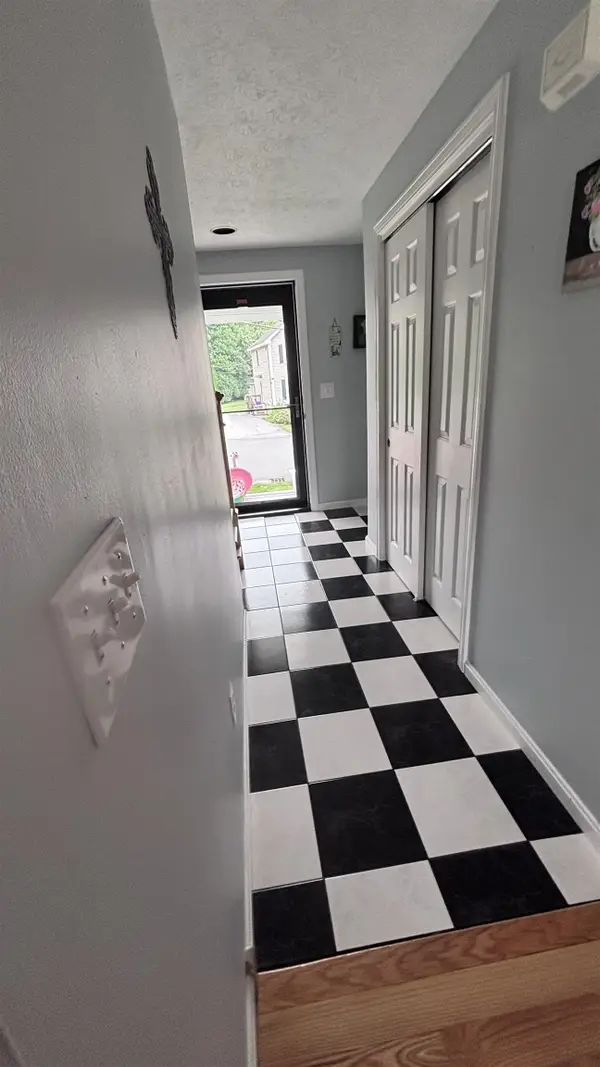 $575,000Active3 beds 2 baths2,000 sq. ft.
114 Morning Glory Drive, Manchester, NH 03109
MLS# 5101597Listed by: GET LISTED REALTY - New
 $835,000Active6 beds 6 baths3,060 sq. ft.
373 LAKE Avenue, Manchester, NH 03103
MLS# 5101529Listed by: PIERRE PELOQUIN REALTY - New
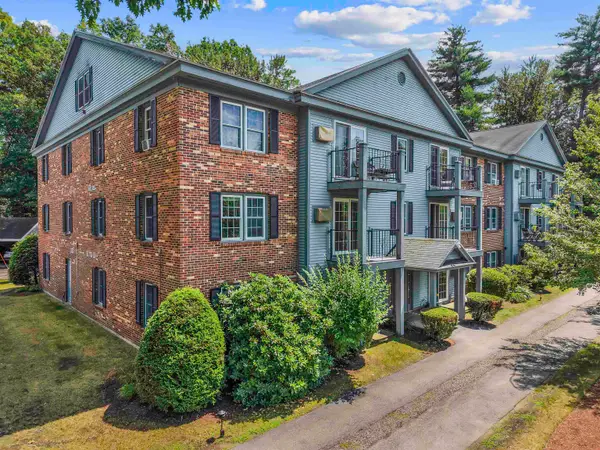 $255,000Active2 beds 1 baths812 sq. ft.
16 Northbrook Drive #1608, Manchester, NH 03102
MLS# 5101530Listed by: EXP REALTY - Open Sat, 11am to 1pmNew
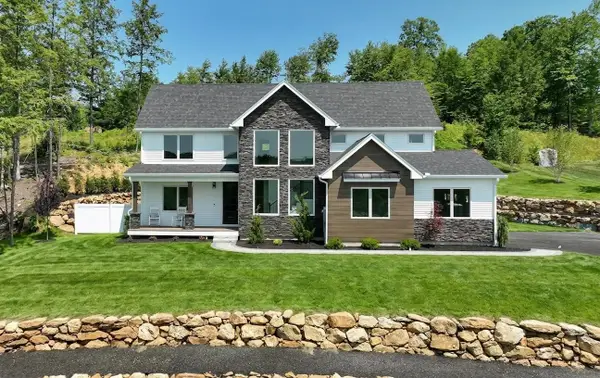 Listed by BHGRE$1,595,000Active4 beds 4 baths3,359 sq. ft.
25 Indian Rock Road, Bedford, NH 03110
MLS# 5101526Listed by: BHGRE MASIELLO BEDFORD - Coming SoonOpen Sat, 11am to 1pm
 $499,900Coming Soon3 beds 3 baths
1520 Belmont Street, Manchester, NH 03104
MLS# 5101367Listed by: RE/MAX SYNERGY - Coming SoonOpen Thu, 4 to 6:30pm
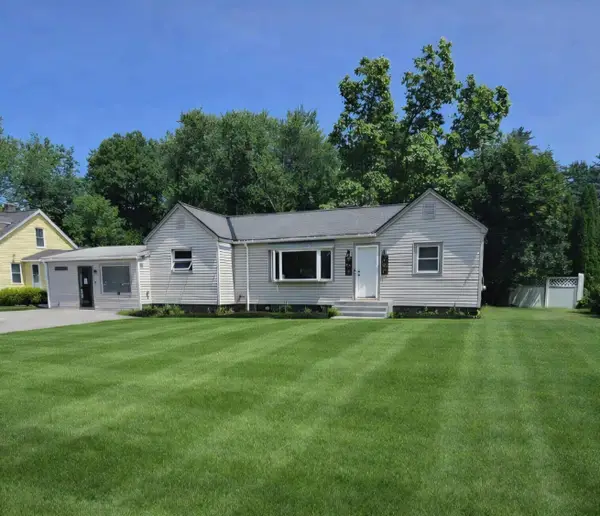 $424,000Coming Soon3 beds 2 baths
124 Huse Road, Manchester, NH 03103
MLS# 5101470Listed by: COLDWELL BANKER REALTY BEDFORD NH 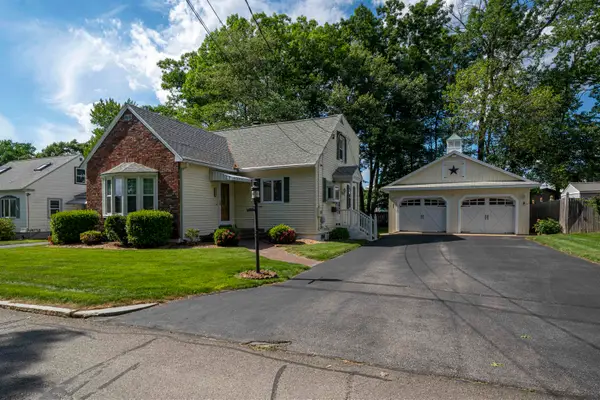 $524,900Pending3 beds 2 baths2,184 sq. ft.
128 Holly Avenue, Manchester, NH 03103
MLS# 5101518Listed by: CENTURY 21 DUMONT AND ASSOC.- Open Sun, 11am to 12:30pmNew
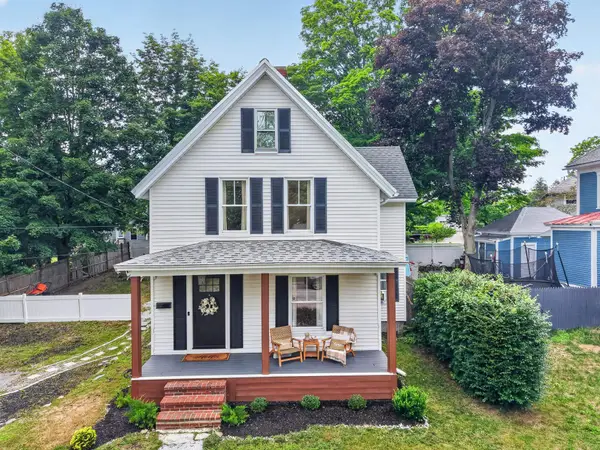 $409,900Active3 beds 2 baths1,388 sq. ft.
442 Mammoth Road, Manchester, NH 03109
MLS# 5101487Listed by: CENTURY 21 NORTH EAST - Open Sat, 11am to 12:30pmNew
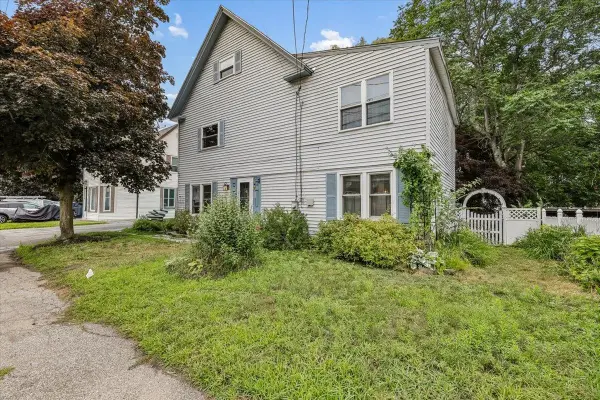 $469,900Active4 beds 2 baths1,824 sq. ft.
549 Lake Avenue, Manchester, NH 03103
MLS# 5101441Listed by: EXP REALTY


Protect your home and budget from life's surprises with an Assurant Home Warranty, backed by a partner that supports you through every step of homeownership. Explore Plans.
© 2026 Better Homes and Gardens Real Estate LLC. An Anywhere Real Estate company. All rights reserved. Better Homes and Gardens® Real Estate is a registered trademark owned by Meredith Operations Corporation, licensed to Better Homes and Gardens Real Estate LLC and used with permission. Better Homes and Gardens Real Estate LLC fully supports the principles of the Fair Housing Act and the Equal Opportunity Act. Listing information is deemed reliable but is not guaranteed accurate.
Each office is independently owned and operated.
Any services or products provided by third parties are not provided by, affiliated with or related to Better Homes and Gardens Real Estate LLC, or its affiliated companies.