
549 Lake Avenue, Manchester, NH 03103
Local realty services provided by:Better Homes and Gardens Real Estate The Masiello Group
Listed by: dempsey realty groupPhone: 603-661-5529
Office: exp realty888-398-7062
MLS#:5101441
Source:PrimeMLS
Price summary
- Price:$449,900
- Price per sq. ft.:$169.65
About this home
Welcome to this spacious New Englander in Manchester, New Hampshire, offering character, flexibility, and an exciting opportunity to make a home your own. With four bedrooms, two full baths, and generous living space, this property is ideal for buyers seeking room to grow, invest, or build equity through thoughtful updates. The open-concept kitchen, dining, and living area creates an easy flow for everyday living and entertaining, while a wood-burning fireplace adds classic New England charm. A bright three-season sunroom provides bonus space for relaxing, working from home, or enjoying your morning coffee. Step outside to the rear deck overlooking a large, fully fenced backyard with plenty of space for pets, gardening, outdoor entertaining, or play. Generous off-street parking adds even more convenience. Located just minutes from downtown Manchester, this home offers easy access to restaurants, shopping, entertainment, schools, and major commuting routes. Its central Southern New Hampshire location provides convenient travel toward Boston, the Seacoast, and the Lakes Region. Priced to reflect the opportunity for updates, this Manchester NH home is ready for your vision. Bring your ideas, add your personal style, and unlock the potential of this classic New England property....
Contact an agent
Home facts
- Year built:1915
- Listing ID #:5101441
- Added:57 day(s) ago
- Updated:September 19, 2026 at 07:51 AM
Rooms and interior
- Bedrooms:4
- Total bathrooms:2
- Full bathrooms:1
- Rooms Total:10
- Flooring:Carpet, Vinyl Plank, Wood
- Kitchen Description:Dishwasher, Microwave, Refrigerator
- Basement Description:Unfinished, Walkout
- Living area:1,824 sq. ft.
Heating and cooling
- Heating:Forced Air
Structure and exterior
- Roof:Shingle
- Year built:1915
- Building area:1,824 sq. ft.
- Lot area:0.17 Acres
- Levels:2 Story
Schools
- High school:Central High School
- Middle school:Hillside Middle School
- Elementary school:McDonough School
Utilities
- Sewer:Public Available
Finances and disclosures
- Price:$449,900
- Price per sq. ft.:$169.65
- Tax amount:$5,758 (2025)
Features and amenities
- Appliances:Refrigerator, Washer
- Laundry features:Dryer, Washer
- Amenities:Circuit Breaker(s)
Parking
- Parking description:Paved Driveway
 Copyright 2026 Prime MLS, Inc. All rights reserved. This information is deemed reliable, but not guaranteed. The data relating to real estate displayed on this Site comes in part from the IDX Program of Prime MLS. The information being provided is for consumers’ personal, noncommercial use and may not be used for any purpose other than to identify prospective properties consumers may be interested in purchasing. Data last updated September 19, 2026
New listings near 549 Lake Avenue
- Coming Soon
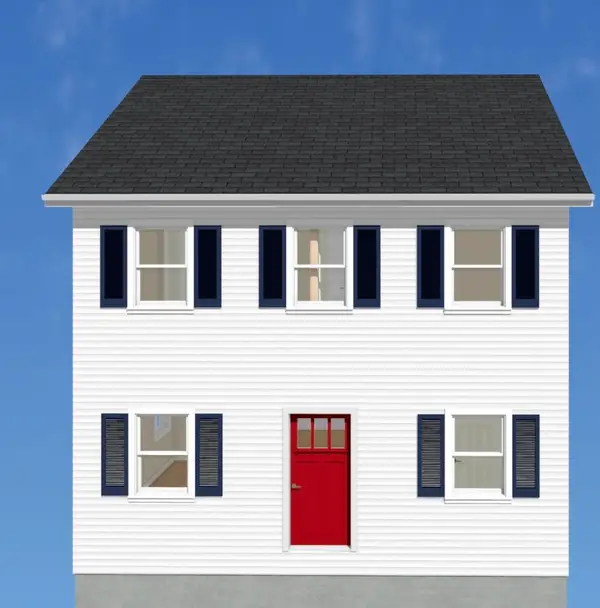 $499,900Coming Soon3 beds 3 baths1,664 sq. ft.
18 Geneva Street, Manchester, NH 03102
MLS# 5110578Listed by: FIRST NH REAL ESTATE - New
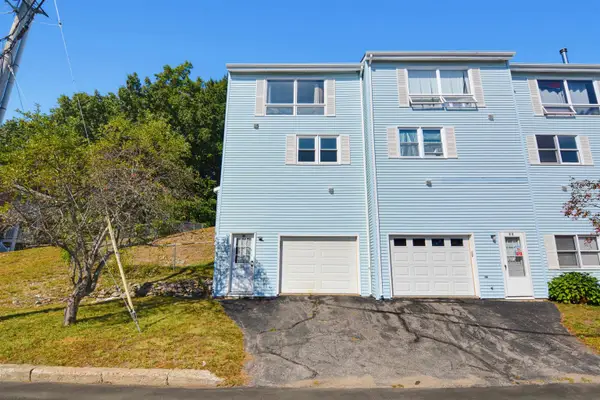 $294,900Active2 beds 1 baths1,182 sq. ft.
186 Dunbarton Road #14, Manchester, NH 03102
MLS# 5110538Listed by: COLDWELL BANKER REALTY BEDFORD NH - Open Sun, 11am to 2pmNew
 $499,900Active3 beds 2 baths1,418 sq. ft.
5 Renard Street, Manchester, NH 03109
MLS# 5110552Listed by: BHHS VERANI BEDFORD - Open Sat, 12 to 2pmNew
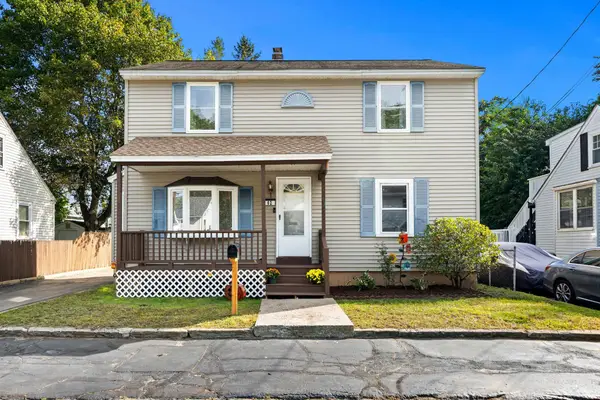 $459,900Active4 beds 3 baths1,980 sq. ft.
62 Armand Avenue, Manchester, NH 03103
MLS# 5110434Listed by: COLDWELL BANKER REALTY NASHUA - New
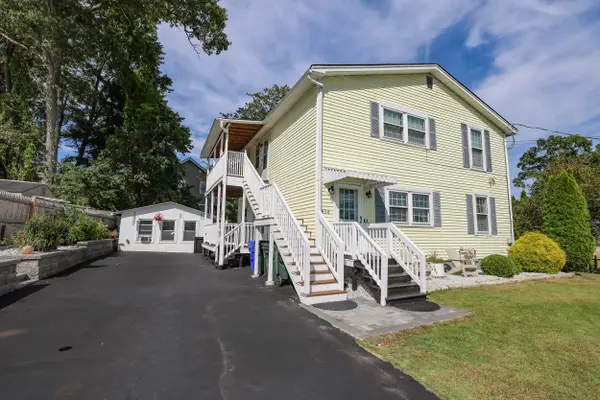 $595,000Active4 beds 3 baths1,984 sq. ft.
424 Gold Street, Manchester, NH 03103
MLS# 5110451Listed by: RENVIA REALTY GROUP LLC - Open Sun, 10:30am to 12pmNew
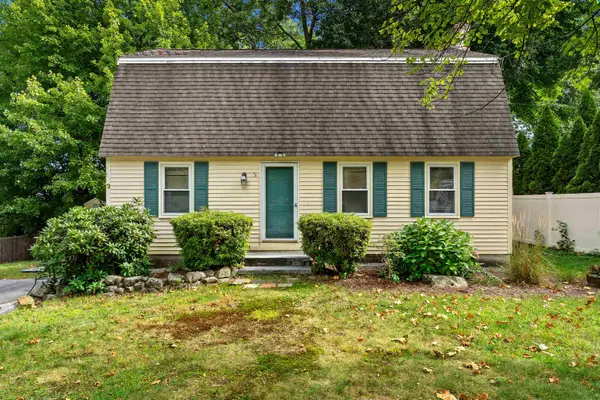 $425,000Active3 beds 2 baths1,632 sq. ft.
3 Betty Lane, Manchester, NH 03104
MLS# 5110289Listed by: COLDWELL BANKER REALTY BEDFORD NH - New
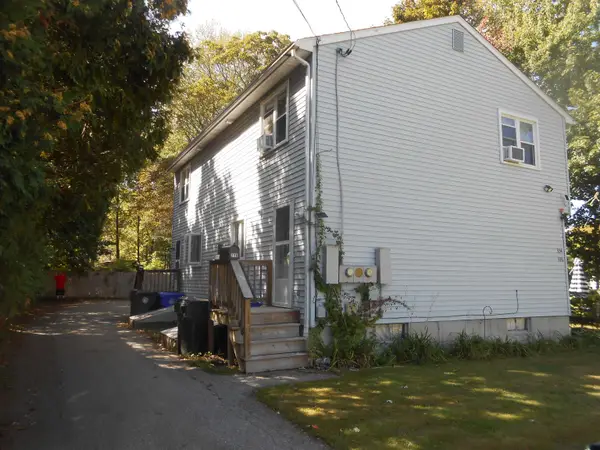 $499,900Active4 beds 1 baths1,764 sq. ft.
336 Lovering Street, Manchester, NH 03109
MLS# 5110269Listed by: BHHS VERANI LONDONDERRY - Open Sun, 12 to 2pmNew
 $850,000Active8 beds 3 baths3,223 sq. ft.
747 Beech Street, Manchester, NH 03104
MLS# 5110281Listed by: KELLER WILLIAMS REALTY-METROPOLITAN - Open Sun, 1 to 3pmNew
 $220,000Active2 beds 1 baths736 sq. ft.
470 Silver Street #319, Manchester, NH 03103
MLS# 5110038Listed by: KELLER WILLIAMS REALTY-METROPOLITAN - Open Sat, 11am to 1pmNew
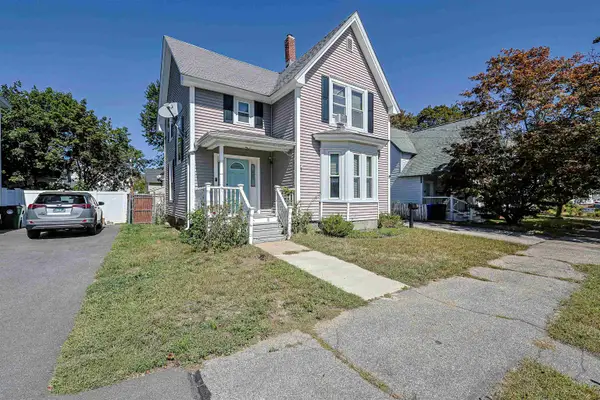 $530,000Active4 beds 2 baths1,839 sq. ft.
418 Central Street, Manchester, NH 03103
MLS# 5110118Listed by: REDFIN CORPORATION


Protect your home and budget from life's surprises with an Assurant Home Warranty, backed by a partner that supports you through every step of homeownership. Explore Plans.
© 2026 Better Homes and Gardens Real Estate LLC. An Anywhere Real Estate company. All rights reserved. Better Homes and Gardens® Real Estate is a registered trademark owned by Meredith Operations Corporation, licensed to Better Homes and Gardens Real Estate LLC and used with permission. Better Homes and Gardens Real Estate LLC fully supports the principles of the Fair Housing Act and the Equal Opportunity Act. Listing information is deemed reliable but is not guaranteed accurate.
Each office is independently owned and operated.
Any services or products provided by third parties are not provided by, affiliated with or related to Better Homes and Gardens Real Estate LLC, or its affiliated companies.