
19 Country Club Drive, Manchester, NH 03102
Local realty services provided by:Better Homes and Gardens Real Estate The Masiello Group
19 Country Club Drive,Manchester, NH 03102
$249,000
- 2 Beds
- 2 Baths
- 1,041 sq. ft.
- Condominium
- Active
Listed by: christopher lavalleeCell: 603-305-1434
Office: re/max partners relocation617-386-7171
MLS#:5108361
Source:PrimeMLS
Price summary
- Price:$249,000
- Price per sq. ft.:$239.19
- Monthly HOA dues:$479
About this home
LOCATION, LOCATION, LOCATION! Welcome to 19 Country Club Drive, Unit 9. Easy, low-maintenance living in a spot that’s tough to beat! This inviting FIRST-FLOOR condo features 2 bedrooms, 1 and a half baths, NEW CARPETING, and NEW A/C UNITS! Enjoy fewer stairs, easy everyday access, and no lugging groceries or belongings up multiple flights. And here’s a BIG BONUS...HEAT AND HOT WATER ARE INCLUDED in the condo fee! Coin-operated washers and dryers are conveniently located on the first floor, making laundry day a breeze. The unit also includes its own deeded storage closet for valuable extra space. Step outside and enjoy the beautifully maintained and landscaped grounds, in-ground pool, and recreation areas, all without the upkeep! The condo fee includes hot water, sewer, trash removal, landscaping, snow removal, and master insurance. Close to shopping, restaurants, everyday conveniences, and Interstate 93, getting where you need to go couldn’t be easier. Whether you’re a first-time buyer, downsizing, or simply looking for convenient one-level condo living, Unit 9 delivers an exciting combination of location, comfort, value, and lifestyle. Come see why this could be the one!...
Contact an agent
Home facts
- Year built:1980
- Listing ID #:5108361
- Added:1 day(s) ago
- Updated:September 05, 2026 at 10:30 AM
Rooms and interior
- Bedrooms:2
- Total bathrooms:2
- Full bathrooms:1
- Rooms Total:4
- Flooring:Carpet, Vinyl Plank
- Kitchen Description:Dishwasher, Refrigerator
- Living area:1,041 sq. ft.
Heating and cooling
- Cooling:Wall AC
- Heating:Hot Water
Structure and exterior
- Roof:Asphalt Shingle
- Year built:1980
- Building area:1,041 sq. ft.
- Levels:1 Story
Utilities
- Sewer:Public Available
Finances and disclosures
- Price:$249,000
- Price per sq. ft.:$239.19
- Tax amount:$3,358 (2024)
Features and amenities
- Appliances:Refrigerator
- Amenities:Circuit Breaker(s)
Parking
- Parking description:Paved Driveway
 Copyright 2026 Prime MLS, Inc. All rights reserved. This information is deemed reliable, but not guaranteed. The data relating to real estate displayed on this Site comes in part from the IDX Program of Prime MLS. The information being provided is for consumers’ personal, noncommercial use and may not be used for any purpose other than to identify prospective properties consumers may be interested in purchasing. Data last updated September 5, 2026
New listings near 19 Country Club Drive
- Coming Soon
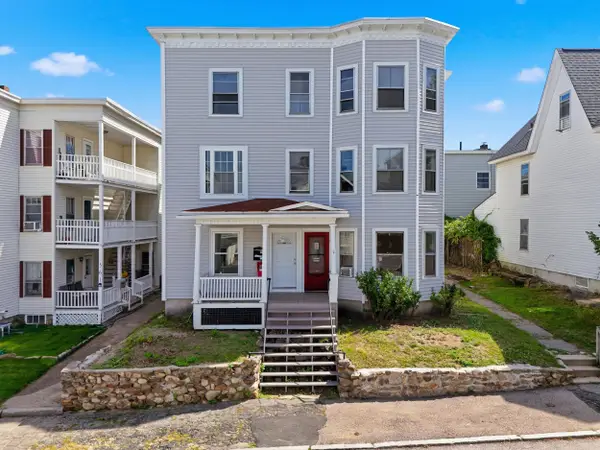 $739,900Coming Soon12 beds 3 baths4,485 sq. ft.
551 Montgomery Street, Manchester, NH 03102
MLS# 5108222Listed by: EXP REALTY - Coming Soon
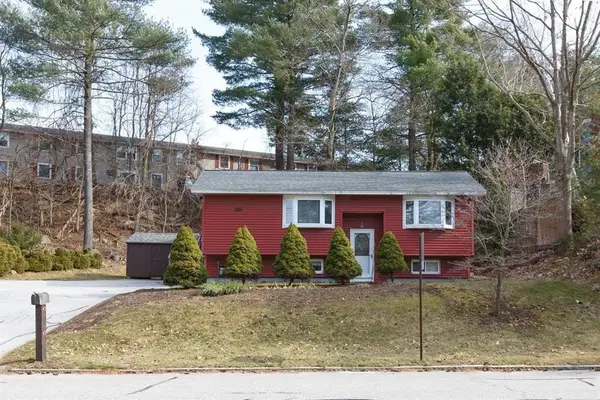 $419,900Coming Soon3 beds 1 baths1,164 sq. ft.
169 Weston Road, Manchester, NH 03103
MLS# 5108255Listed by: CENTURY 21 CIRCA 72 INC. - Coming Soon
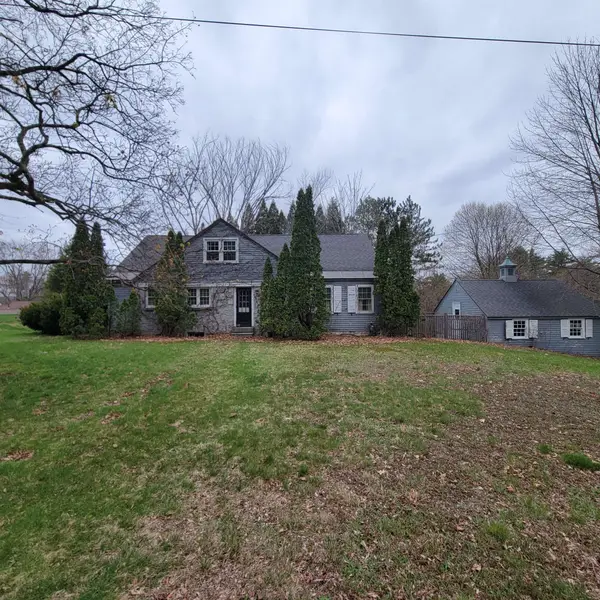 Listed by BHGRE$400,000Coming Soon4 beds 3 baths2,378 sq. ft.
1250 Chestnut Street, Manchester, NH 03104
MLS# 5108293Listed by: BHGRE MASIELLO NASHUA - Coming Soon
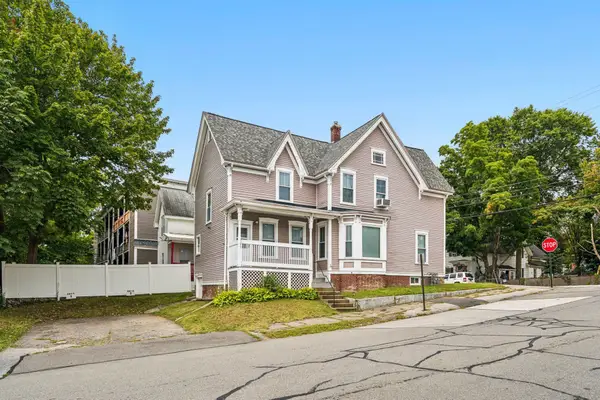 $515,000Coming Soon4 beds 2 baths2,028 sq. ft.
463 Lake Avenue, Manchester, NH 03103
MLS# 5108239Listed by: GRAY PROPERTY GROUP, LLC - Open Sat, 2 to 3pmNew
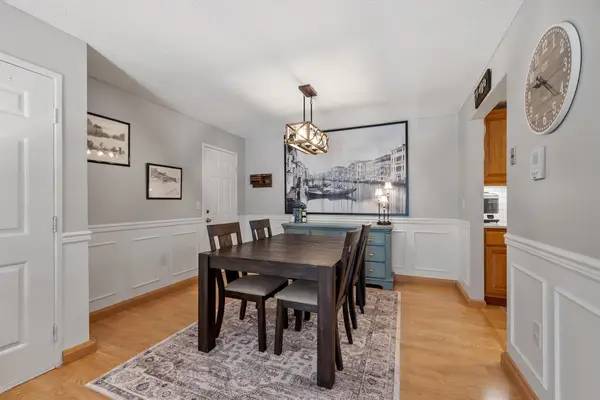 $309,999Active2 beds 2 baths1,025 sq. ft.
8 Northbrook Drive #803, Manchester, NH 03102
MLS# 5108340Listed by: OWNERENTRY.COM - Open Sat, 11am to 1pmNew
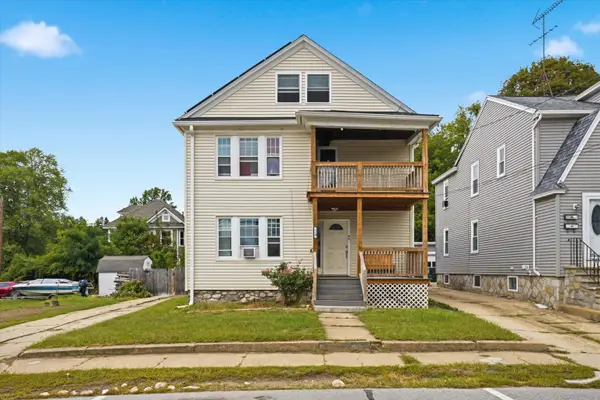 $500,000Active4 beds 2 baths2,316 sq. ft.
650 Lake Avenue, Manchester, NH 03103
MLS# 5108183Listed by: KELLER WILLIAMS REALTY-METROPOLITAN - Open Sat, 10am to 12pmNew
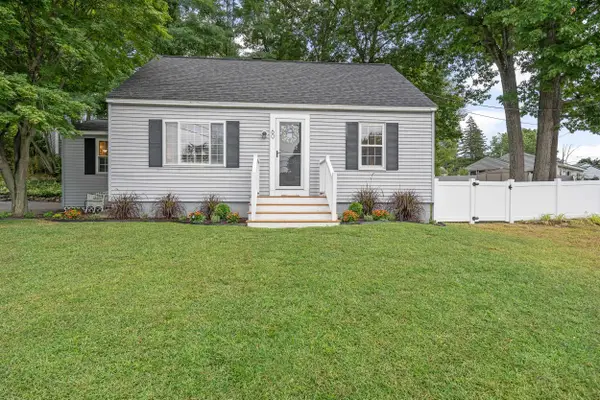 $489,900Active3 beds 2 baths1,700 sq. ft.
60 Bosse Avenue, Manchester, NH 03103
MLS# 5108159Listed by: EPIQUE REALTY - Open Sat, 11am to 1pmNew
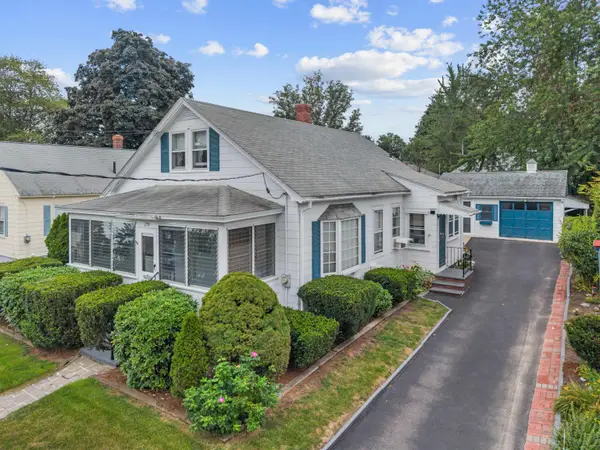 $400,000Active4 beds 1 baths1,225 sq. ft.
179 Mitchell Street, Manchester, NH 03103
MLS# 5108161Listed by: EXP REALTY - New
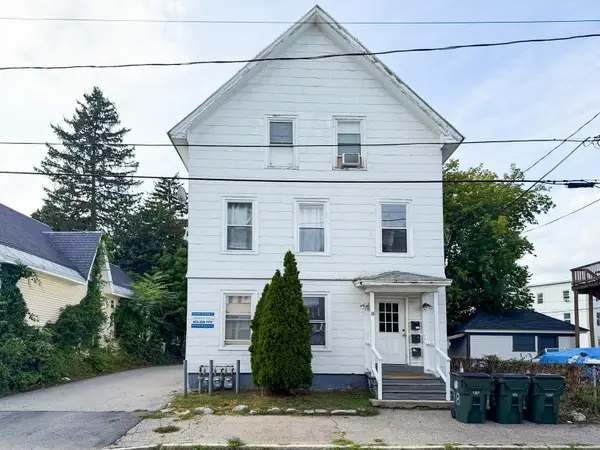 $675,000Active9 beds 3 baths3,416 sq. ft.
18 South Street, Manchester, NH 03104
MLS# 5108123Listed by: EXP REALTY


Protect your home and budget from life's surprises with an Assurant Home Warranty, backed by a partner that supports you through every step of homeownership. Explore Plans.
© 2026 Better Homes and Gardens Real Estate LLC. An Anywhere Real Estate company. All rights reserved. Better Homes and Gardens® Real Estate is a registered trademark owned by Meredith Operations Corporation, licensed to Better Homes and Gardens Real Estate LLC and used with permission. Better Homes and Gardens Real Estate LLC fully supports the principles of the Fair Housing Act and the Equal Opportunity Act. Listing information is deemed reliable but is not guaranteed accurate.
Each office is independently owned and operated.
Any services or products provided by third parties are not provided by, affiliated with or related to Better Homes and Gardens Real Estate LLC, or its affiliated companies.