
20 Pond Drive, Manchester, NH 03103
Local realty services provided by:Better Homes and Gardens Real Estate The Masiello Group
20 Pond Drive,Manchester, NH 03103
$495,000
- 3 Beds
- 2 Baths
- - sq. ft.
- Single family
- Sold
Listed by: tal hagbiCell: 603-854-2540
Office: re/max synergy603-472-3900
MLS#:5100889
Source:PrimeMLS
Sorry, we are unable to map this address
Price summary
- Price:$495,000
About this home
A hidden gem on the water! Enjoy waterfront living in this beautifully updated 3-bedroom, 1.5-bath, tri-level home, on Pine Island Pond in Manchester, where you can boat, kayak or fish. Completely soundproofed through the Manchester Airport Sound Insulation Program, this home offers peace and comfort with public water and sewer, and central A/C. The open-concept main level features hardwood floors, stunning panoramic pond views, and a spacious deck overlooking the water. Updated kitchen complete with stainless steel appliances and heated floors and an updated ½ bath. Upstairs offers brand-new carpeting, breathtaking water views from every window, a spacious primary bedroom with double closets, two additional bedrooms, and a full bath. The finished walkout lower level is perfect for a home office/gym. Home comes complete with a fenced-in yard and a boardwalk dock. Close to the airport, restaurants and shopping and more. This rare waterfront could be yours! Showings by appointment only
Contact an agent
Home facts
- Year built:1925
- Listing ID #:5100889
- Added:61 day(s) ago
- Updated:September 22, 2026 at 06:48 AM
Rooms and interior
- Bedrooms:3
- Total bathrooms:2
- Full bathrooms:1
- Rooms Total:5
- Flooring:Carpet, Hardwood, Tile
- Kitchen Description:Dishwasher, Microwave, Refrigerator, Trash Compactor
- Basement Description:Daylight, Interior, Partially Finished, Sump Pump, Walkout
Heating and cooling
- Cooling:Central AC
- Heating:Baseboard, Hot Water, Oil
Structure and exterior
- Roof:Asphalt Shingle
- Year built:1925
- Levels:2 Story
Schools
- High school:Manchester Memorial High Sch
- Middle school:Southside Middle School
- Elementary school:Highland-Goffs Falls School
Utilities
- Sewer:Public Available
Finances and disclosures
- Price:$495,000
- Tax amount:$5,778 (2025)
Features and amenities
- Appliances:Refrigerator, Trash Compactor, Washer
- Laundry features:Dryer, Washer
- Amenities:Circuit Breaker(s)
 Copyright 2026 Prime MLS, Inc. All rights reserved. This information is deemed reliable, but not guaranteed. The data relating to real estate displayed on this Site comes in part from the IDX Program of Prime MLS. The information being provided is for consumers’ personal, noncommercial use and may not be used for any purpose other than to identify prospective properties consumers may be interested in purchasing. Data last updated September 22, 2026
New listings near 20 Pond Drive
- Coming Soon
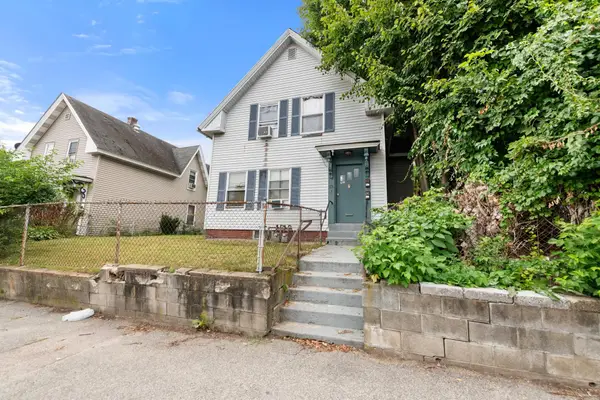 $450,000Coming Soon-- beds 2 baths1,720 sq. ft.
292 Main Street, Manchester, NH 03102
MLS# 5110670Listed by: EXP REALTY - Coming SoonOpen Sat, 10am to 12pm
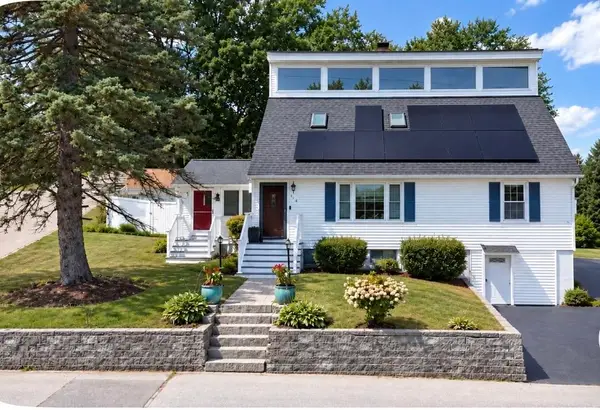 $519,999Coming Soon3 beds 3 baths2,068 sq. ft.
123 South Jewett Street, Manchester, NH 03103
MLS# 5110673Listed by: KELLER WILLIAMS GATEWAY REALTY/SALEM - Coming Soon
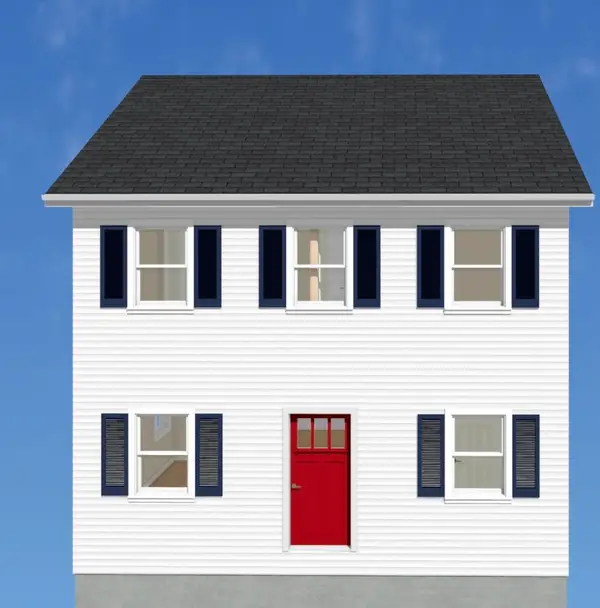 $499,900Coming Soon3 beds 3 baths1,664 sq. ft.
18 Geneva Street, Manchester, NH 03102
MLS# 5110578Listed by: FIRST NH REAL ESTATE - New
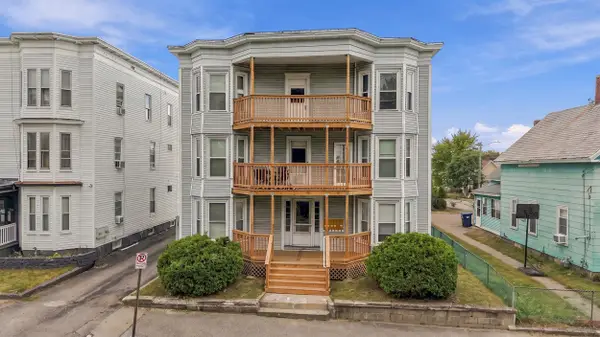 $850,000Active6 beds 6 baths3,348 sq. ft.
406 Belmont Street, Manchester, NH 03103
MLS# 5110849Listed by: DOWNTOWN REALTY - Open Sat, 1 to 2:30pmNew
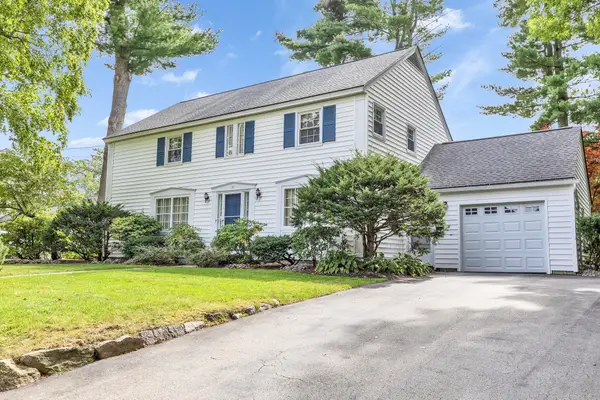 Listed by BHGRE$645,000Active4 beds 3 baths3,008 sq. ft.
147 Kearney Road, Manchester, NH 03104
MLS# 5110822Listed by: BHGRE MASIELLO BEDFORD - New
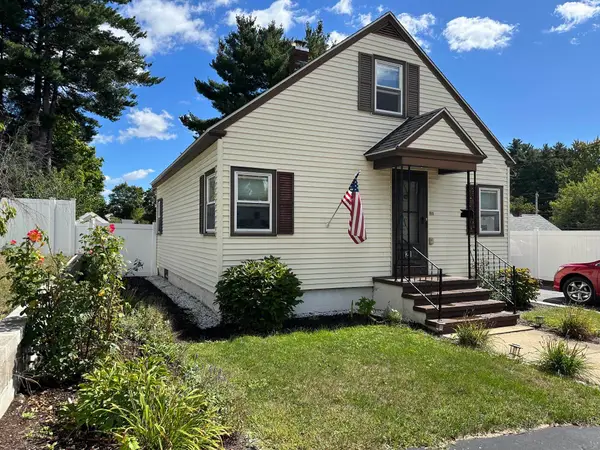 $429,900Active3 beds 1 baths1,208 sq. ft.
21 Brock Street, Manchester, NH 03102
MLS# 5110808Listed by: DES ROCHERS REAL ESTATE PROFESSIONALS - New
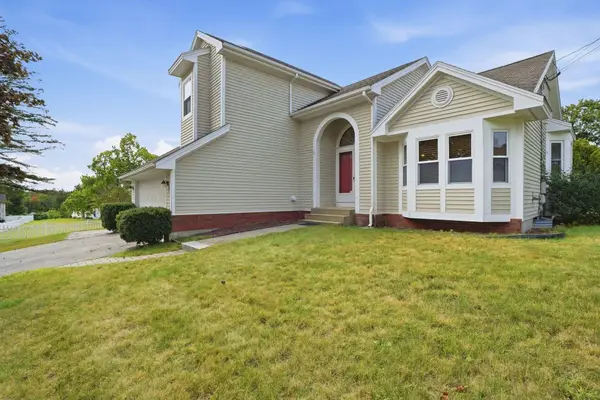 $569,000Active4 beds 3 baths1,854 sq. ft.
14 Highview Terrace, Manchester, NH 03104
MLS# 5110796Listed by: DIPIETRO GROUP REAL ESTATE - New
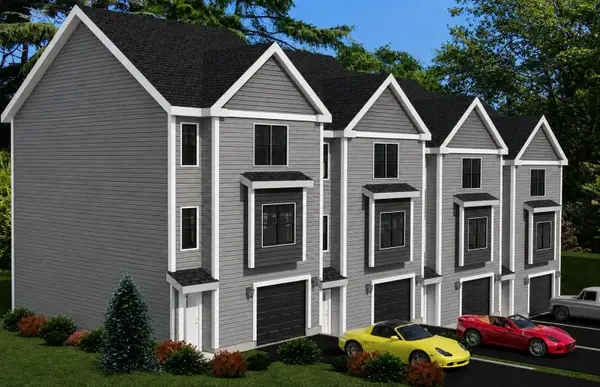 $550,000Active3 beds 3 baths1,825 sq. ft.
2 York Way, Manchester, NH 03103
MLS# 5110750Listed by: RE/MAX INNOVATIVE PROPERTIES - New
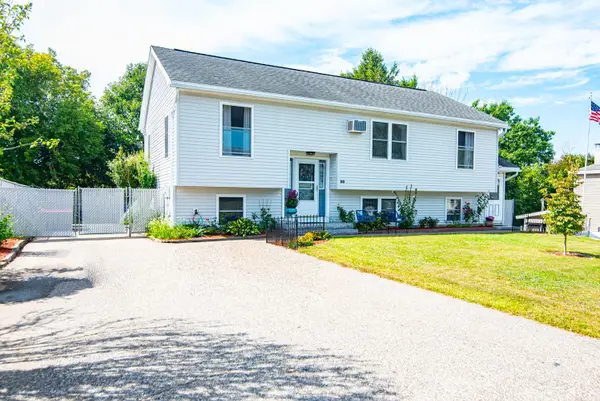 $550,000Active4 beds 3 baths1,876 sq. ft.
80 Rhode Island Avenue, Manchester, NH 03104
MLS# 5110687Listed by: KELLER WILLIAMS REALTY-METROPOLITAN - New
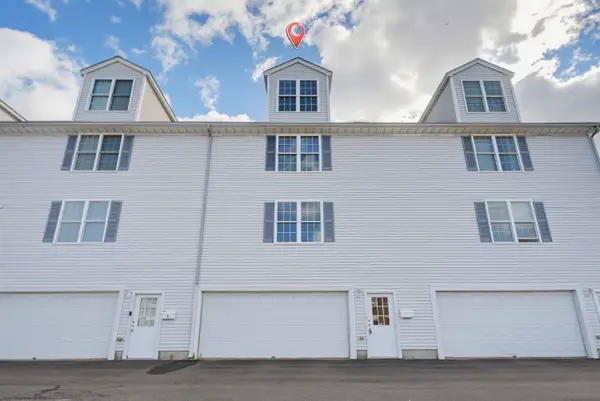 $324,900Active3 beds 3 baths2,033 sq. ft.
101 Maple Street #5, Manchester, NH 03103
MLS# 5110643Listed by: EXP REALTY


Protect your home and budget from life's surprises with an Assurant Home Warranty, backed by a partner that supports you through every step of homeownership. Explore Plans.
© 2026 Better Homes and Gardens Real Estate LLC. An Anywhere Real Estate company. All rights reserved. Better Homes and Gardens® Real Estate is a registered trademark owned by Meredith Operations Corporation, licensed to Better Homes and Gardens Real Estate LLC and used with permission. Better Homes and Gardens Real Estate LLC fully supports the principles of the Fair Housing Act and the Equal Opportunity Act. Listing information is deemed reliable but is not guaranteed accurate.
Each office is independently owned and operated.
Any services or products provided by third parties are not provided by, affiliated with or related to Better Homes and Gardens Real Estate LLC, or its affiliated companies.