
235 Knollwood Way, Manchester, NH 03102
Local realty services provided by:Better Homes and Gardens Real Estate The Masiello Group
235 Knollwood Way,Manchester, NH 03102
$549,900
- 3 Beds
- 3 Baths
- - sq. ft.
- Condominium
- Coming Soon
Upcoming open houses
- Sat, May 3011:00 am - 01:00 pm
- Sun, May 3101:00 pm - 03:00 pm
Listed by: celine belangerCell: 310-500-5702
Office: coldwell banker realty bedford nh603-471-0777
MLS#:5091603
Source:PrimeMLS
Price summary
- Price:$549,900
- Monthly HOA dues:$525
About this home
Searching for a 3-bed townhome in Manchester NH with modern finishes, flexible living space, and community amenities? 235 Knollwood Way offers over 2,000 square feet, a finished walkout basement, wooded views, and access to Woodland Pond’s pool, clubhouse, gym, and movie theater, all in a convenient Manchester location close to shopping, dining, and commuter routes. Welcome to 235 Knollwood Way, a beautifully maintained end unit townhome in the desirable Woodland Pond community. This 6 years-young home offers the perfect balance of open concept living, private outdoor space, and low maintenance convenience. The main level features a bright granite kitchen that opens directly to the dining and living areas, creating an inviting flow ideal for both entertaining and everyday living. The living room is anchored by a gas fireplace, while hardwood flooring throughout the first floor adds warmth and elegance. Step out onto the rear deck overlooking peaceful wooded surroundings and enjoy the natural setting right from home. The second floor offers three spacious bedrooms, including an oversized primary suite complete with a walk-in closet and dual vanity bathroom with shower. Two additional bedrooms share a full bath, and the second-floor laundry area adds practical convenience along with extra storage space. Need additional living space? The finished walkout basement offers endless possibilities for a media room, home office, gym, playroom, or guest area. Community amenities at Woodland Pond include a pool, clubhouse, fitness center, and movie theater, creating a lifestyle that combines comfort and recreation. Public water, sewer, and natural gas utilities add to the home's efficiency and ease of ownership. Whether you're looking for extra space, modern amenities, or a peaceful setting close to city conveniences, this Manchester NH townhome delivers exceptional value and flexibility. Showings begin at open house Sat May 30 from 11am-1pm...
Contact an agent
Home facts
- Year built:2020
- Listing ID #:5091603
- Added:1 day(s) ago
- Updated:May 29, 2026 at 09:36 AM
Rooms and interior
- Bedrooms:3
- Total bathrooms:3
- Full bathrooms:1
- Rooms Total:6
- Flooring:Carpet, Ceramic Tile, Hardwood, Vinyl
- Kitchen Description:Dishwasher, Microwave, Refrigerator
- Basement Description:Daylight, Full, Partially Finished, Walkout
Heating and cooling
- Cooling:Central AC
- Heating:Forced Air
Structure and exterior
- Roof:Asphalt Shingle
- Year built:2020
- Levels:2 Story
Utilities
- Sewer:Public Available
Finances and disclosures
- Price:$549,900
- Tax amount:$6,550 (2024)
Features and amenities
- Appliances:Refrigerator, Washer
- Laundry features:Dryer, Washer
Parking
- Parking description:Paved Driveway
- Garage spaces:1
 Copyright 2026 Prime MLS, Inc. All rights reserved. This information is deemed reliable, but not guaranteed. The data relating to real estate displayed on this Site comes in part from the IDX Program of Prime MLS. The information being provided is for consumers’ personal, noncommercial use and may not be used for any purpose other than to identify prospective properties consumers may be interested in purchasing. Data last updated May 29, 2026
New listings near 235 Knollwood Way
- Coming Soon
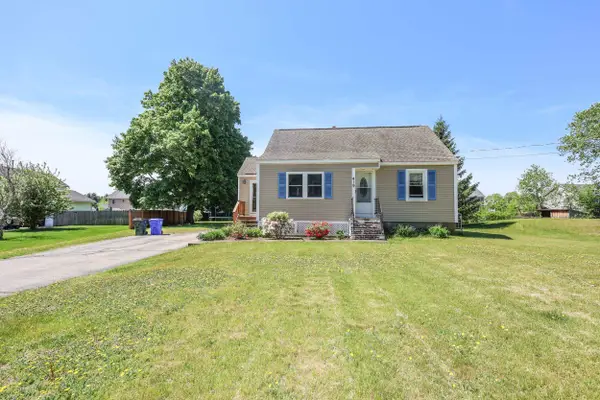 $449,900Coming Soon4 beds 1 baths
419 Cohas Avenue, Manchester, NH 03109
MLS# 5091389Listed by: COLDWELL BANKER REALTY BEDFORD NH - Coming SoonOpen Sat, 11am to 12:30pm
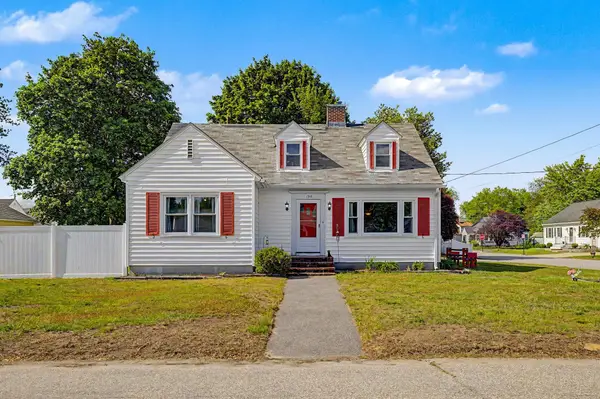 $379,900Coming Soon4 beds 1 baths
130 Manning Street, Manchester, NH 03103
MLS# 5091409Listed by: REALTY ONE GROUP NEXT LEVEL - Open Sat, 11am to 1pmNew
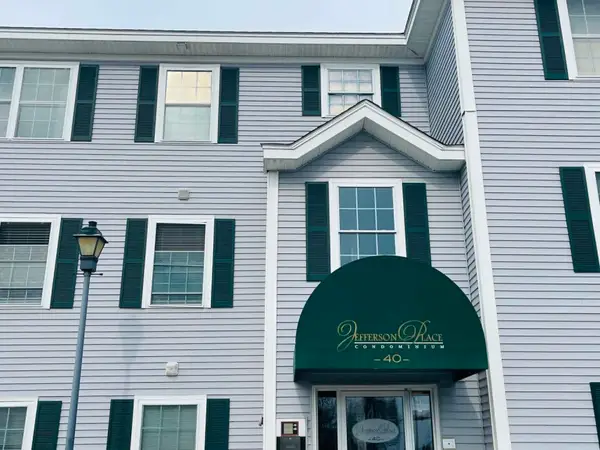 $350,000Active3 beds 2 baths949 sq. ft.
40 Eastern Avenue #201, Manchester, NH 03104
MLS# 5091501Listed by: KELLER WILLIAMS REALTY-METROPOLITAN - Open Sat, 12 to 2pmNew
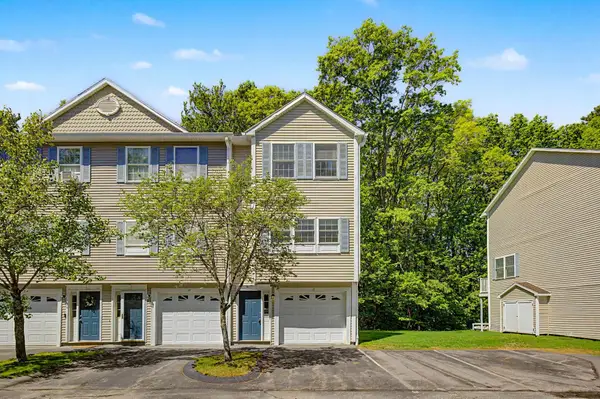 $370,000Active2 beds 2 baths1,012 sq. ft.
1029 S Mammoth Road #15, Manchester, NH 03109
MLS# 5091479Listed by: BELLA VIEW REALTY GROUP - Open Sat, 10am to 12pmNew
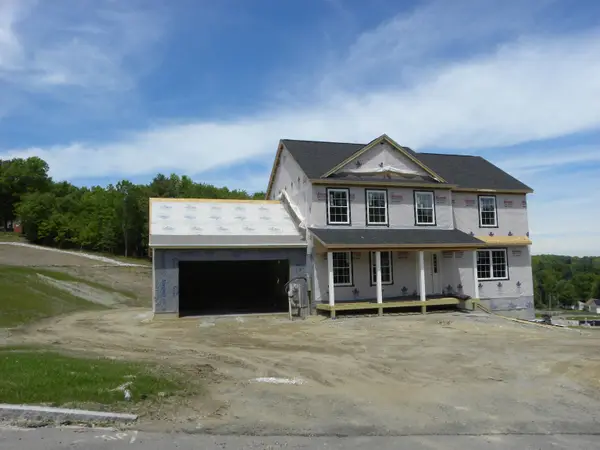 $769,900Active4 beds 3 baths2,314 sq. ft.
318 Karatzas Avenue #Lot 4, Manchester, NH 03104
MLS# 5091424Listed by: BHHS VERANI LONDONDERRY - Open Sat, 11am to 1pmNew
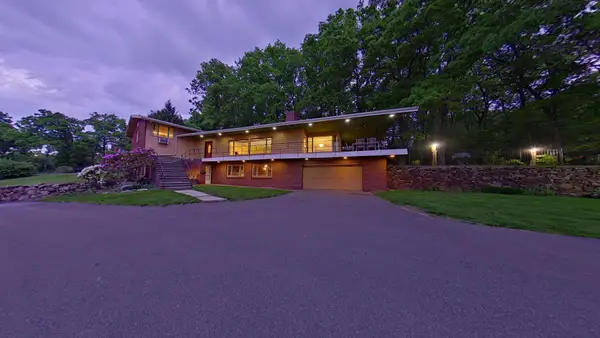 $949,900Active6 beds 3 baths4,102 sq. ft.
33 High Ridge Road, Manchester, NH 03104
MLS# 5091441Listed by: RE/MAX SYNERGY - Open Sat, 12 to 2pmNew
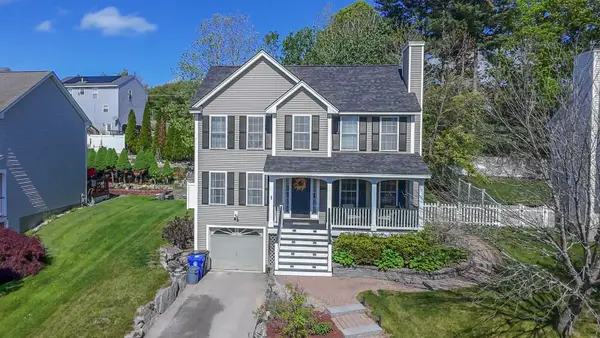 $575,000Active3 beds 3 baths2,072 sq. ft.
262 Whittington Street, Manchester, NH 03104
MLS# 5091056Listed by: KELLER WILLIAMS REALTY-METROPOLITAN - Coming SoonOpen Sat, 11am to 1pm
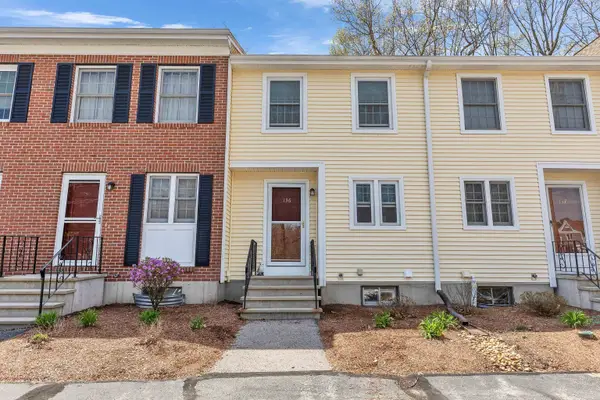 $350,000Coming Soon2 beds 2 baths
136 Fox Hollow Way, Manchester, NH 03104
MLS# 5091235Listed by: PAUL BLAIS REALTY - Coming SoonOpen Sat, 11am to 1pm
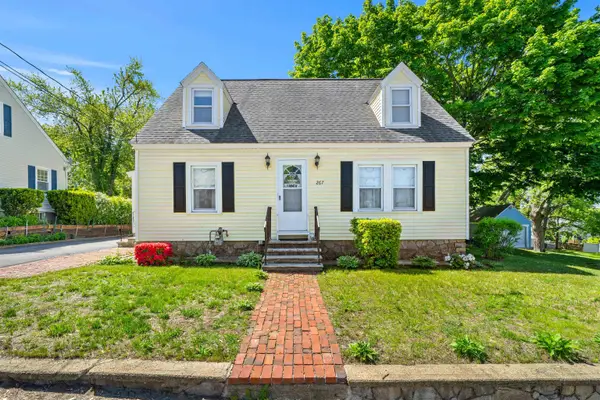 $449,900Coming Soon3 beds 2 baths
267 Cilley Road, Manchester, NH 03103
MLS# 5091281Listed by: COLDWELL BANKER REALTY NASHUA


Protect your home and budget from life's surprises with an Assurant Home Warranty, backed by a partner that supports you through every step of homeownership. Explore Plans.
© 2026 Better Homes and Gardens Real Estate LLC. An Anywhere Real Estate company. All rights reserved. Better Homes and Gardens® Real Estate is a registered trademark owned by Meredith Operations Corporation, licensed to Better Homes and Gardens Real Estate LLC and used with permission. Better Homes and Gardens Real Estate LLC fully supports the principles of the Fair Housing Act and the Equal Opportunity Act. Listing information is deemed reliable but is not guaranteed accurate.
Each office is independently owned and operated.
Any services or products provided by third parties are not provided by, affiliated with or related to Better Homes and Gardens Real Estate LLC, or its affiliated companies.