
28 Duncan Farms Road, Manchester, NH 03102
Local realty services provided by:Better Homes and Gardens Real Estate The Masiello Group
Upcoming open houses
- Fri, Oct 1605:00 pm - 06:00 pm
Listed by: laura gamache
Office: keller williams realty-metropolitan603-232-8282
MLS#:5114042
Source:PrimeMLS
Price summary
- Price:$699,900
- Price per sq. ft.:$188.45
About this home
Welcome to 28 Duncan Farms Road... Tucked on the Goffstown line this quiet dead end cul-de-sac is an IDEAL commuter location! Fall in love with the large Farmer's Porch welcoming your guests and enjoying the morning sun.. This 4 Bedroom 2.5 Colonial boast ample space for everyone! Open concept Kitchen with Granite and whitewash Maple Cabinets, Double Oven with U-shape open to your Family Room with Gas Fireplace. Cozy Living Room with sliding Barn door and good size Dining Room. Relax in Vaulted Ceiling Enclosed Porch overlooking backyard. Primary Bedroom en suite with large walk in closet OR Office. Three other generous size Bedrooms. Second floor laundry. Partially finished lower level for additional Den & Gym! Convenient location to I293. Come view your next Home!
Contact an agent
Home facts
- Year built:2001
- Listing ID #:5114042
- Added:1 day(s) ago
- Updated:October 14, 2026 at 10:43 AM
Rooms and interior
- Bedrooms:3
- Total bathrooms:3
- Full bathrooms:1
- Rooms Total:8
- Flooring:Hardwood, Tile, Vinyl Plank
- Kitchen Description:Dishwasher, Microwave, Refrigerator
- Basement Description:Bulkhead, Partially Finished, Storage Space, Walk-up
- Living area:3,336 sq. ft.
Heating and cooling
- Heating:Hot Water, Oil
Structure and exterior
- Roof:Asphalt Shingle
- Year built:2001
- Building area:3,336 sq. ft.
- Lot area:0.59 Acres
- Levels:2 Story
Schools
- High school:Manchester Central High Sch
- Middle school:Parkside Middle School
- Elementary school:Northwest Elementary School
Utilities
- Sewer:Private
Finances and disclosures
- Price:$699,900
- Price per sq. ft.:$188.45
- Tax amount:$8,876 (2024)
Features and amenities
- Appliances:Refrigerator, Washer
- Laundry features:Dryer, Washer
- Amenities:Circuit Breaker(s)
Parking
- Parking description:Paved Driveway
- Garage spaces:2
 Copyright 2026 Prime MLS, Inc. All rights reserved. This information is deemed reliable, but not guaranteed. The data relating to real estate displayed on this Site comes in part from the IDX Program of Prime MLS. The information being provided is for consumers’ personal, noncommercial use and may not be used for any purpose other than to identify prospective properties consumers may be interested in purchasing. Data last updated October 14, 2026
New listings near 28 Duncan Farms Road
- Coming SoonOpen Sat, 11am to 1pm
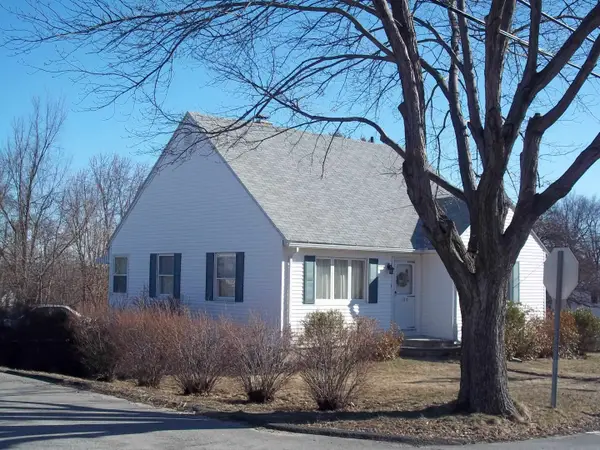 $299,900Coming Soon2 beds 1 baths1,084 sq. ft.
160 Titus Avenue, Manchester, NH 03103
MLS# 5114116Listed by: RE/MAX SYNERGY - Coming SoonOpen Sat, 1 to 3pm
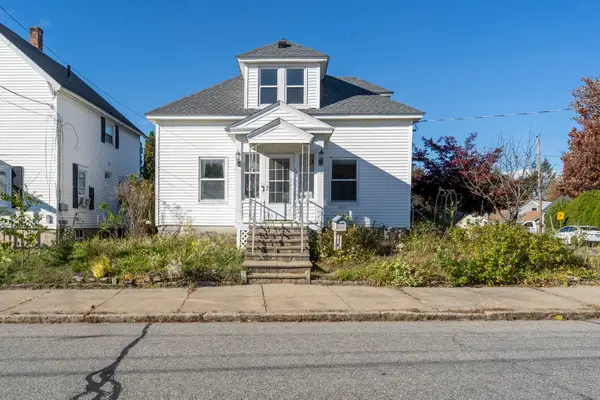 $399,900Coming Soon4 beds 1 baths1,696 sq. ft.
663 Amory Street, Manchester, NH 03102
MLS# 5113836Listed by: BHHS VERANI SALEM - Open Fri, 4:30 to 5:30pmNew
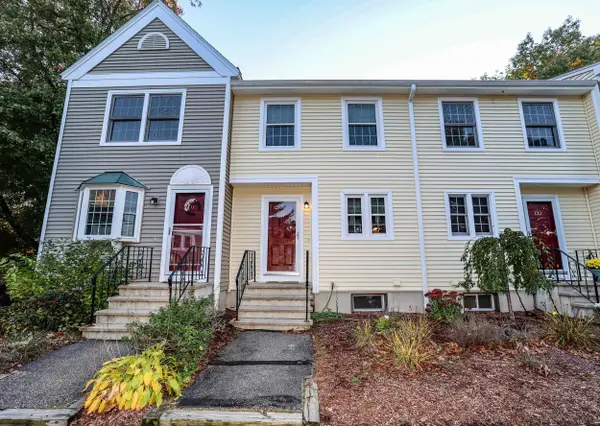 $345,000Active2 beds 2 baths1,178 sq. ft.
132 Fox Hollow Way, Manchester, NH 03104
MLS# 5114135Listed by: COLDWELL BANKER REALTY BEDFORD NH - Open Sat, 12 to 1:30pmNew
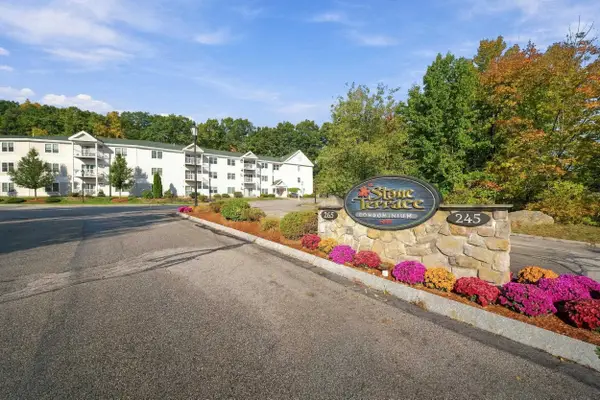 $359,000Active2 beds 2 baths1,107 sq. ft.
245 Edward J. Roy Drive #218, Manchester, NH 03104
MLS# 5114100Listed by: KELLER WILLIAMS REALTY EVOLUTION - Open Sun, 10am to 12pmNew
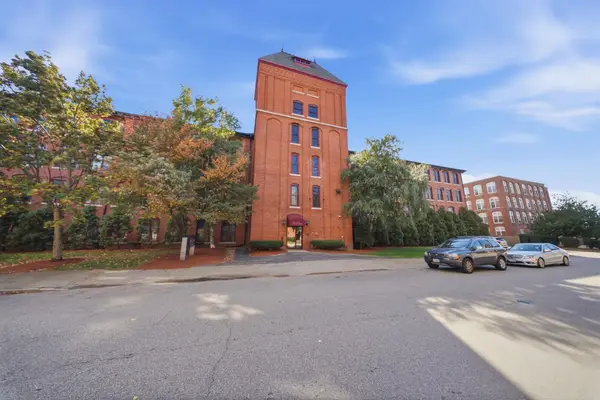 $274,900Active2 beds 1 baths766 sq. ft.
471 Silver Street #204, Manchester, NH 03103
MLS# 5114053Listed by: RE/MAX INNOVATIVE PROPERTIES - New
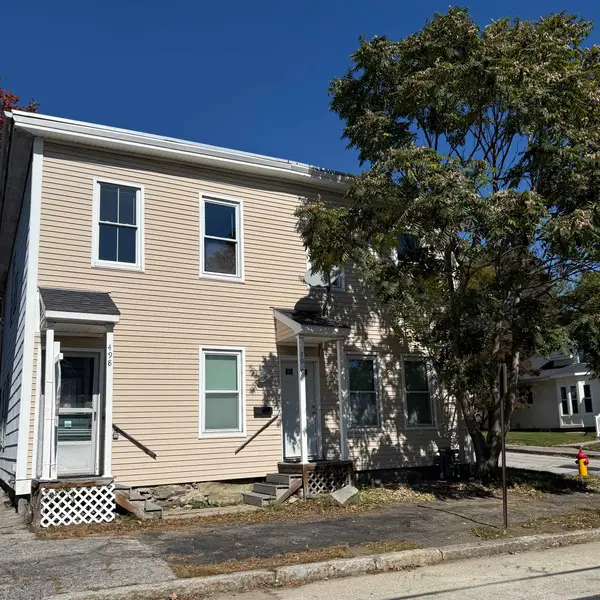 $439,500Active6 beds 2 baths2,560 sq. ft.
498 Merrimack Street, Manchester, NH 03103
MLS# 5114001Listed by: KELLER WILLIAMS REALTY METRO-LONDONDERRY - New
 $400,000Active4 beds 2 baths1,254 sq. ft.
88 Dunbar Street, Manchester, NH 03103
MLS# 5113988Listed by: REALTY ONE GROUP NEXT LEVEL - Open Sat, 10am to 12pmNew
 $765,000Active4 beds 3 baths3,364 sq. ft.
101 Currier Drive, Manchester, NH 03104
MLS# 5113989Listed by: REALTY ONE GROUP NEXT LEVEL - Open Sat, 11am to 12:30pmNew
 $599,900Active-- beds 3 baths2,706 sq. ft.
267 Cartier Street, Manchester, NH 03102
MLS# 5113931Listed by: IRVING REALTY


Protect your home and budget from life's surprises with an Assurant Home Warranty, backed by a partner that supports you through every step of homeownership. Explore Plans.
© 2026 Better Homes and Gardens Real Estate LLC. An Anywhere Real Estate company. All rights reserved. Better Homes and Gardens® Real Estate is a registered trademark owned by Meredith Operations Corporation, licensed to Better Homes and Gardens Real Estate LLC and used with permission. Better Homes and Gardens Real Estate LLC fully supports the principles of the Fair Housing Act and the Equal Opportunity Act. Listing information is deemed reliable but is not guaranteed accurate.
Each office is independently owned and operated.
Any services or products provided by third parties are not provided by, affiliated with or related to Better Homes and Gardens Real Estate LLC, or its affiliated companies.