
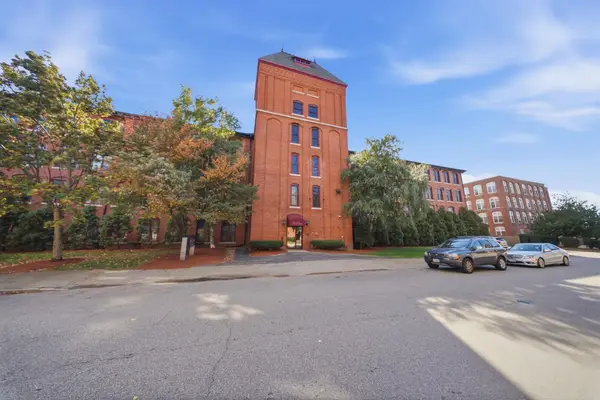
498 Merrimack Street, Manchester, NH 03103
Local realty services provided by:Better Homes and Gardens Real Estate The Masiello Group
498 Merrimack Street,Manchester, NH 03103
$439,500
- 6 Beds
- 2 Baths
- 2,560 sq. ft.
- Multi-family
- Active
Listed by: kathy sutherland
Office: keller williams realty metro-londonderry603-232-8282
MLS#:5114001
Source:PrimeMLS
Price summary
- Price:$439,500
- Price per sq. ft.:$114.45
About this home
Two spacious units, multiple potential tenant pools, and plenty of opportunity to add value make this Manchester multi family the one investors will want to take a closer look at! Each unit offers approximately 1,280 sq. ft. with 2 to 3 bedrooms, separate entrances and separate utilities, providing flexibility for investors, owner occupants, or multigenerational living. Each unit, per the city, has two bedrooms, but the third spacious room could be used as a third sleeping area, home office, flex space, etc. The basement offers an abundance of additional storage for both units. Situated on a corner lot, there may also be potential to add another driveway for additional off street parking, subject to city approval. All but two windows were replaced in 2018. With some fresh paint and carpeting, this property offers an opportunity to make simple improvements while adding your own finishing touches. The location adds another layer of investment potential. Elliot Hospital is less than five minutes away, making the property an attractive option for traveling nurses and other healthcare professionals. Elm Street's dining, nightlife, and downtown amenities are approximately 10 minutes away, while UNH Manchester, Saint Anselm College, SNHU, Manchester Community College, and Franklin Pierce University contribute to a diverse potential tenant pool of students, faculty, and staff. Looking beyond a traditional rental? The size and layout could also make this a fantastic multigenerational option. Generous unit sizes, a convenient location, value-add potential, and an amazing price create an opportunity that's hard to ignore. Whether you're expanding your portfolio, purchasing your first multifamily, or looking for a property where you can live in one unit and rent the other, this one is worth a closer look. Seller will provide a new Certificate of Compliance (COC) at closing....
Contact an agent
Home facts
- Year built:1900
- Listing ID #:5114001
- Added:1 day(s) ago
- Updated:October 14, 2026 at 10:43 AM
Rooms and interior
- Bedrooms:6
- Total bathrooms:2
- Full bathrooms:2
- Flooring:Carpet, Vinyl Plank, Wood
- Basement Description:Full, Interior, Interior Access, Storage Space, Unfinished
- Living area:2,560 sq. ft.
Heating and cooling
- Heating:Forced Air, Monitor Type, Oil
Structure and exterior
- Roof:Flat, Tar and Gravel
- Year built:1900
- Building area:2,560 sq. ft.
- Lot area:0.07 Acres
- Levels:2 Story
Schools
- High school:Manchester Central High Sch
- Middle school:Hillside Middle School
- Elementary school:McDonough School
Utilities
- Sewer:Public Available
Finances and disclosures
- Price:$439,500
- Price per sq. ft.:$114.45
- Tax amount:$6,131 (2025)
Features and amenities
- Amenities:Circuit Breaker(s)
Parking
- Parking description:Concrete Driveway
 Copyright 2026 Prime MLS, Inc. All rights reserved. This information is deemed reliable, but not guaranteed. The data relating to real estate displayed on this Site comes in part from the IDX Program of Prime MLS. The information being provided is for consumers’ personal, noncommercial use and may not be used for any purpose other than to identify prospective properties consumers may be interested in purchasing. Data last updated October 14, 2026
New listings near 498 Merrimack Street
- Coming SoonOpen Sat, 11am to 1pm
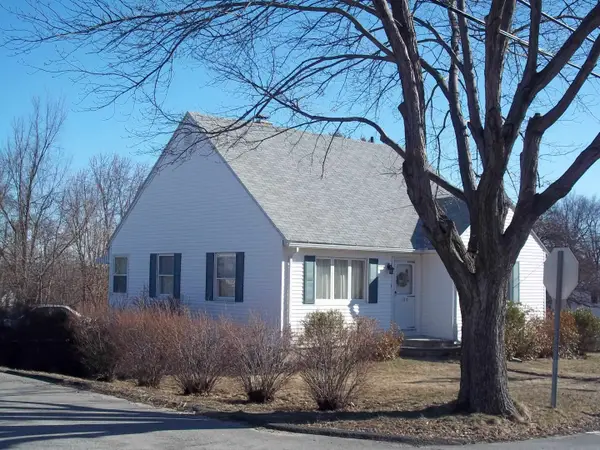 $299,900Coming Soon2 beds 1 baths1,084 sq. ft.
160 Titus Avenue, Manchester, NH 03103
MLS# 5114116Listed by: RE/MAX SYNERGY - Coming SoonOpen Sat, 1 to 3pm
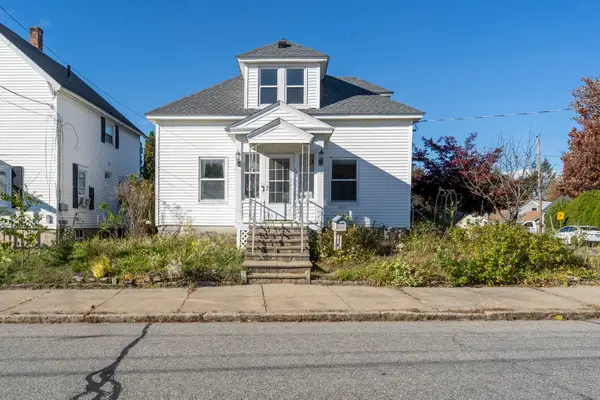 $399,900Coming Soon4 beds 1 baths1,696 sq. ft.
663 Amory Street, Manchester, NH 03102
MLS# 5113836Listed by: BHHS VERANI SALEM - Open Fri, 4:30 to 5:30pmNew
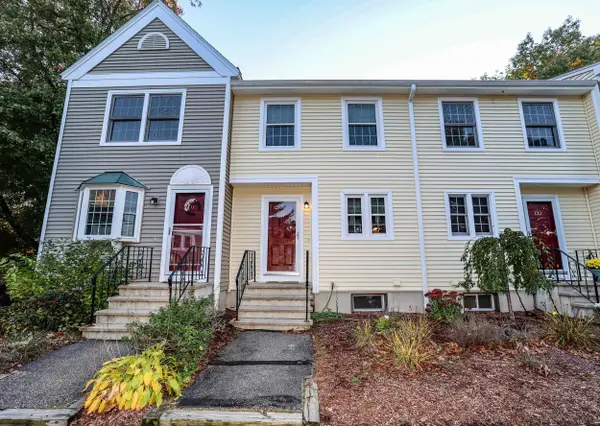 $345,000Active2 beds 2 baths1,178 sq. ft.
132 Fox Hollow Way, Manchester, NH 03104
MLS# 5114135Listed by: COLDWELL BANKER REALTY BEDFORD NH - Open Sat, 12 to 1:30pmNew
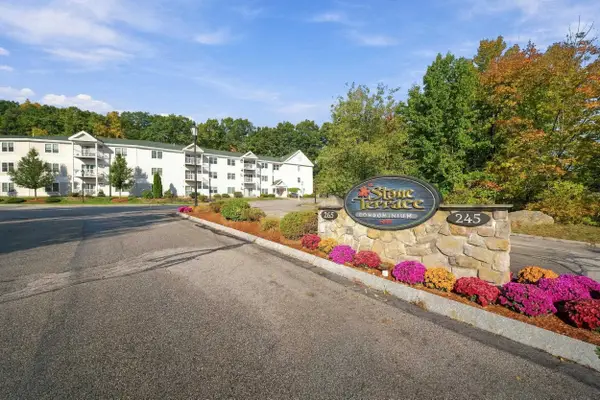 $359,000Active2 beds 2 baths1,107 sq. ft.
245 Edward J. Roy Drive #218, Manchester, NH 03104
MLS# 5114100Listed by: KELLER WILLIAMS REALTY EVOLUTION - Open Sun, 10am to 12pmNew
 $274,900Active2 beds 1 baths766 sq. ft.
471 Silver Street #204, Manchester, NH 03103
MLS# 5114053Listed by: RE/MAX INNOVATIVE PROPERTIES - Open Fri, 5 to 6pmNew
 $699,900Active3 beds 3 baths3,336 sq. ft.
28 Duncan Farms Road, Manchester, NH 03102
MLS# 5114042Listed by: KELLER WILLIAMS REALTY-METROPOLITAN - New
 $400,000Active4 beds 2 baths1,254 sq. ft.
88 Dunbar Street, Manchester, NH 03103
MLS# 5113988Listed by: REALTY ONE GROUP NEXT LEVEL - Open Sat, 10am to 12pmNew
 $765,000Active4 beds 3 baths3,364 sq. ft.
101 Currier Drive, Manchester, NH 03104
MLS# 5113989Listed by: REALTY ONE GROUP NEXT LEVEL - Open Sat, 11am to 12:30pmNew
 $599,900Active-- beds 3 baths2,706 sq. ft.
267 Cartier Street, Manchester, NH 03102
MLS# 5113931Listed by: IRVING REALTY


Protect your home and budget from life's surprises with an Assurant Home Warranty, backed by a partner that supports you through every step of homeownership. Explore Plans.
© 2026 Better Homes and Gardens Real Estate LLC. An Anywhere Real Estate company. All rights reserved. Better Homes and Gardens® Real Estate is a registered trademark owned by Meredith Operations Corporation, licensed to Better Homes and Gardens Real Estate LLC and used with permission. Better Homes and Gardens Real Estate LLC fully supports the principles of the Fair Housing Act and the Equal Opportunity Act. Listing information is deemed reliable but is not guaranteed accurate.
Each office is independently owned and operated.
Any services or products provided by third parties are not provided by, affiliated with or related to Better Homes and Gardens Real Estate LLC, or its affiliated companies.