
291 Coolidge Avenue, Manchester, NH 03102
Local realty services provided by:Better Homes and Gardens Real Estate The Masiello Group
291 Coolidge Avenue,Manchester, NH 03102
$375,000
- 2 Beds
- 2 Baths
- 1,248 sq. ft.
- Single family
- Coming Soon
Listed by: jerome duvalCell: 603-261-5139
Office: bhhs verani bedford603-472-1010
MLS#:5114945
Source:PrimeMLS
Price summary
- Price:$375,000
- Price per sq. ft.:$150.24
About this home
Lovingly cared for with pride by the same owner for 64 years, this HOME is ready for its next owners to make it their own. Located on one of Manchester's most attractive, wide streets w/quick highway access and just minutes from the mill-yard and downtown, this unique, one-level living ranch style home is perfect for first time home buyers OR anyone looking to downsize and have the ease of living on one floor. Cozy eat-in kitchen; open concept dining/living area and separate front to back living room. Two bedrooms w/common full bath. First floor half bath/laundry room. Basement w/its ceiling height provides opportunity to add bonus living space. Easy to maintain level yard which offers oasis type, private setting in rear. Carport and off-street parking. Low maintenance brick exterior. All mechanical; roof; appear in maintained condition. Irrigation; on-demand nat. gas generator. Property is move-in ready; professionally cleaned throughout. Quick close possible. Showings are delayed and start Saturday Oct. 24, 2026 between 10:00-11:30 a.m....
Contact an agent
Home facts
- Year built:1962
- Listing ID #:5114945
- Updated:October 21, 2026 at 11:10 AM
Rooms and interior
- Bedrooms:2
- Total bathrooms:2
- Full bathrooms:1
- Rooms Total:5
- Kitchen Description:Dishwasher, Refrigerator
- Basement Description:Concrete, Unfinished, Walk-up
- Living area:1,248 sq. ft.
Heating and cooling
- Cooling:Mini Split
- Heating:Hot Water
Structure and exterior
- Roof:Membrane
- Year built:1962
- Building area:1,248 sq. ft.
- Lot area:0.27 Acres
- Levels:1 Story
Utilities
- Sewer:Public Available
Finances and disclosures
- Price:$375,000
- Price per sq. ft.:$150.24
- Tax amount:$6,100 (2026)
Features and amenities
- Appliances:Refrigerator, Washer
- Laundry features:Dryer, Washer
- Amenities:Circuit Breaker(s)
Parking
- Parking description:Paved Driveway
 Copyright 2026 Prime MLS, Inc. All rights reserved. This information is deemed reliable, but not guaranteed. The data relating to real estate displayed on this Site comes in part from the IDX Program of Prime MLS. The information being provided is for consumers’ personal, noncommercial use and may not be used for any purpose other than to identify prospective properties consumers may be interested in purchasing. Data last updated October 21, 2026
New listings near 291 Coolidge Avenue
- Coming SoonOpen Sat, 10:30am to 12pm
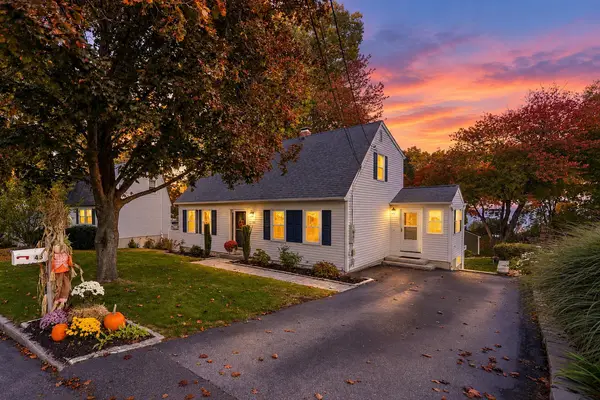 $549,000Coming Soon3 beds 2 baths2,408 sq. ft.
43 Jonathan Lane, Manchester, NH 03104
MLS# 5114808Listed by: KELLER WILLIAMS REALTY-METROPOLITAN - Coming Soon
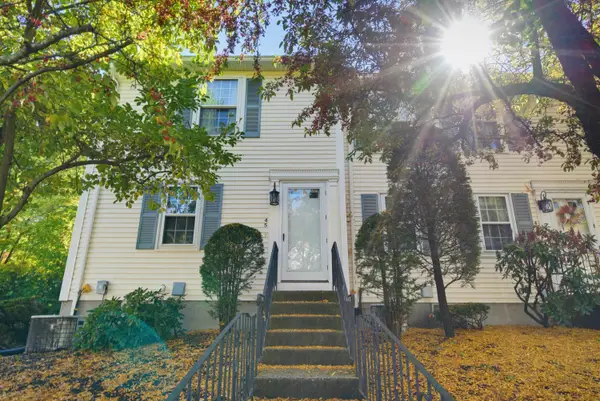 $324,900Coming Soon2 beds 2 baths1,350 sq. ft.
45 Beech Hill Avenue, Manchester, NH 03103
MLS# 5114825Listed by: EXP REALTY - Coming SoonOpen Sat, 12 to 2pm
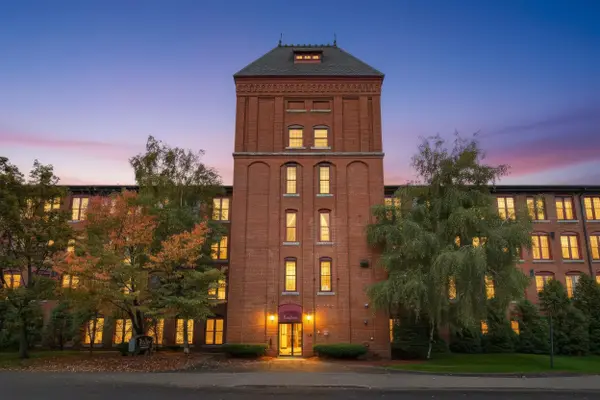 $264,900Coming Soon2 beds 1 baths692 sq. ft.
471 Silver Street #103, Manchester, NH 03013
MLS# 5114864Listed by: EXP REALTY - New
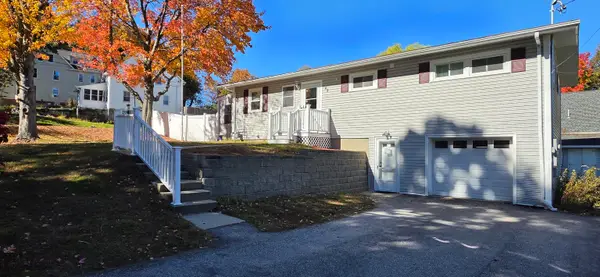 $575,000Active3 beds 2 baths1,668 sq. ft.
42 Old Wellington Road, Manchester, NH 03104
MLS# 5115049Listed by: KSRJ SIGNATURE REALTY GROUP - Open Thu, 4:30 to 6:30pmNew
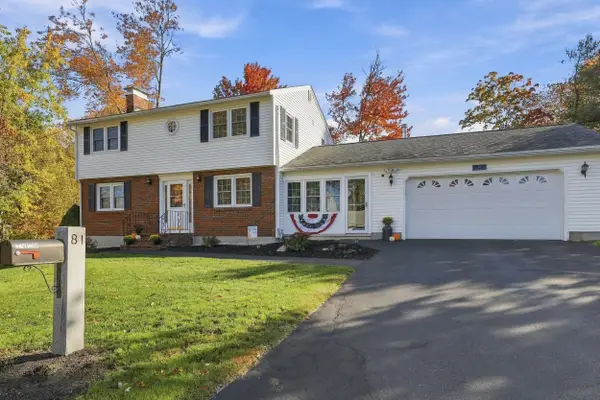 $615,000Active4 beds 2 baths1,899 sq. ft.
81 Magnolia Road, Manchester, NH 03104
MLS# 5115032Listed by: JOE DAIGLE REALTY, LLC - Open Sat, 10:30am to 12:30pmNew
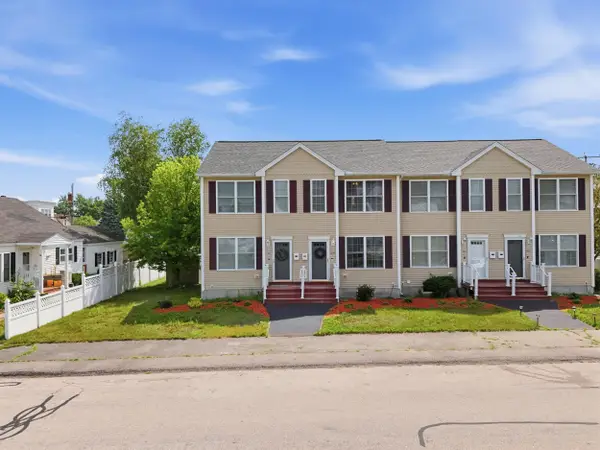 $330,000Active2 beds 2 baths1,295 sq. ft.
639 Hevey Street, Manchester, NH 03102
MLS# 5115040Listed by: REAL BROKER NH, LLC - Open Sat, 12 to 2pmNew
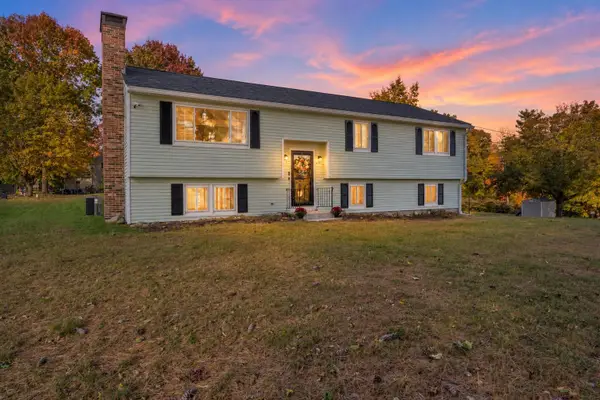 $585,000Active4 beds 3 baths2,754 sq. ft.
120 Mooresville Road, Manchester, NH 03103
MLS# 5114982Listed by: HOMESMART SUCCESS REALTY LLC - Open Fri, 4:30 to 6pmNew
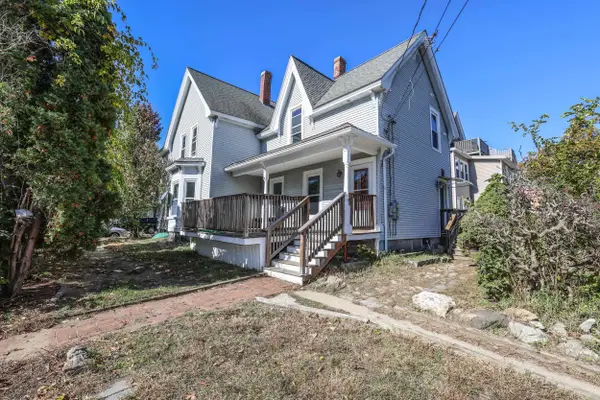 $560,000Active4 beds 2 baths2,247 sq. ft.
43 Cartier Street, Manchester, NH 03102
MLS# 5114934Listed by: KELLER WILLIAMS REALTY-METROPOLITAN - New
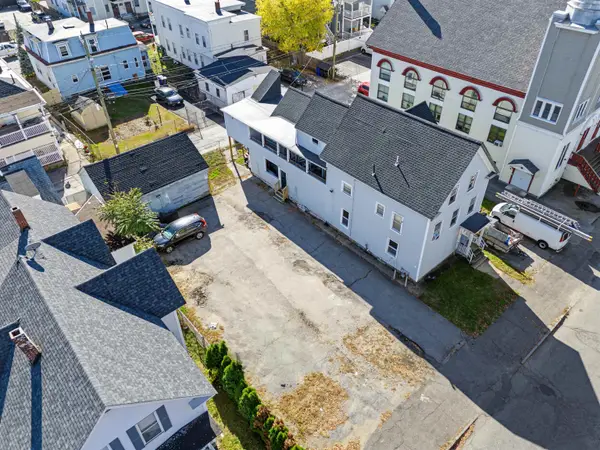 $835,000Active-- beds -- baths3,210 sq. ft.
297 Central Street, Manchester, NH 03103
MLS# 5114905Listed by: BHHS VERANI LONDONDERRY


Protect your home and budget from life's surprises with an Assurant Home Warranty, backed by a partner that supports you through every step of homeownership. Explore Plans.
© 2026 Better Homes and Gardens Real Estate LLC. An Anywhere Real Estate company. All rights reserved. Better Homes and Gardens® Real Estate is a registered trademark owned by Meredith Operations Corporation, licensed to Better Homes and Gardens Real Estate LLC and used with permission. Better Homes and Gardens Real Estate LLC fully supports the principles of the Fair Housing Act and the Equal Opportunity Act. Listing information is deemed reliable but is not guaranteed accurate.
Each office is independently owned and operated.
Any services or products provided by third parties are not provided by, affiliated with or related to Better Homes and Gardens Real Estate LLC, or its affiliated companies.