
471 Silver Street #103, Manchester, NH 03013
Local realty services provided by:Better Homes and Gardens Real Estate The Masiello Group
471 Silver Street #103,Manchester, NH 03013
$264,900
- 2 Beds
- 1 Baths
- 692 sq. ft.
- Condominium
- Coming Soon
Upcoming open houses
- Sat, Oct 2412:00 pm - 02:00 pm
Listed by: karen rivardCell: 603-867-5883
Office: exp realty888-398-7062
MLS#:5114864
Source:PrimeMLS
Price summary
- Price:$264,900
- Price per sq. ft.:$382.8
- Monthly HOA dues:$500
About this home
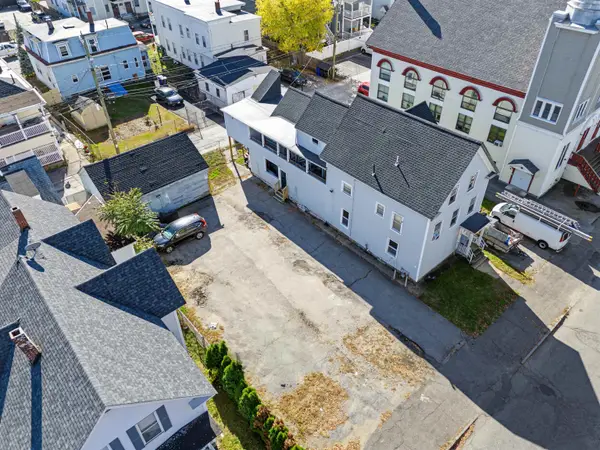
High ceilings, large windows, and an open layout make this first-floor condo feel welcoming from the moment you walk in. Located in a historic building on Manchester’s East Side, this two-bedroom home offers a kitchen, living, and dining area that flow together nicely. Granite countertops, a new kitchen faucet, and a gas range replaced about a year ago add to the appeal. Down the hall, you’ll find both bedrooms and the full bath. An in-unit combination washer/dryer makes laundry convenient, with a shared laundry room just steps away for larger loads. Natural gas heat and air conditioning keep things comfortable throughout the seasons. Out back, the gated, paved parking area offers two unassigned spaces. Pets are welcome, and the $500 monthly condo fee includes hot water, water, sewer, trash, landscaping, and snow removal. With downtown, shopping, and restaurants nearby, there’s plenty to enjoy close to home! Sale is subject to the seller finding suitable housing, and the search is already underway....
Contact an agent
Home facts
- Year built:1880
- Listing ID #:5114864
- Updated:October 21, 2026 at 11:10 AM
Rooms and interior
- Bedrooms:2
- Total bathrooms:1
- Full bathrooms:1
- Rooms Total:3
- Flooring:Carpet, Hardwood
- Kitchen Description:Dishwasher, Microwave, Refrigerator
- Living area:692 sq. ft.
Heating and cooling
- Cooling:Central AC
- Heating:Forced Air
Structure and exterior
- Roof:Tar and Gravel
- Year built:1880
- Building area:692 sq. ft.
- Levels:1 Story
Schools
- High school:Central High School
- Middle school:Hillside Middle School
- Elementary school:Beech Street School
Utilities
- Sewer:Public Available
Finances and disclosures
- Price:$264,900
- Price per sq. ft.:$382.8
- Tax amount:$2,916 (2026)
Features and amenities
- Appliances:Refrigerator
- Amenities:Circuit Breaker(s)
Parking
- Parking description:Paved Driveway
 Copyright 2026 Prime MLS, Inc. All rights reserved. This information is deemed reliable, but not guaranteed. The data relating to real estate displayed on this Site comes in part from the IDX Program of Prime MLS. The information being provided is for consumers’ personal, noncommercial use and may not be used for any purpose other than to identify prospective properties consumers may be interested in purchasing. Data last updated October 21, 2026
New listings near 471 Silver Street #103
- Coming Soon
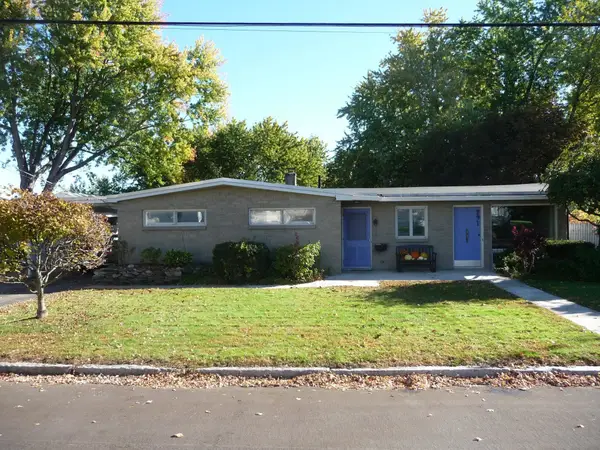 $375,000Coming Soon2 beds 2 baths1,248 sq. ft.
291 Coolidge Avenue, Manchester, NH 03102
MLS# 5114945Listed by: BHHS VERANI BEDFORD - Coming SoonOpen Sat, 10:30am to 12pm
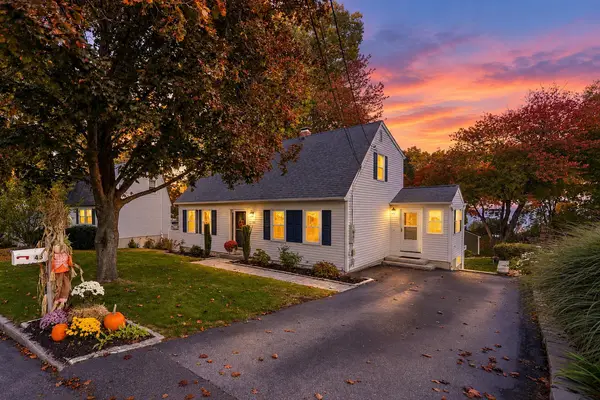 $549,000Coming Soon3 beds 2 baths2,408 sq. ft.
43 Jonathan Lane, Manchester, NH 03104
MLS# 5114808Listed by: KELLER WILLIAMS REALTY-METROPOLITAN - Coming Soon
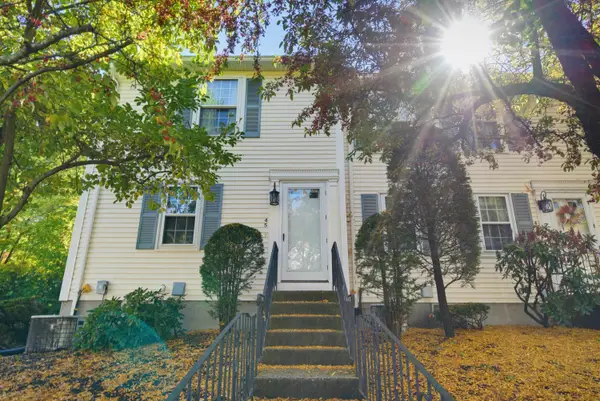 $324,900Coming Soon2 beds 2 baths1,350 sq. ft.
45 Beech Hill Avenue, Manchester, NH 03103
MLS# 5114825Listed by: EXP REALTY - New
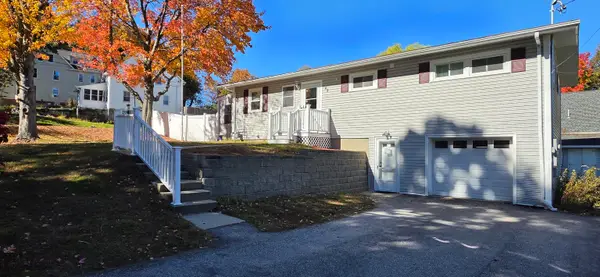 $575,000Active3 beds 2 baths1,668 sq. ft.
42 Old Wellington Road, Manchester, NH 03104
MLS# 5115049Listed by: KSRJ SIGNATURE REALTY GROUP - Open Thu, 4:30 to 6:30pmNew
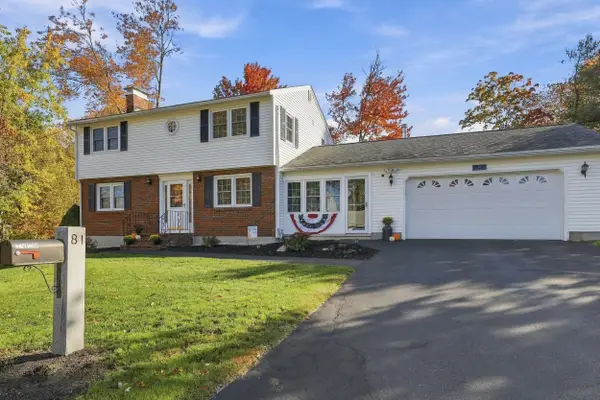 $615,000Active4 beds 2 baths1,899 sq. ft.
81 Magnolia Road, Manchester, NH 03104
MLS# 5115032Listed by: JOE DAIGLE REALTY, LLC - Open Sat, 10:30am to 12:30pmNew
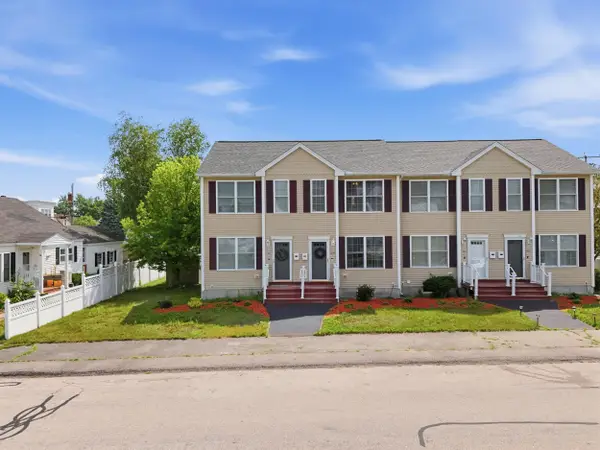 $330,000Active2 beds 2 baths1,295 sq. ft.
639 Hevey Street, Manchester, NH 03102
MLS# 5115040Listed by: REAL BROKER NH, LLC - Open Sat, 12 to 2pmNew
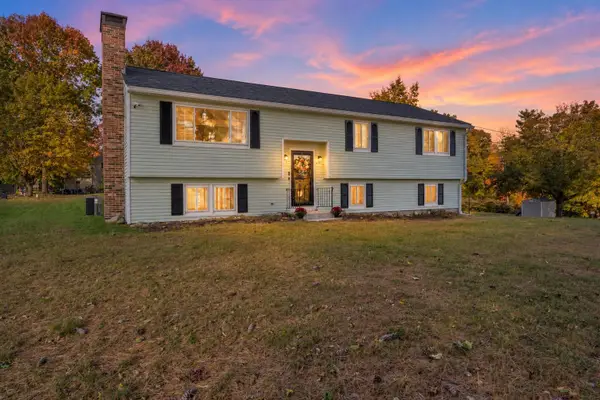 $585,000Active4 beds 3 baths2,754 sq. ft.
120 Mooresville Road, Manchester, NH 03103
MLS# 5114982Listed by: HOMESMART SUCCESS REALTY LLC - Open Fri, 4:30 to 6pmNew
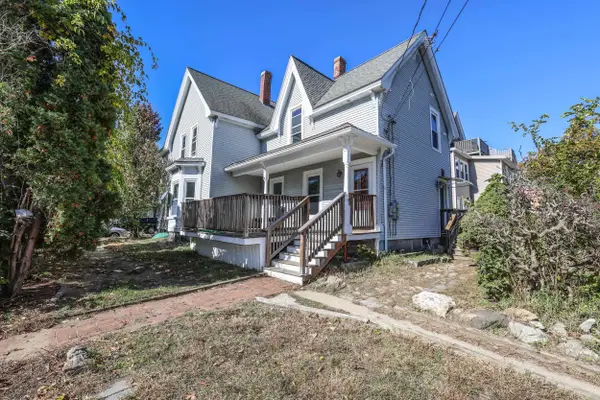 $560,000Active4 beds 2 baths2,247 sq. ft.
43 Cartier Street, Manchester, NH 03102
MLS# 5114934Listed by: KELLER WILLIAMS REALTY-METROPOLITAN - New
 $835,000Active-- beds -- baths3,210 sq. ft.
297 Central Street, Manchester, NH 03103
MLS# 5114905Listed by: BHHS VERANI LONDONDERRY


Protect your home and budget from life's surprises with an Assurant Home Warranty, backed by a partner that supports you through every step of homeownership. Explore Plans.
© 2026 Better Homes and Gardens Real Estate LLC. An Anywhere Real Estate company. All rights reserved. Better Homes and Gardens® Real Estate is a registered trademark owned by Meredith Operations Corporation, licensed to Better Homes and Gardens Real Estate LLC and used with permission. Better Homes and Gardens Real Estate LLC fully supports the principles of the Fair Housing Act and the Equal Opportunity Act. Listing information is deemed reliable but is not guaranteed accurate.
Each office is independently owned and operated.
Any services or products provided by third parties are not provided by, affiliated with or related to Better Homes and Gardens Real Estate LLC, or its affiliated companies.