
301 Amherst Street, Manchester, NH 03104
Local realty services provided by:Better Homes and Gardens Real Estate The Masiello Group
301 Amherst Street,Manchester, NH 03104
$475,000
- 6 Beds
- 2 Baths
- 3,327 sq. ft.
- Multi-family
- Active
Listed by: mark lynch, emmanuel georgesCell: 603-233-7744
Office: re/max synergy603-472-3900
MLS#:5112861
Source:PrimeMLS
Price summary
- Price:$475,000
- Price per sq. ft.:$103.78
About this home
Two-family rehab project for investors or buyers prepared for significant cleanout. Each unit offers approximately 1,300 sq. ft., 3 bedrooms, hardwood floors, enclosed side porches, and separate utilities with natural gas hot water heat. Additional features include an unfinished third floor, a 2-car garage, and off-street parking. The property needs substantial cosmetic work and contains extensive clutter and contents inside and outside. There is no active Certificate of Compliance. Potential is there for a buyer with the resources and vision to take on the work.
Contact an agent
Home facts
- Year built:1906
- Listing ID #:5112861
- Added:7 day(s) ago
- Updated:October 13, 2026 at 11:22 AM
Rooms and interior
- Bedrooms:6
- Total bathrooms:2
- Full bathrooms:2
- Flooring:Carpet, Hardwood, Vinyl
- Basement Description:Concrete, Interior
- Living area:3,327 sq. ft.
Heating and cooling
- Heating:Baseboard, Hot Water
Structure and exterior
- Roof:Slate
- Year built:1906
- Building area:3,327 sq. ft.
- Lot area:0.14 Acres
- Levels:3 Story
Utilities
- Sewer:Public Available
Finances and disclosures
- Price:$475,000
- Price per sq. ft.:$103.78
- Tax amount:$7,433 (2024)
Features and amenities
- Amenities:Circuit Breaker(s)
Parking
- Parking description:Paved Driveway
- Garage spaces:2
 Copyright 2026 Prime MLS, Inc. All rights reserved. This information is deemed reliable, but not guaranteed. The data relating to real estate displayed on this Site comes in part from the IDX Program of Prime MLS. The information being provided is for consumers’ personal, noncommercial use and may not be used for any purpose other than to identify prospective properties consumers may be interested in purchasing. Data last updated October 13, 2026
New listings near 301 Amherst Street
- Coming SoonOpen Sat, 1 to 3pm
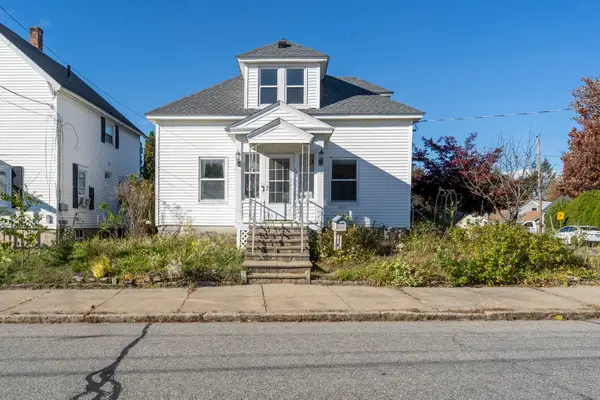 $399,900Coming Soon4 beds 1 baths1,696 sq. ft.
663 Amory Street, Manchester, NH 03102
MLS# 5113836Listed by: BHHS VERANI SALEM - New
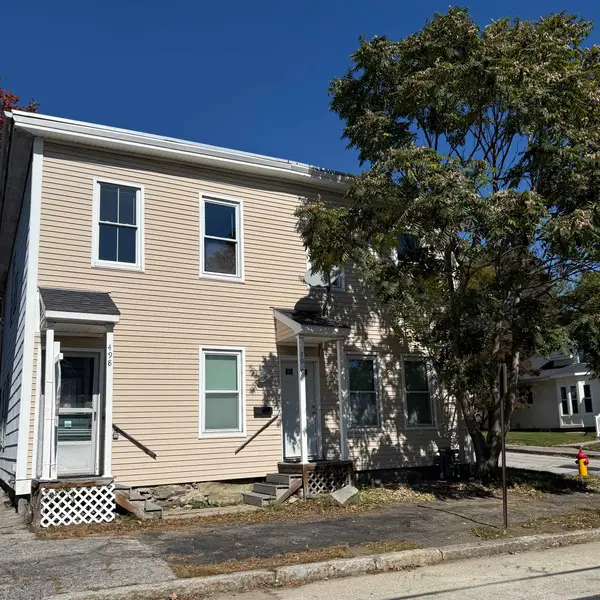 $439,500Active6 beds 2 baths2,560 sq. ft.
498 Merrimack Street, Manchester, NH 03103
MLS# 5114001Listed by: KELLER WILLIAMS REALTY METRO-LONDONDERRY - New
 $400,000Active4 beds 1 baths1,254 sq. ft.
88 Dunbar Street, Manchester, NH 03103
MLS# 5113988Listed by: REALTY ONE GROUP NEXT LEVEL - Open Sat, 10am to 12pmNew
 $765,000Active4 beds 3 baths3,364 sq. ft.
101 Currier Drive, Manchester, NH 03104
MLS# 5113989Listed by: REALTY ONE GROUP NEXT LEVEL - Open Sat, 11am to 12:30pmNew
 $599,900Active-- beds 3 baths2,706 sq. ft.
267 Cartier Street, Manchester, NH 03102
MLS# 5113931Listed by: IRVING REALTY - Open Sat, 11am to 1pmNew
 $475,000Active2 beds 1 baths1,468 sq. ft.
108 Arizona Street, Manchester, NH 03104
MLS# 5113933Listed by: DEREK GREENE - New
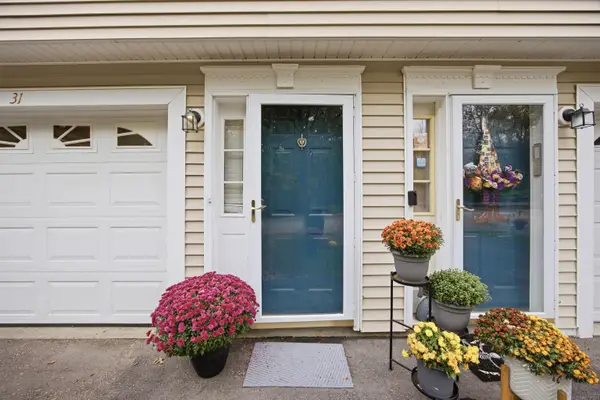 $365,000Active2 beds 2 baths1,024 sq. ft.
1029 S Mammoth Road #31, Manchester, NH 03109
MLS# 5113894Listed by: LAER REALTY PARTNERS/GOFFSTOWN - New
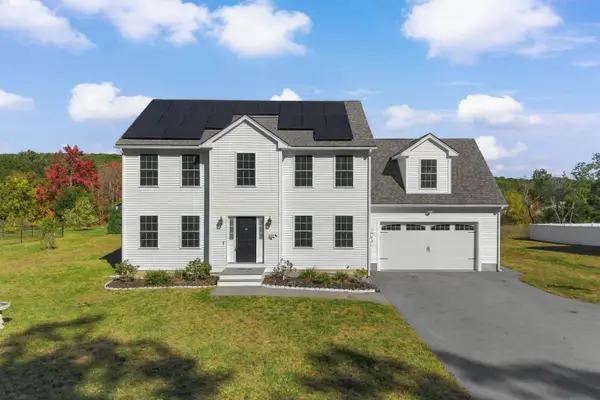 $770,000Active4 beds 3 baths2,520 sq. ft.
302 Straw Road, Manchester, NH 03102
MLS# 5113879Listed by: RE/MAX SYNERGY - New
 $349,000Active3 beds 2 baths1,062 sq. ft.
96 River Road #411, Manchester, NH 03104
MLS# 5113734Listed by: COLDWELL BANKER REALTY BEDFORD NH - New
 $599,900Active2 beds 3 baths2,332 sq. ft.
125 Riverwalk Way, Manchester, NH 03101
MLS# 5113693Listed by: KELLER WILLIAMS REALTY-METROPOLITAN


Protect your home and budget from life's surprises with an Assurant Home Warranty, backed by a partner that supports you through every step of homeownership. Explore Plans.
© 2026 Better Homes and Gardens Real Estate LLC. An Anywhere Real Estate company. All rights reserved. Better Homes and Gardens® Real Estate is a registered trademark owned by Meredith Operations Corporation, licensed to Better Homes and Gardens Real Estate LLC and used with permission. Better Homes and Gardens Real Estate LLC fully supports the principles of the Fair Housing Act and the Equal Opportunity Act. Listing information is deemed reliable but is not guaranteed accurate.
Each office is independently owned and operated.
Any services or products provided by third parties are not provided by, affiliated with or related to Better Homes and Gardens Real Estate LLC, or its affiliated companies.