
35 Beech Hill Avenue, Manchester, NH 03103
Local realty services provided by:Better Homes and Gardens Real Estate The Masiello Group
35 Beech Hill Avenue,Manchester, NH 03103
$320,000
- 2 Beds
- 2 Baths
- - sq. ft.
- Condominium
- Sold
Listed by: jennifer frost
Office: keller williams realty metro-londonderry603-232-8282
MLS#:5101815
Source:PrimeMLS
Sorry, we are unable to map this address
Price summary
- Price:$320,000
- Monthly HOA dues:$400
About this home
OPEN HOUSE CANCELLED. OFFER HAS BEEN ACCEPTED. Welcome to quiet, leafy Beech Hill, where low-maintenance living meets an unbeatable Manchester location. This three-level townhouse offers the perfect combo of comfort, flexibility, and convenience. The inviting living room is anchored by a cozy gas fireplace and beautiful hardwood flooring, Open bright dining area has sliding doors leading to a private deck, fresh air for a morning energizer or evening relaxation. The fully applianced kitchen offers plenty of workspace and storage, while convenient half bath completes the first floor. Upstairs you'll find two generously sized bedrooms and full bath. Loft above the primary bedroom adds valuable bonus space. Whether you envision a home office, media, gaming or workout room, this flexible area easily adapts to your lifestyle. The lower level offers exceptional convenience with a one-car garage, laundry area and storage space. Additional features include central air conditioning, efficient gas heat, and a pet-friendly association. 2 additional parking spaces, hot water heater 2025 and new roof on the building. Located just minutes from South Willow Street, you'll enjoy easy access to shopping, restaurants, parks, schools, downtown Manchester, Manchester-Boston Regional Airport, and I-93 and I-293 for an easy commute. Whether you are buying your first home, simplifying your lifestyle, or looking for a smart investment, this Beech Hill townhouse checks all the boxes....
Contact an agent
Home facts
- Year built:1990
- Listing ID #:5101815
- Added:55 day(s) ago
- Updated:September 22, 2026 at 06:18 AM
Rooms and interior
- Bedrooms:2
- Total bathrooms:2
- Full bathrooms:1
- Rooms Total:5
- Flooring:Carpet, Hardwood, Tile
- Kitchen Description:Dishwasher, Refrigerator
- Basement Description:Walkout
Heating and cooling
- Cooling:Central AC
- Heating:Forced Air
Structure and exterior
- Roof:Asphalt Shingle
- Year built:1990
- Levels:2 Story
Utilities
- Sewer:Public Available
Finances and disclosures
- Price:$320,000
- Tax amount:$4,297 (2026)
Features and amenities
- Appliances:Refrigerator
- Amenities:Circuit Breaker(s)
Parking
- Parking description:Common/Shared, Paved Driveway
- Garage spaces:1
 Copyright 2026 Prime MLS, Inc. All rights reserved. This information is deemed reliable, but not guaranteed. The data relating to real estate displayed on this Site comes in part from the IDX Program of Prime MLS. The information being provided is for consumers’ personal, noncommercial use and may not be used for any purpose other than to identify prospective properties consumers may be interested in purchasing. Data last updated September 22, 2026
New listings near 35 Beech Hill Avenue
- Coming Soon
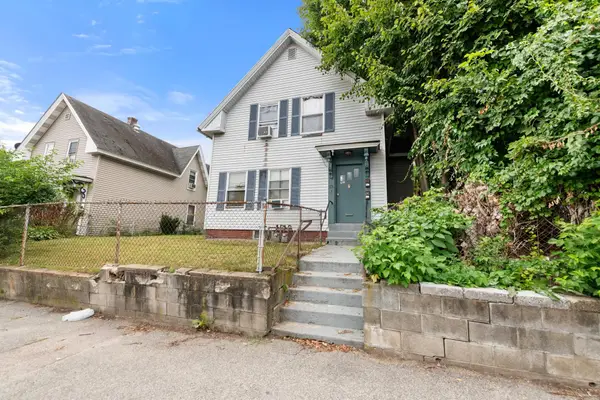 $450,000Coming Soon-- beds 2 baths1,720 sq. ft.
292 Main Street, Manchester, NH 03102
MLS# 5110670Listed by: EXP REALTY - Coming SoonOpen Sat, 10am to 12pm
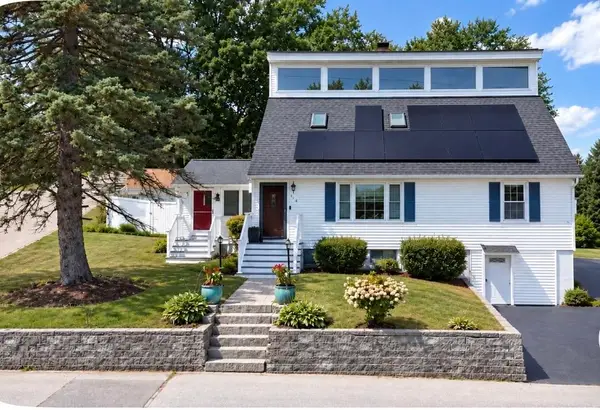 $519,999Coming Soon3 beds 3 baths2,068 sq. ft.
123 South Jewett Street, Manchester, NH 03103
MLS# 5110673Listed by: KELLER WILLIAMS GATEWAY REALTY/SALEM - Coming Soon
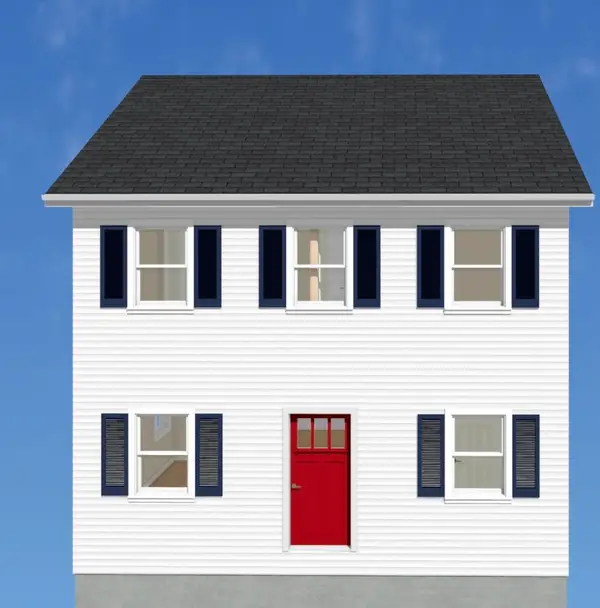 $499,900Coming Soon3 beds 3 baths1,664 sq. ft.
18 Geneva Street, Manchester, NH 03102
MLS# 5110578Listed by: FIRST NH REAL ESTATE - New
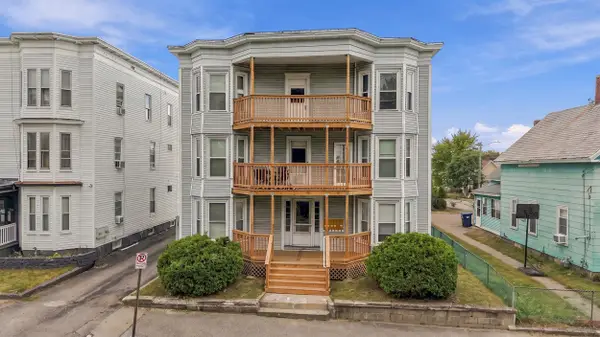 $850,000Active6 beds 6 baths3,348 sq. ft.
406 Belmont Street, Manchester, NH 03103
MLS# 5110849Listed by: DOWNTOWN REALTY - Open Sat, 1 to 2:30pmNew
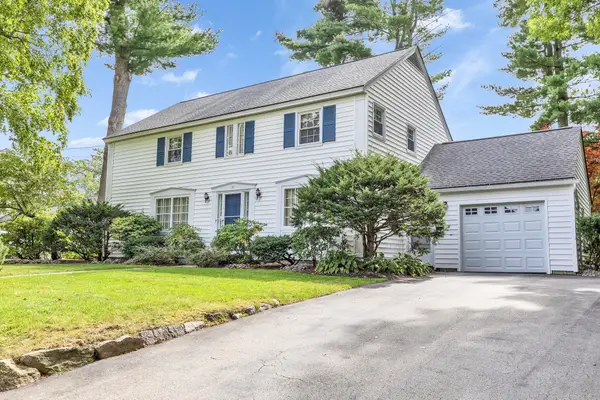 Listed by BHGRE$645,000Active4 beds 3 baths3,008 sq. ft.
147 Kearney Road, Manchester, NH 03104
MLS# 5110822Listed by: BHGRE MASIELLO BEDFORD - New
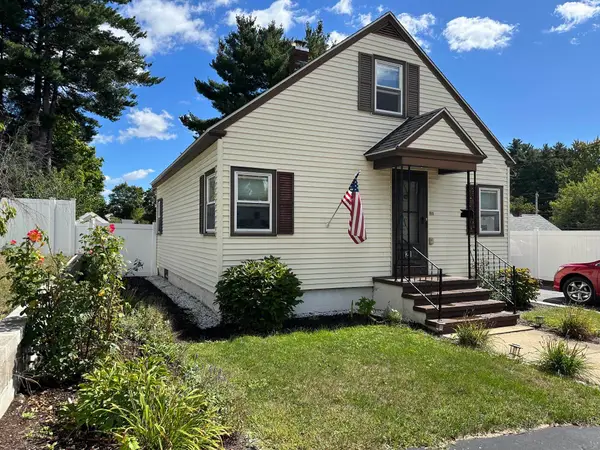 $429,900Active3 beds 1 baths1,208 sq. ft.
21 Brock Street, Manchester, NH 03102
MLS# 5110808Listed by: DES ROCHERS REAL ESTATE PROFESSIONALS - New
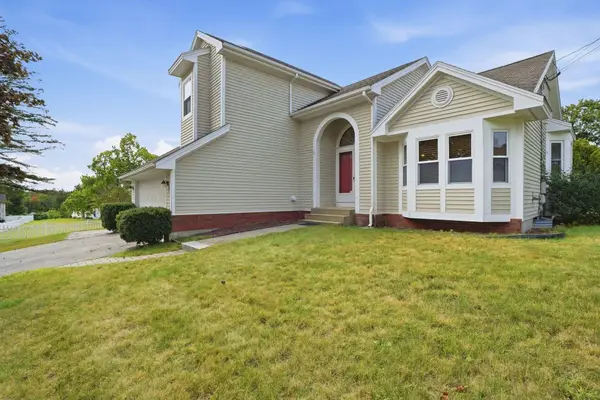 $569,000Active4 beds 3 baths1,854 sq. ft.
14 Highview Terrace, Manchester, NH 03104
MLS# 5110796Listed by: DIPIETRO GROUP REAL ESTATE - New
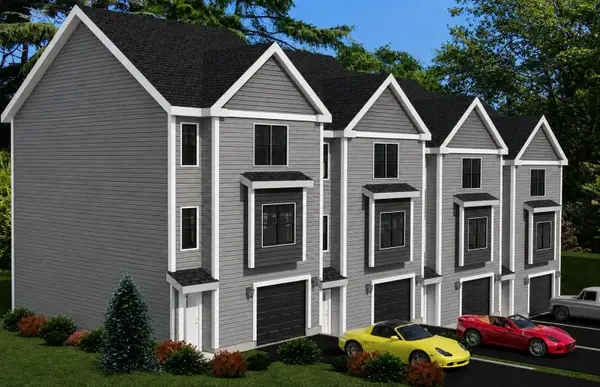 $550,000Active3 beds 3 baths1,825 sq. ft.
2 York Way, Manchester, NH 03103
MLS# 5110750Listed by: RE/MAX INNOVATIVE PROPERTIES - New
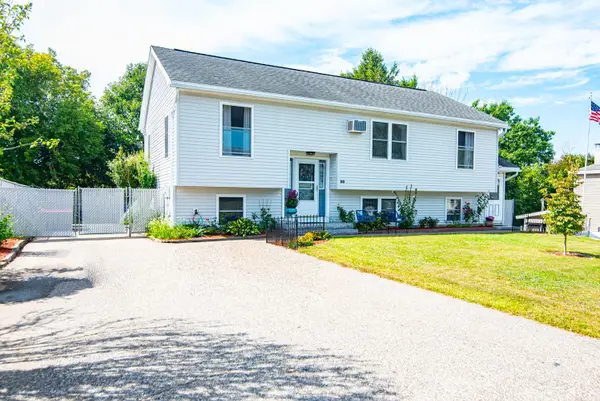 $550,000Active4 beds 3 baths1,876 sq. ft.
80 Rhode Island Avenue, Manchester, NH 03104
MLS# 5110687Listed by: KELLER WILLIAMS REALTY-METROPOLITAN - New
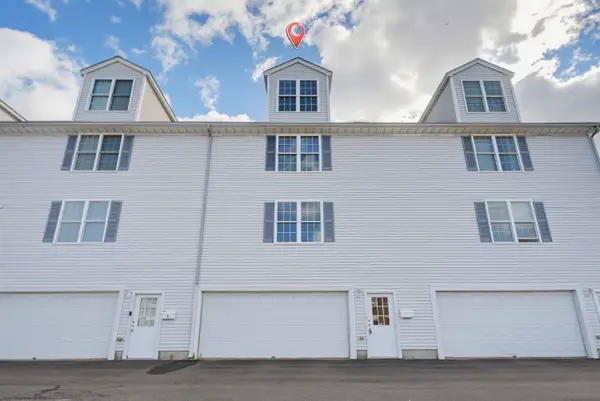 $324,900Active3 beds 3 baths2,033 sq. ft.
101 Maple Street #5, Manchester, NH 03103
MLS# 5110643Listed by: EXP REALTY


Protect your home and budget from life's surprises with an Assurant Home Warranty, backed by a partner that supports you through every step of homeownership. Explore Plans.
© 2026 Better Homes and Gardens Real Estate LLC. An Anywhere Real Estate company. All rights reserved. Better Homes and Gardens® Real Estate is a registered trademark owned by Meredith Operations Corporation, licensed to Better Homes and Gardens Real Estate LLC and used with permission. Better Homes and Gardens Real Estate LLC fully supports the principles of the Fair Housing Act and the Equal Opportunity Act. Listing information is deemed reliable but is not guaranteed accurate.
Each office is independently owned and operated.
Any services or products provided by third parties are not provided by, affiliated with or related to Better Homes and Gardens Real Estate LLC, or its affiliated companies.