
359 Pearl Street, Manchester, NH 03104
Local realty services provided by:Better Homes and Gardens Real Estate The Masiello Group
359 Pearl Street,Manchester, NH 03104
$650,000
- 7 Beds
- 3 Baths
- 3,002 sq. ft.
- Multi-family
- Active
Listed by: christine tatroCell: 603-738-3000
Office: exp realty888-398-7062
MLS#:5111778
Source:PrimeMLS
Price summary
- Price:$650,000
- Price per sq. ft.:$140.69
About this home
Prime Investment Opportunity in Manchester! Welcome to 359 Pearl St, a versatile 3-family property situated in a highly walkable, convenient neighborhood close to Derryfield Park and McIntyre Ski Area. Offering 3,002 square feet of total living space, this classic multi-family features 7 total bedrooms and 3 full bathrooms. The unique layout includes two generously sized, side-by-side two-story 3-bedroom units, plus a private single-story 1-bedroom unit in the rear. The property is fully occupied with long-term tenants, including one unit on a tenant-at-will agreement, presenting an ideal scenario for an owner-occupant looking to move in while generating immediate rental income from the other units. Utility management is simple and seamless, with separate utilities for all three units and tenants paying their own usage. Equipped with dedicated off-street parking, low-maintenance vinyl siding, a durable asphalt shingle roof, and efficient forced hot water heating, this turn-key building is designed for easy management. Residents will love the prime location near local dining, public transportation, downtown amenities, and major commuter routes AND in a great part of town! Whether you are expanding your portfolio or searching for a smart owner-occupied investment, this property offers incredible long-term potential....
Contact an agent
Home facts
- Year built:1930
- Listing ID #:5111778
- Added:1 day(s) ago
- Updated:September 29, 2026 at 02:46 AM
Rooms and interior
- Bedrooms:7
- Total bathrooms:3
- Full bathrooms:3
- Basement Description:Full, Interior, Unfinished
- Living area:3,002 sq. ft.
Structure and exterior
- Roof:Asphalt Shingle
- Year built:1930
- Building area:3,002 sq. ft.
- Lot area:0.12 Acres
- Levels:2 Story
Schools
- High school:Central High School
- Middle school:Hillside Middle School
- Elementary school:McDonough School
Utilities
- Sewer:Public Available
Finances and disclosures
- Price:$650,000
- Price per sq. ft.:$140.69
- Tax amount:$7,401 (2025)
Features and amenities
- Amenities:Circuit Breaker(s)
Parking
- Parking description:Paved Driveway
 Copyright 2026 Prime MLS, Inc. All rights reserved. This information is deemed reliable, but not guaranteed. The data relating to real estate displayed on this Site comes in part from the IDX Program of Prime MLS. The information being provided is for consumers’ personal, noncommercial use and may not be used for any purpose other than to identify prospective properties consumers may be interested in purchasing. Data last updated September 29, 2026
New listings near 359 Pearl Street
- Coming Soon
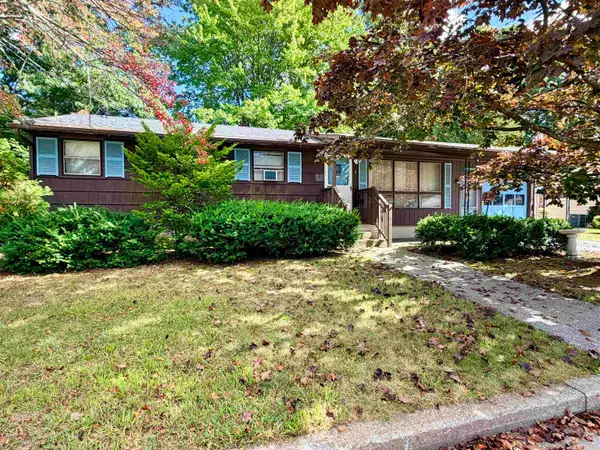 $325,000Coming Soon2 beds 1 baths1,383 sq. ft.
6 Alexander Drive, Manchester, NH 03109
MLS# 5111678Listed by: BHHS VERANI LONDONDERRY - Coming SoonOpen Thu, 11am to 1pm
 $475,000Coming Soon7 beds 3 baths3,696 sq. ft.
429 Wilson Street, Manchester, NH 03103
MLS# 5111478Listed by: KW COASTAL AND LAKES & MOUNTAINS REALTY - New
 $695,000Active5 beds 1 baths3,090 sq. ft.
80 West Merrimack Street, Manchester, NH 03101
MLS# 5111864Listed by: PIERRE PELOQUIN REALTY - Open Sat, 10am to 12pmNew
 $310,000Active2 beds 2 baths1,638 sq. ft.
32 Golfview Drive, Manchester, NH 03102
MLS# 5111759Listed by: BHHS VERANI LONDONDERRY - New
 $475,000Active6 beds 1 baths2,560 sq. ft.
498 Merrimack Street, Manchester, NH 03103
MLS# 5111766Listed by: KELLER WILLIAMS REALTY-METROPOLITAN - New
 $400,000Active2 beds 1 baths1,173 sq. ft.
59 Riverview Place, Manchester, NH 03104
MLS# 5111659Listed by: JOE DAIGLE REALTY, LLC - New
 $649,000Active5 beds 3 baths2,348 sq. ft.
755 Mammoth Road, Manchester, NH 03104
MLS# 5111655Listed by: RE/MAX SYNERGY - New
 $570,000Active5 beds 3 baths1,824 sq. ft.
170 Oakland Avenue, Manchester, NH 03109
MLS# 5111493Listed by: REALTY ONE GROUP NEXT LEVEL - Open Sat, 11am to 1pmNew
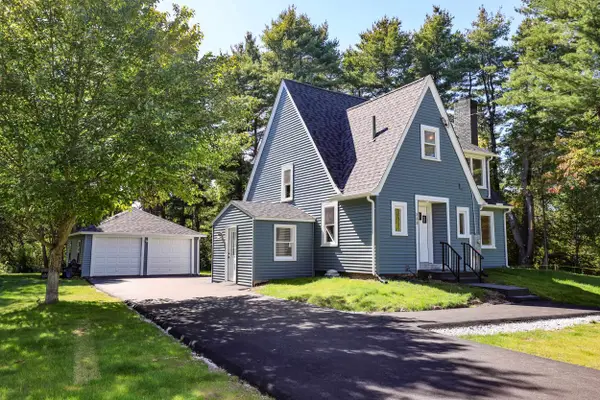 $699,900Active3 beds 2 baths2,910 sq. ft.
333 Cohas Avenue, Manchester, NH 03109
MLS# 5111536Listed by: CENTURY 21 LIFESTYLES


Protect your home and budget from life's surprises with an Assurant Home Warranty, backed by a partner that supports you through every step of homeownership. Explore Plans.
© 2026 Better Homes and Gardens Real Estate LLC. An Anywhere Real Estate company. All rights reserved. Better Homes and Gardens® Real Estate is a registered trademark owned by Meredith Operations Corporation, licensed to Better Homes and Gardens Real Estate LLC and used with permission. Better Homes and Gardens Real Estate LLC fully supports the principles of the Fair Housing Act and the Equal Opportunity Act. Listing information is deemed reliable but is not guaranteed accurate.
Each office is independently owned and operated.
Any services or products provided by third parties are not provided by, affiliated with or related to Better Homes and Gardens Real Estate LLC, or its affiliated companies.