
376 N Bend Drive, Manchester, NH 03104
Local realty services provided by:Better Homes and Gardens Real Estate The Masiello Group
376 N Bend Drive,Manchester, NH 03104
$725,000
- 4 Beds
- 3 Baths
- - sq. ft.
- Single family
- Sold
Listed by: calley milne
Office: kanteres real estate, inc.603-669-2921
MLS#:5099522
Source:PrimeMLS
Sorry, we are unable to map this address
Price summary
- Price:$725,000
About this home
Welcome to North End Manchester's sought-after neighborhood on privately set upper North Bend! This stunning circular flow floor plan offers 4+ bedrooms, 3 bathrooms and in-home office or easy first floor bedroom conversion - situated on a beautifully landscaped lot with 3-season sunroom and hardscape patio. Brick pathway pavers lead to an inviting front entry where you step into open concept kitchen and dining area or enter from attached garage where durable tile flooring leads to mudroom with cubby storage system. Gourmet kitchen features solid surface quartz countertops, large under-mount sink, tile backsplash, butcher block island, stainless steel appliances, and custom cabinets with built-in pullouts and smart organization system. First floor also offers in-home office, inviting living room with wood insert fireplace, half-bath and large 3-season room off back that leads to hardscape patio - where additional entertainment space incorporates outdoor gathering space. Second floor leads to 4 good size bedrooms, shared full bath off hallway and primary suite with walk-in closet. Lower level recreation and game room comes equipped with foosball table, entertainment space, sporting good storage and workshop in unfinished area. Home highlights include vinyl siding, newer roof, vinyl replacement windows, fireplace with black steel & ceramic glass doors, Hunter Irrigation System with Hydrawise remote control, nest smart thermostats, mini-split AC/heat combo systems, neutral paint colors, updated lighting, wood floors, and attached 2 car garage with e-vehicle charging station. Conveniently located with walkability to nearby parks and easy access to shopping and highways. OFFER DEADLINE FRIDAY, JULY 17TH AT 1PM....
Contact an agent
Home facts
- Year built:1965
- Listing ID #:5099522
- Added:68 day(s) ago
- Updated:September 20, 2026 at 06:23 AM
Rooms and interior
- Bedrooms:4
- Total bathrooms:3
- Full bathrooms:1
- Rooms Total:11
- Flooring:Carpet, Ceramic Tile, Wood
- Kitchen Description:Dishwasher, Disposal, Microwave, Refrigerator
- Basement Description:Bulkhead, Climate Controlled, Interior, Partially Finished, Storage Space, Sump Pump
Heating and cooling
- Cooling:Mini Split
- Heating:Baseboard, Electric, Hot Water, Mini Split, Oil
Structure and exterior
- Roof:Asphalt Shingle
- Year built:1965
- Levels:2 Story
Schools
- High school:Manchester Central High Sch
- Middle school:Hillside Middle School
- Elementary school:Webster Elementary School
Utilities
- Sewer:Public Available
Finances and disclosures
- Price:$725,000
- Tax amount:$7,500 (2025)
Features and amenities
- Appliances:Refrigerator, Washer
- Laundry features:Dryer, Washer
- Amenities:Circuit Breaker(s)
Parking
- Parking description:Paved Driveway
- Garage spaces:2
 Copyright 2026 Prime MLS, Inc. All rights reserved. This information is deemed reliable, but not guaranteed. The data relating to real estate displayed on this Site comes in part from the IDX Program of Prime MLS. The information being provided is for consumers’ personal, noncommercial use and may not be used for any purpose other than to identify prospective properties consumers may be interested in purchasing. Data last updated September 20, 2026
New listings near 376 N Bend Drive
- Coming Soon
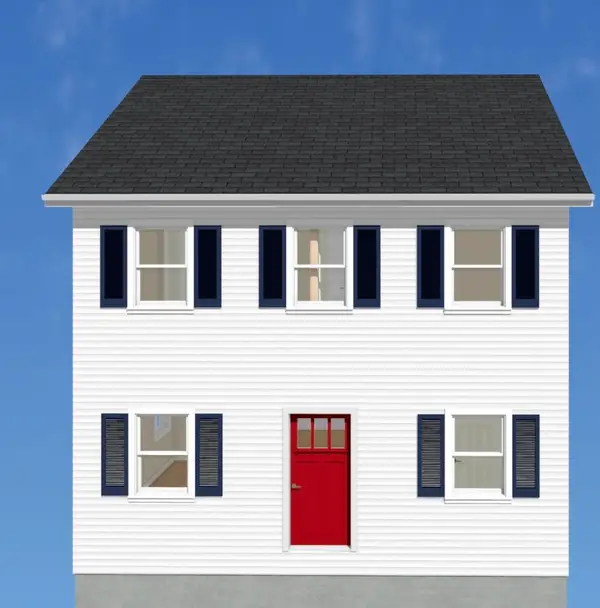 $499,900Coming Soon3 beds 3 baths1,664 sq. ft.
18 Geneva Street, Manchester, NH 03102
MLS# 5110578Listed by: FIRST NH REAL ESTATE - New
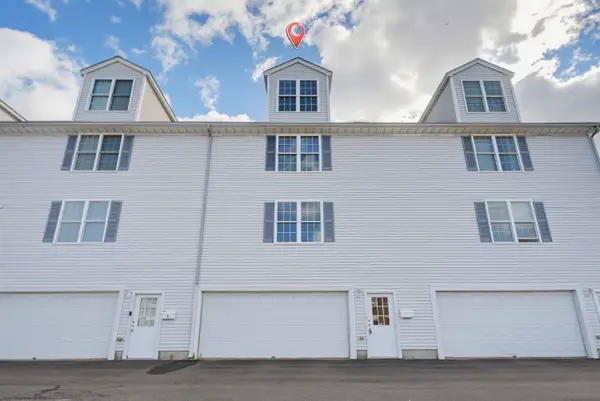 $324,900Active3 beds 3 baths2,033 sq. ft.
101 Maple Street #5, Manchester, NH 03103
MLS# 5110643Listed by: EXP REALTY - New
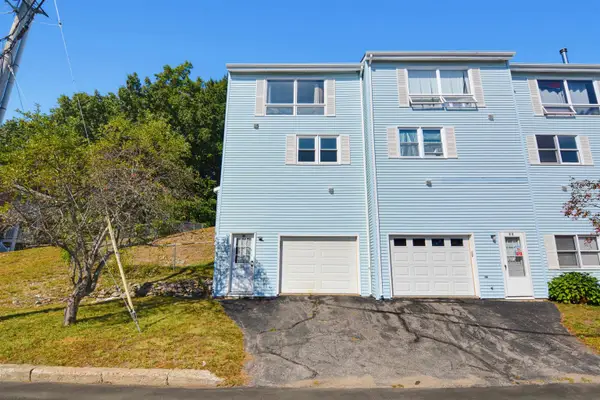 $294,900Active2 beds 1 baths1,182 sq. ft.
186 Dunbarton Road #14, Manchester, NH 03102
MLS# 5110538Listed by: COLDWELL BANKER REALTY BEDFORD NH - Open Sun, 11am to 2pmNew
 $499,900Active3 beds 2 baths1,418 sq. ft.
5 Renard Street, Manchester, NH 03109
MLS# 5110552Listed by: BHHS VERANI BEDFORD - Open Sun, 11am to 1pmNew
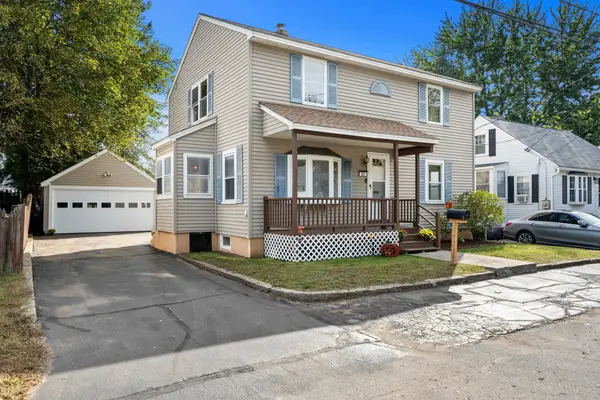 $459,900Active4 beds 3 baths1,980 sq. ft.
62 Armand Avenue, Manchester, NH 03103
MLS# 5110434Listed by: COLDWELL BANKER REALTY NASHUA - New
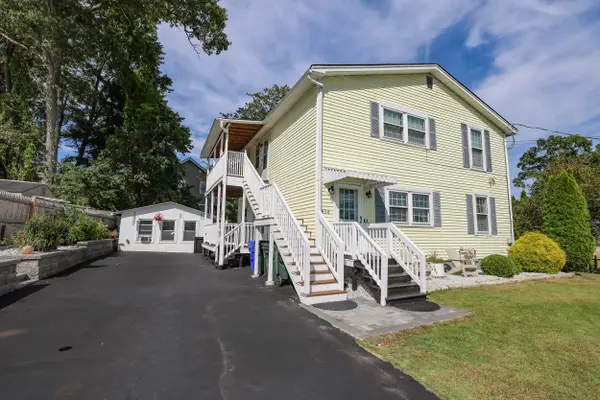 $595,000Active4 beds 3 baths1,984 sq. ft.
424 Gold Street, Manchester, NH 03103
MLS# 5110451Listed by: RENVIA REALTY GROUP LLC - Open Sun, 10:30am to 12pmNew
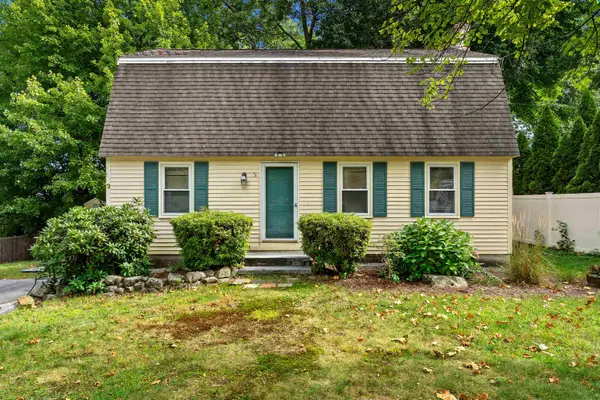 $425,000Active3 beds 2 baths1,632 sq. ft.
3 Betty Lane, Manchester, NH 03104
MLS# 5110289Listed by: COLDWELL BANKER REALTY BEDFORD NH - New
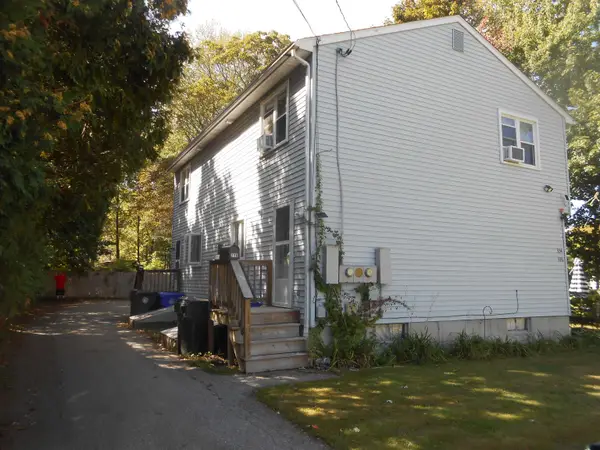 $499,900Active4 beds 1 baths1,764 sq. ft.
336 Lovering Street, Manchester, NH 03109
MLS# 5110269Listed by: BHHS VERANI LONDONDERRY - Open Sun, 12 to 2pmNew
 $850,000Active8 beds 3 baths3,223 sq. ft.
747 Beech Street, Manchester, NH 03104
MLS# 5110281Listed by: KELLER WILLIAMS REALTY-METROPOLITAN - Open Sun, 1 to 3pmNew
 $220,000Active2 beds 1 baths736 sq. ft.
470 Silver Street #319, Manchester, NH 03103
MLS# 5110038Listed by: KELLER WILLIAMS REALTY-METROPOLITAN


Protect your home and budget from life's surprises with an Assurant Home Warranty, backed by a partner that supports you through every step of homeownership. Explore Plans.
© 2026 Better Homes and Gardens Real Estate LLC. An Anywhere Real Estate company. All rights reserved. Better Homes and Gardens® Real Estate is a registered trademark owned by Meredith Operations Corporation, licensed to Better Homes and Gardens Real Estate LLC and used with permission. Better Homes and Gardens Real Estate LLC fully supports the principles of the Fair Housing Act and the Equal Opportunity Act. Listing information is deemed reliable but is not guaranteed accurate.
Each office is independently owned and operated.
Any services or products provided by third parties are not provided by, affiliated with or related to Better Homes and Gardens Real Estate LLC, or its affiliated companies.