
54 Vandora Drive, Manchester, NH 03103
Local realty services provided by:Better Homes and Gardens Real Estate The Masiello Group
54 Vandora Drive,Manchester, NH 03103
$540,000
- 4 Beds
- 2 Baths
- - sq. ft.
- Single family
- Sold
Listed by: kathy snyder
Office: monument realty603-888-5662
MLS#:5082033
Source:PrimeMLS
Sorry, we are unable to map this address
Price summary
- Price:$540,000
About this home
Beautifully maintained Colonial in the desirable Emerald Point neighborhood offering the perfect combination of space, comfort, and convenience just minutes from shopping, dining, major highways, and the Litchfield town line. This move in ready home features nearly 1,900 square feet of above-grade living space with a traditional floor plan designed for everyday living and entertaining. The welcoming eat-in kitchen opens to a bright sunroom overlooking the fully fenced backyard, creating the perfect space to enjoy your morning coffee or unwind at the end of the day. The spacious living room features a cozy wood-burning fireplace, while the formal dining room with hardwood flooring is ideal for holiday gatherings and special occasions. A versatile first-floor room offers endless possibilities as a home office, guest bedroom, playroom, or den. Upstairs, you'll find three generously sized bedrooms, including a spacious front-to-back primary suite with two oversized walk-in closets and the potential to add a future en-suite bath. The full basement offers outstanding ceiling height and tremendous potential for future finished living space, whether you envision a family room, home gym, media room, or additional office. Additional features include central air conditioning, natural gas heat, public water and sewer, irrigation, and a fully fenced backyard with patio and plenty of room for pets, gardening, or outdoor entertaining. A wonderful opportunity to own a well-cared-for home in one of Manchester's most convenient and sought-after neighborhoods....
Contact an agent
Home facts
- Year built:1995
- Subdivision & Development:Emerald Point
- Listing ID #:5082033
- Added:171 day(s) ago
- Updated:September 22, 2026 at 06:18 AM
Rooms and interior
- Bedrooms:4
- Total bathrooms:2
- Full bathrooms:1
- Rooms Total:7
- Flooring:Ceramic Tile, Hardwood, Vinyl Plank
- Kitchen Description:Dishwasher, Refrigerator
- Basement Description:Concrete, Concrete Floor, Full, Interior, Interior Access, Storage Space, Unfinished
Heating and cooling
- Cooling:Central AC
- Heating:Hot Air
Structure and exterior
- Year built:1995
- Levels:2 Story
Schools
- High school:Manchester Memorial High Sch
- Middle school:Southside Middle School
- Elementary school:Highland-Goffs Falls School
Utilities
- Sewer:Public Available
Finances and disclosures
- Price:$540,000
- Tax amount:$6,335 (2025)
Features and amenities
- Appliances:Exhaust Fan, Refrigerator, Washer
- Laundry features:Dryer, Washer
- Amenities:Circuit Breaker(s)
Parking
- Parking description:Paved Driveway
 Copyright 2026 Prime MLS, Inc. All rights reserved. This information is deemed reliable, but not guaranteed. The data relating to real estate displayed on this Site comes in part from the IDX Program of Prime MLS. The information being provided is for consumers’ personal, noncommercial use and may not be used for any purpose other than to identify prospective properties consumers may be interested in purchasing. Data last updated September 22, 2026
New listings near 54 Vandora Drive
- Coming Soon
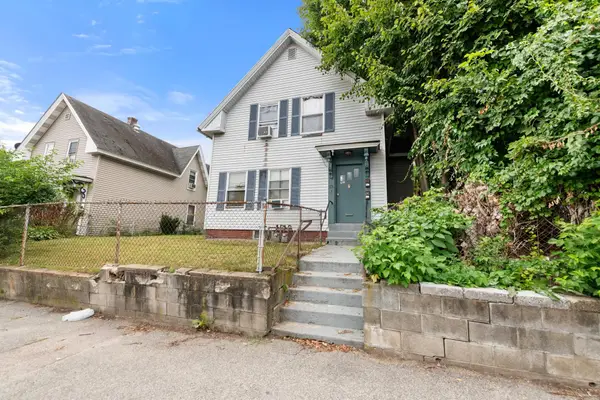 $450,000Coming Soon-- beds 2 baths1,720 sq. ft.
292 Main Street, Manchester, NH 03102
MLS# 5110670Listed by: EXP REALTY - Coming SoonOpen Sat, 10am to 12pm
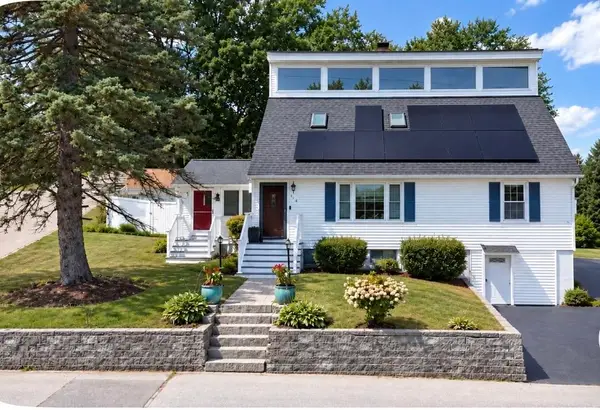 $519,999Coming Soon3 beds 3 baths2,068 sq. ft.
123 South Jewett Street, Manchester, NH 03103
MLS# 5110673Listed by: KELLER WILLIAMS GATEWAY REALTY/SALEM - Coming Soon
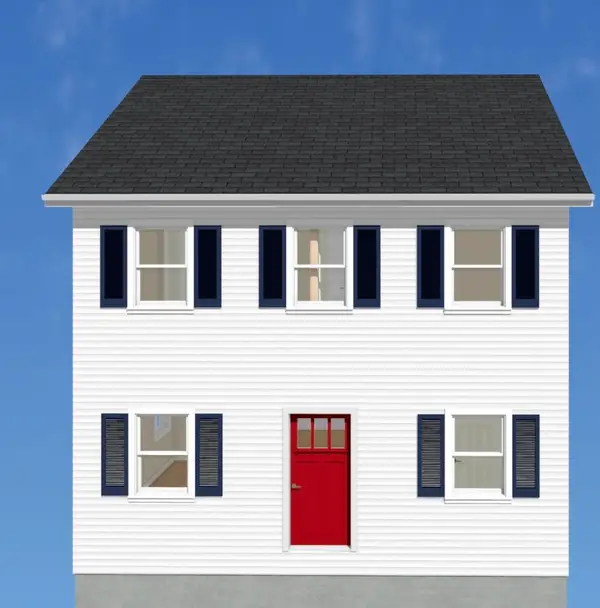 $499,900Coming Soon3 beds 3 baths1,664 sq. ft.
18 Geneva Street, Manchester, NH 03102
MLS# 5110578Listed by: FIRST NH REAL ESTATE - New
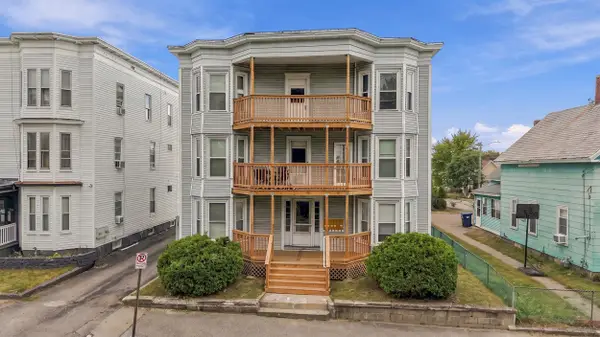 $850,000Active6 beds 6 baths3,348 sq. ft.
406 Belmont Street, Manchester, NH 03103
MLS# 5110849Listed by: DOWNTOWN REALTY - Open Sat, 1 to 2:30pmNew
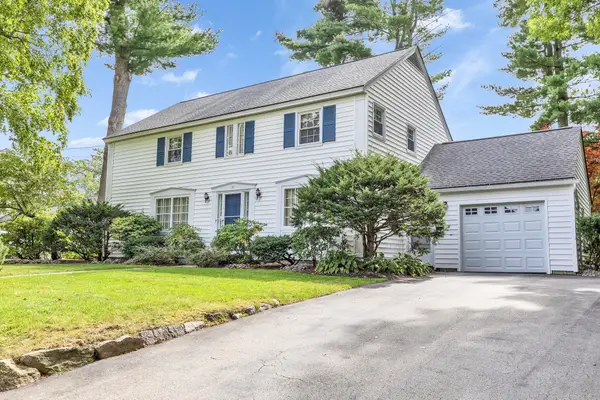 Listed by BHGRE$645,000Active4 beds 3 baths3,008 sq. ft.
147 Kearney Road, Manchester, NH 03104
MLS# 5110822Listed by: BHGRE MASIELLO BEDFORD - New
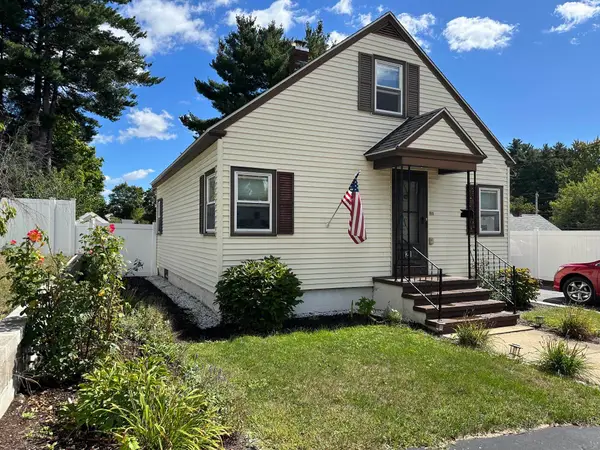 $429,900Active3 beds 1 baths1,208 sq. ft.
21 Brock Street, Manchester, NH 03102
MLS# 5110808Listed by: DES ROCHERS REAL ESTATE PROFESSIONALS - New
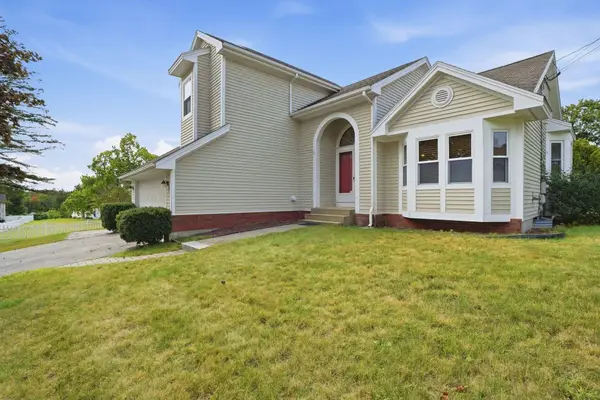 $569,000Active4 beds 3 baths1,854 sq. ft.
14 Highview Terrace, Manchester, NH 03104
MLS# 5110796Listed by: DIPIETRO GROUP REAL ESTATE - New
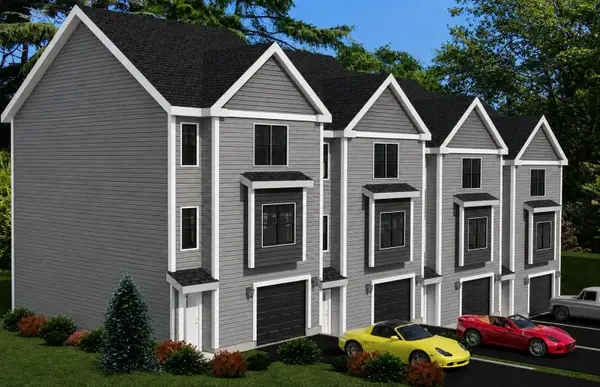 $550,000Active3 beds 3 baths1,825 sq. ft.
2 York Way, Manchester, NH 03103
MLS# 5110750Listed by: RE/MAX INNOVATIVE PROPERTIES - New
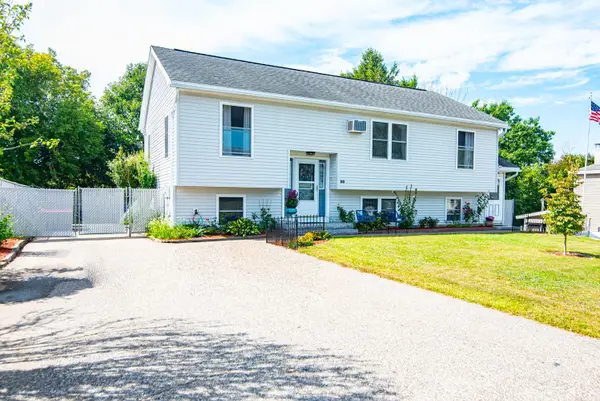 $550,000Active4 beds 3 baths1,876 sq. ft.
80 Rhode Island Avenue, Manchester, NH 03104
MLS# 5110687Listed by: KELLER WILLIAMS REALTY-METROPOLITAN - New
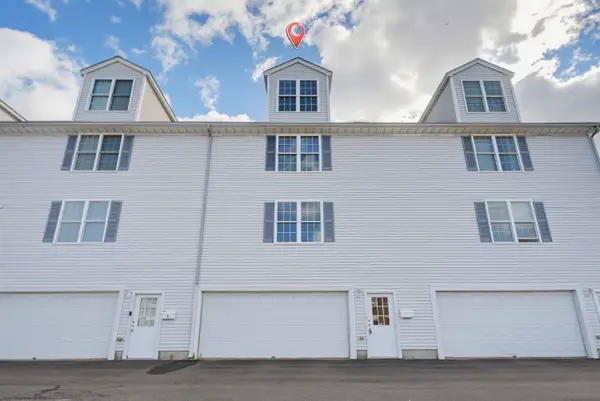 $324,900Active3 beds 3 baths2,033 sq. ft.
101 Maple Street #5, Manchester, NH 03103
MLS# 5110643Listed by: EXP REALTY


Protect your home and budget from life's surprises with an Assurant Home Warranty, backed by a partner that supports you through every step of homeownership. Explore Plans.
© 2026 Better Homes and Gardens Real Estate LLC. An Anywhere Real Estate company. All rights reserved. Better Homes and Gardens® Real Estate is a registered trademark owned by Meredith Operations Corporation, licensed to Better Homes and Gardens Real Estate LLC and used with permission. Better Homes and Gardens Real Estate LLC fully supports the principles of the Fair Housing Act and the Equal Opportunity Act. Listing information is deemed reliable but is not guaranteed accurate.
Each office is independently owned and operated.
Any services or products provided by third parties are not provided by, affiliated with or related to Better Homes and Gardens Real Estate LLC, or its affiliated companies.