
606 Ray Street, Manchester, NH 03104
Local realty services provided by:Better Homes and Gardens Real Estate The Masiello Group
606 Ray Street,Manchester, NH 03104
$600,000
- 4 Beds
- 3 Baths
- 2,760 sq. ft.
- Single family
- Active
Listed by: greg powers
Office: keller williams realty-metropolitan603-232-8282
MLS#:5103477
Source:PrimeMLS
Price summary
- Price:$600,000
- Price per sq. ft.:$180.94
About this home
Bring a map and compass when you explore this sprawling mid-century ranch in Manchester's true North End, because it features a veritable labyrinth of living spaces! The corner lot creates an immense front yard with enough area for shrubberies and soccer, and you still get a wonderful, private oasis out back. The deep covered front porch welcomes guests and shelters them from the elements, and as you step inside the first word to pop into your head will be "vast." The living room and dining room offer not just an open concept, but an open fact! In the living room the picture window creates a frame for the natural scenery and the pellet stove forms a warm focal point; and the dining room has enough gathering space for even the most extended families or group of friends, as well as a bank of windows facing the sunset. Behind the fireplace the heated sunroom is a great headquarters for toys or crafts, or make it a well-lit home office. The home has had a host of renovations, not the least of which was the kitchen, which is now a bright, modern oasis with mid-century pass-throughs and an ironing board closet turned spice rack. Down the hall, past the cedar closet, you'll find two of the bedrooms, including a primary suite with 2 closets (both bathrooms upstairs were updated), a sizable breezeway with access to a screen porch, and the garage. But yes, there's more! Thoughtful renovations in the basement have almost doubled the living space, with two more bedrooms featuring large daylight windows (one with a walk-in closet), full bath, an immense living area, as well as walk-out access to that wonderful, private backyard and patio, where birthday parties and peaceful relaxation can share equal billing. You also get some garden beds in the side yard, a walk-up attic for storage, an integrated "shed" under the breezeway...all in one of the most desirable neighborhoods in Manchester. Come explore this wonderful home for yourself!...
Contact an agent
Home facts
- Year built:1950
- Listing ID #:5103477
- Added:47 day(s) ago
- Updated:September 22, 2026 at 10:32 AM
Rooms and interior
- Bedrooms:4
- Total bathrooms:3
- Full bathrooms:2
- Rooms Total:9
- Flooring:Carpet, Ceramic Tile, Hardwood, Laminate, Vinyl Plank
- Kitchen Description:Dishwasher, Microwave, Refrigerator
- Basement Description:Climate Controlled, Daylight, Full, Partially Finished, Sump Pump, Walkout
- Living area:2,760 sq. ft.
Heating and cooling
- Cooling:Mini Split
- Heating:Baseboard, Hot Water, Mini Split, Radiant Floor
Structure and exterior
- Year built:1950
- Building area:2,760 sq. ft.
- Lot area:0.32 Acres
- Levels:1 Story
Schools
- High school:Manchester Central High Sch
- Middle school:Hillside Middle School
- Elementary school:Webster Elementary School
Utilities
- Sewer:Public Available
Finances and disclosures
- Price:$600,000
- Price per sq. ft.:$180.94
- Tax amount:$8,025 (2026)
Features and amenities
- Appliances:Refrigerator, Washer
- Laundry features:Dryer, Washer
- Amenities:Circuit Breaker(s)
Parking
- Parking description:Concrete Driveway
- Garage spaces:1
 Copyright 2026 Prime MLS, Inc. All rights reserved. This information is deemed reliable, but not guaranteed. The data relating to real estate displayed on this Site comes in part from the IDX Program of Prime MLS. The information being provided is for consumers’ personal, noncommercial use and may not be used for any purpose other than to identify prospective properties consumers may be interested in purchasing. Data last updated September 22, 2026
New listings near 606 Ray Street
- Coming SoonOpen Sat, 10:30am to 12pm
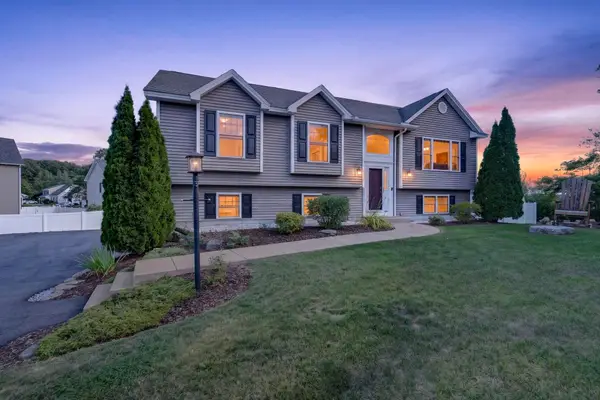 $585,000Coming Soon3 beds 3 baths1,905 sq. ft.
72 S Gray Court, Manchester, NH 03103
MLS# 5110775Listed by: KELLER WILLIAMS REALTY-METROPOLITAN - Coming SoonOpen Fri, 4 to 6pm
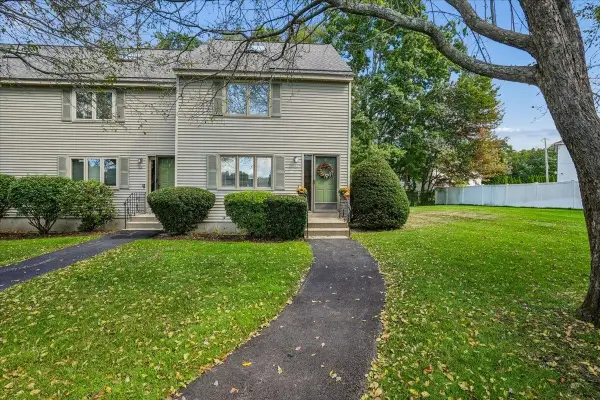 $359,900Coming Soon2 beds 2 baths1,800 sq. ft.
33 Eastmeadow Way, Manchester, NH 03109
MLS# 5110858Listed by: EXP REALTY - Coming Soon
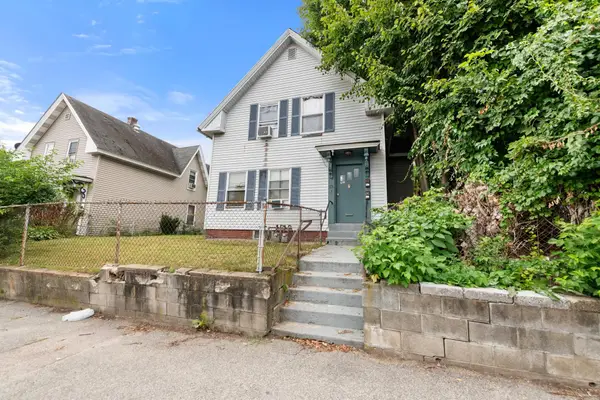 $450,000Coming Soon-- beds 2 baths1,720 sq. ft.
292 Main Street, Manchester, NH 03102
MLS# 5110670Listed by: EXP REALTY - Coming SoonOpen Sat, 10am to 12pm
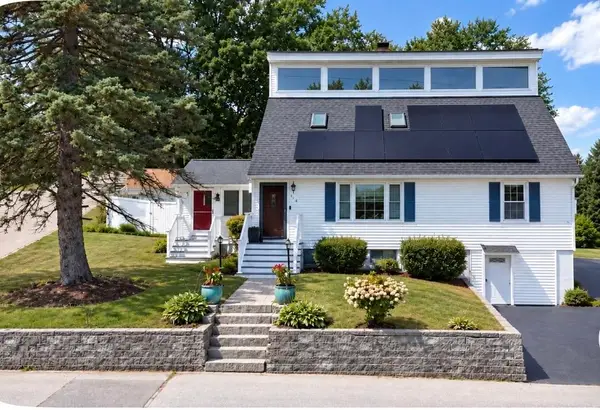 $519,999Coming Soon3 beds 3 baths2,068 sq. ft.
123 South Jewett Street, Manchester, NH 03103
MLS# 5110673Listed by: KELLER WILLIAMS GATEWAY REALTY/SALEM - Coming Soon
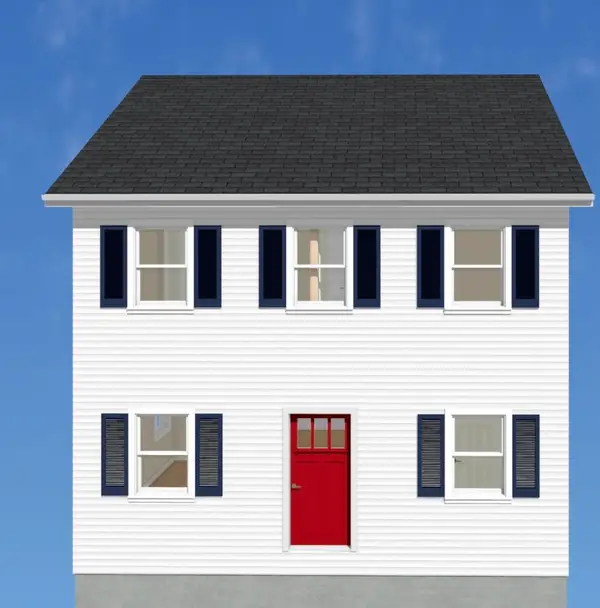 $499,900Coming Soon3 beds 3 baths1,664 sq. ft.
18 Geneva Street, Manchester, NH 03102
MLS# 5110578Listed by: FIRST NH REAL ESTATE - New
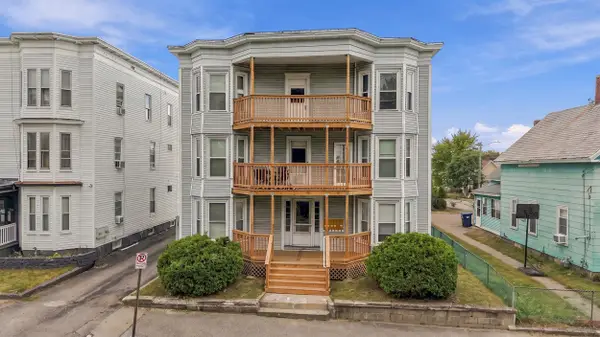 $850,000Active6 beds 6 baths3,348 sq. ft.
406 Belmont Street, Manchester, NH 03103
MLS# 5110849Listed by: DOWNTOWN REALTY - Open Sat, 1 to 2:30pmNew
 Listed by BHGRE$645,000Active4 beds 3 baths3,008 sq. ft.
147 Kearney Road, Manchester, NH 03104
MLS# 5110822Listed by: BHGRE MASIELLO BEDFORD - New
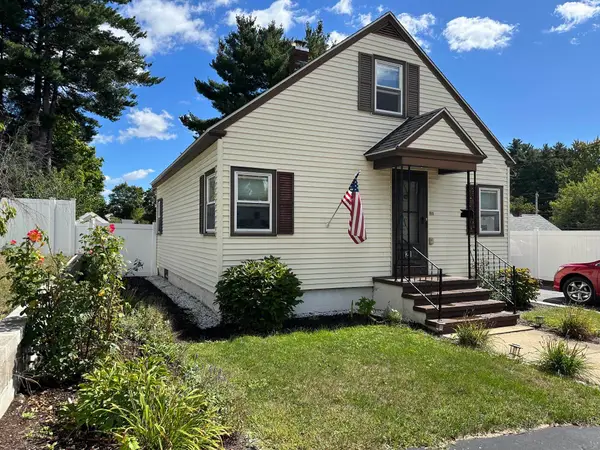 $429,900Active3 beds 1 baths1,208 sq. ft.
21 Brock Street, Manchester, NH 03102
MLS# 5110808Listed by: DES ROCHERS REAL ESTATE PROFESSIONALS - New
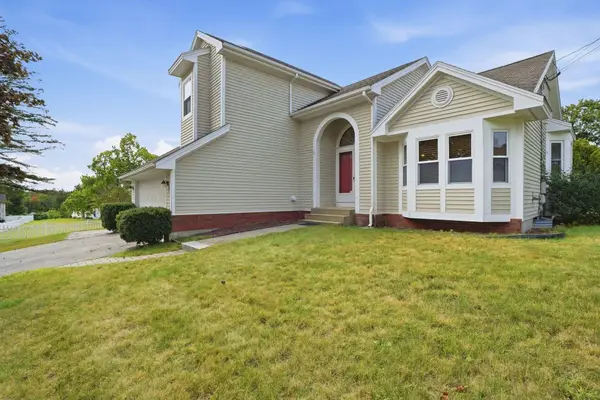 $569,000Active4 beds 3 baths1,854 sq. ft.
14 Highview Terrace, Manchester, NH 03104
MLS# 5110796Listed by: DIPIETRO GROUP REAL ESTATE - New
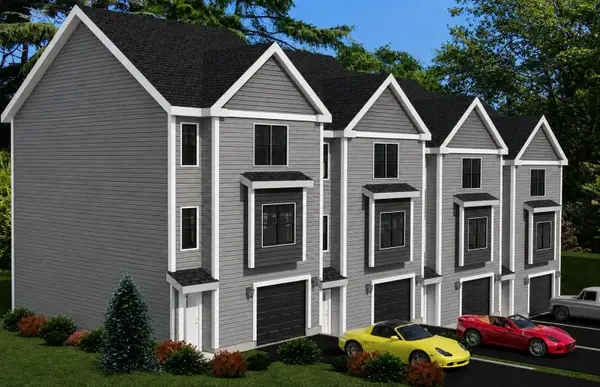 $550,000Active3 beds 3 baths1,825 sq. ft.
2 York Way, Manchester, NH 03103
MLS# 5110750Listed by: RE/MAX INNOVATIVE PROPERTIES


Protect your home and budget from life's surprises with an Assurant Home Warranty, backed by a partner that supports you through every step of homeownership. Explore Plans.
© 2026 Better Homes and Gardens Real Estate LLC. An Anywhere Real Estate company. All rights reserved. Better Homes and Gardens® Real Estate is a registered trademark owned by Meredith Operations Corporation, licensed to Better Homes and Gardens Real Estate LLC and used with permission. Better Homes and Gardens Real Estate LLC fully supports the principles of the Fair Housing Act and the Equal Opportunity Act. Listing information is deemed reliable but is not guaranteed accurate.
Each office is independently owned and operated.
Any services or products provided by third parties are not provided by, affiliated with or related to Better Homes and Gardens Real Estate LLC, or its affiliated companies.