
610 Hackett Hill Road, Manchester, NH 03102
Local realty services provided by:Better Homes and Gardens Real Estate The Masiello Group
610 Hackett Hill Road,Manchester, NH 03102
$415,000
- 3 Beds
- 2 Baths
- 1,560 sq. ft.
- Condominium
- Active
Upcoming open houses
- Sat, Nov 1411:00 am - 01:00 pm
- Sun, Nov 1510:00 am - 12:00 pm
Listed by: nikki kalantzis
Office: realty one group next level888-888-7653
MLS#:5117312
Source:PrimeMLS
Price summary
- Price:$415,000
- Price per sq. ft.:$206.47
- Monthly HOA dues:$345
About this home
STOP RENTING & START OWNING IN THE QUEEN CITY! Welcome to easy, low-maintenance living in this spacious 3-bedroom, 1.5-bath townhome in Manchester! Offering the perfect combination of comfort, convenience, and functionality, this home features beautiful hardwood floors, a formal dining room perfect for entertaining, and a private deck ideal for morning coffee or relaxing after a long day. The rare two-car garage provides plenty of room for parking and additional storage. Enjoy the perks of homeownership without the hassle of exterior upkeep, with landscaping and snow removal taken care of for you! Conveniently located near major highways, shopping, dining, and everything Manchester has to offer, making your daily commute a breeze. Whether you’re looking to make the move from renting or simply want a more carefree lifestyle, this townhome checks all the boxes. Why keep renting when you can invest in a place to call your own? Schedule your showing today! OPEN HOUSES ARE SATURDAY THE 14TH FROM 11AM-1PM AND SUNDAY THE 15TH FROM 10AM-12PM!...
Contact an agent
Home facts
- Year built:1988
- Listing ID #:5117312
- Added:2 day(s) ago
- Updated:November 12, 2026 at 02:05 PM
Rooms and interior
- Bedrooms:3
- Total bathrooms:2
- Full bathrooms:1
- Rooms Total:5
- Flooring:Carpet, Hardwood, Laminate, Tile
- Kitchen Description:Dishwasher, Refrigerator
- Basement Description:Unfinished, Walkout
- Living area:1,560 sq. ft.
Heating and cooling
- Heating:Hot Water
Structure and exterior
- Roof:Shingle
- Year built:1988
- Building area:1,560 sq. ft.
- Levels:2 Story
Utilities
- Sewer:Public Available
Finances and disclosures
- Price:$415,000
- Price per sq. ft.:$206.47
- Tax amount:$5,422 (2024)
Features and amenities
- Appliances:Refrigerator
- Amenities:Circuit Breaker(s)
Parking
- Parking description:Paved Driveway
- Garage spaces:2
 Copyright 2026 Prime MLS, Inc. All rights reserved. This information is deemed reliable, but not guaranteed. The data relating to real estate displayed on this Site comes in part from the IDX Program of Prime MLS. The information being provided is for consumers’ personal, noncommercial use and may not be used for any purpose other than to identify prospective properties consumers may be interested in purchasing. Data last updated November 12, 2026
New listings near 610 Hackett Hill Road
- Coming SoonOpen Sat, 12 to 2pm
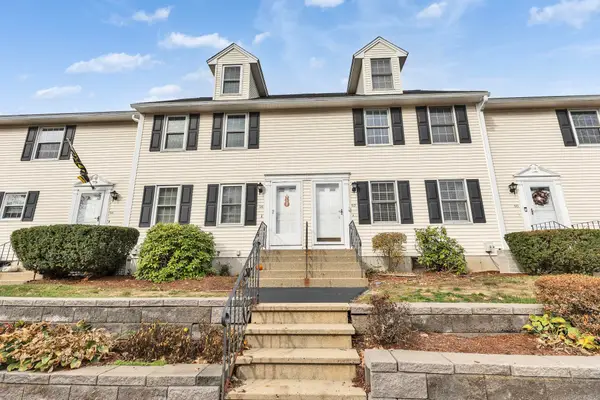 Listed by BHGRE$340,000Coming Soon2 beds 2 baths1,614 sq. ft.
52 Brook Hollow Way, Manchester, NH 03103
MLS# 5117606Listed by: BHGRE MASIELLO BEDFORD - Coming SoonOpen Sat, 11am to 1pm
 $549,000Coming Soon4 beds 3 baths1,981 sq. ft.
118 S Lincoln Street, Manchester, NH 03103
MLS# 5117629Listed by: RE/MAX SYNERGY - Open Sat, 2 to 4pmNew
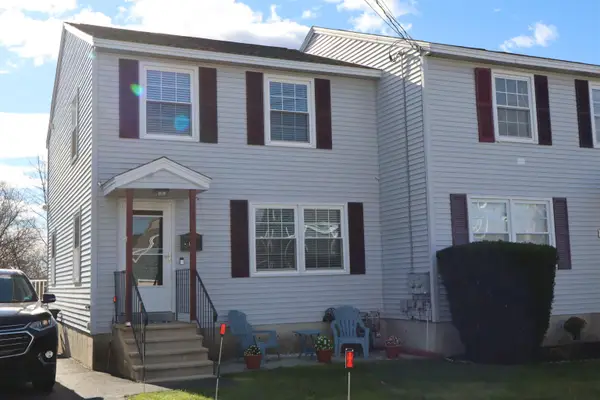 $349,900Active3 beds 2 baths1,720 sq. ft.
678 Amory Street, Manchester, NH 03102
MLS# 5117621Listed by: RE/MAX SYNERGY - New
 $569,900Active5 beds 3 baths2,426 sq. ft.
526 Montgomery Street, Manchester, NH 03102
MLS# 5117620Listed by: HAZEL AND COMPANY - Open Sat, 11am to 12:30pmNew
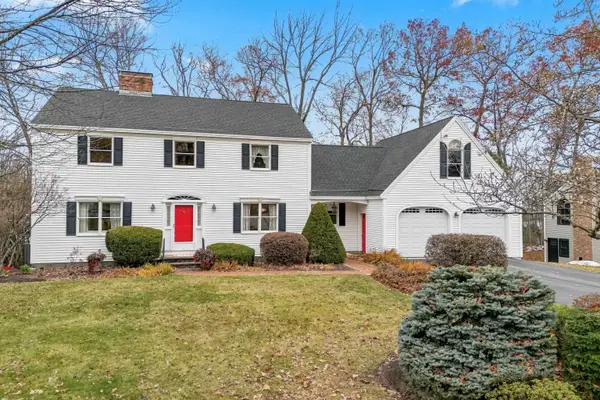 $699,900Active3 beds 3 baths2,623 sq. ft.
364 Paquette Avenue, Manchester, NH 03104
MLS# 5117612Listed by: RE/MAX SYNERGY - Open Sat, 1 to 2:30pmNew
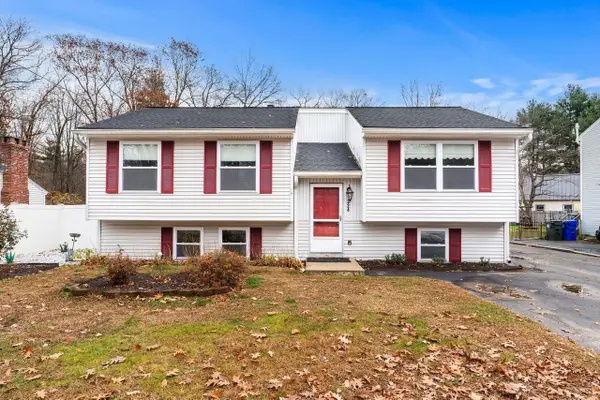 $491,000Active3 beds 2 baths1,850 sq. ft.
324 Hazelton Avenue, Manchester, NH 03103
MLS# 5117517Listed by: COLDWELL BANKER REALTY BEDFORD NH - New
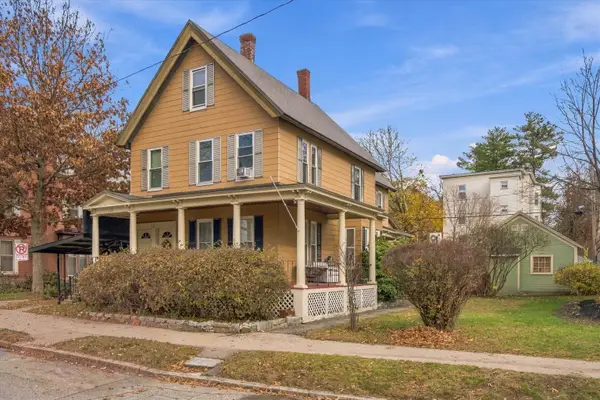 $735,000Active6 beds -- baths3,169 sq. ft.
211 Ash Street, Manchester, NH 03104
MLS# 5117436Listed by: KELLER WILLIAMS REALTY-METROPOLITAN - Open Sat, 10am to 12pmNew
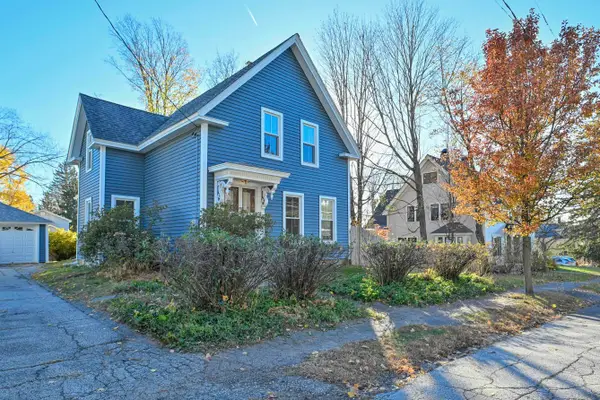 $409,000Active4 beds 1 baths1,525 sq. ft.
501 Concord Street, Manchester, NH 03104
MLS# 5117417Listed by: KELLER WILLIAMS REALTY-METROPOLITAN - New
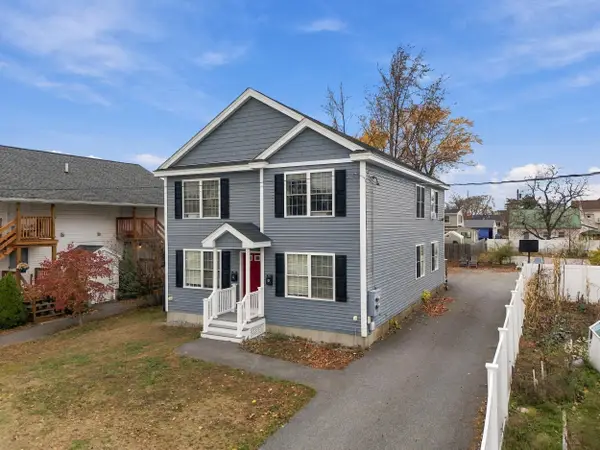 $645,000Active6 beds 2 baths2,488 sq. ft.
360 Harvard Street, Manchester, NH 03103
MLS# 5117370Listed by: EXP REALTY - New
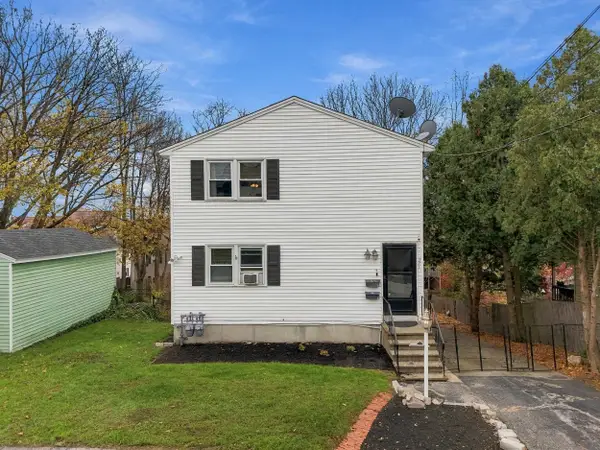 $510,000Active4 beds 2 baths2,420 sq. ft.
521 Merrimack Street, Manchester, NH 03103
MLS# 5117371Listed by: EXP REALTY


Protect your home and budget from life's surprises with an Assurant Home Warranty, backed by a partner that supports you through every step of homeownership. Explore Plans.
© 2026 Better Homes and Gardens Real Estate LLC. An Anywhere Real Estate company. All rights reserved. Better Homes and Gardens® Real Estate is a registered trademark owned by Meredith Operations Corporation, licensed to Better Homes and Gardens Real Estate LLC and used with permission. Better Homes and Gardens Real Estate LLC fully supports the principles of the Fair Housing Act and the Equal Opportunity Act. Listing information is deemed reliable but is not guaranteed accurate.
Each office is independently owned and operated.
Any services or products provided by third parties are not provided by, affiliated with or related to Better Homes and Gardens Real Estate LLC, or its affiliated companies.