
633 Fairfield Street, Manchester, NH 03104
Local realty services provided by:Better Homes and Gardens Real Estate The Masiello Group
633 Fairfield Street,Manchester, NH 03104
$520,000
- 3 Beds
- 3 Baths
- - sq. ft.
- Single family
- Sold
Listed by: peter lewis
Office: maritime real estate603-560-3776
MLS#:5090316
Source:PrimeMLS
Sorry, we are unable to map this address
Price summary
- Price:$520,000
About this home
This charming traditional Cape Cod is proudly offered for the first time after being lovingly cared for by its original owners for the past 50 years. Situated on a desirable corner lot with beautiful mature landscaping, the home features a thoughtful layout with a spacious primary bedroom, bathroom, eat-in kitchen, living room and family room on the first floor and two additional bedrooms with a full bath on the second floor. Hardwood floors grace the first level and second-floor common areas, while the upstairs bedrooms offer carpeting. Thoughtfully maintained and equipped with several amenities including a central vacuum system, lawn sprinkler system, family room fireplace, whole-house ventilation, an oversized two-car garage, a basement shower, a brand-new roof installed in 2024, and elegant granite stairs at both entrances—this home is truly move-in ready. Conveniently located near I-93, with easy access to Boston, Nashua, Concord, the NH Seacoast, Elliot Hospital, the VA Hospital, SNHU, and Livingston Park & Pool, it offers the perfect blend of peaceful suburban living and modern convenience. A rare opportunity to own a piece of history that’s ready for its next chapter....
Contact an agent
Home facts
- Year built:1976
- Listing ID #:5090316
- Added:115 day(s) ago
- Updated:September 15, 2026 at 06:22 AM
Rooms and interior
- Bedrooms:3
- Total bathrooms:3
- Full bathrooms:2
- Rooms Total:6
- Flooring:Carpet, Hardwood
- Kitchen Description:Dishwasher, Freezer, Microwave, Refrigerator
- Basement Description:Bulkhead, Concrete, Concrete Floor, Exterior Access, Full, Interior
Heating and cooling
- Cooling:Attic Fan, Whole House Fan
- Heating:Baseboard, Oil
Structure and exterior
- Year built:1976
- Levels:1.5 Story
Utilities
- Sewer:Public Available
Finances and disclosures
- Price:$520,000
- Tax amount:$7,158 (2025)
Features and amenities
- Appliances:Refrigerator, Washer
- Laundry features:Dryer, Washer
- Amenities:Circuit Breaker(s), Underground
Parking
- Parking description:Paved Driveway
- Garage spaces:2
 Copyright 2026 Prime MLS, Inc. All rights reserved. This information is deemed reliable, but not guaranteed. The data relating to real estate displayed on this Site comes in part from the IDX Program of Prime MLS. The information being provided is for consumers’ personal, noncommercial use and may not be used for any purpose other than to identify prospective properties consumers may be interested in purchasing. Data last updated September 15, 2026
New listings near 633 Fairfield Street
- Coming Soon
 $310,000Coming Soon2 beds 2 baths1,080 sq. ft.
1025 South Mammoth Road #4, Manchester, NH 03109
MLS# 5109306Listed by: EXP REALTY - Coming Soon
 $1,395,000Coming Soon-- beds -- baths9,064 sq. ft.
168 Wilson Street, Manchester, NH 03103
MLS# 5109106Listed by: NEW SPACE REAL ESTATE, LLC - New
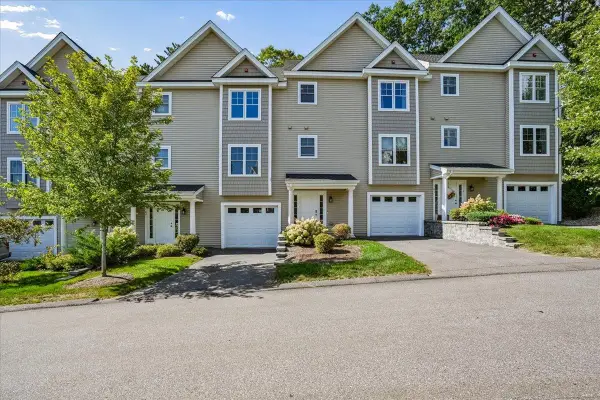 $499,000Active3 beds 3 baths1,912 sq. ft.
163 Woodview Way, Manchester, NH 03102
MLS# 5109734Listed by: KELLER WILLIAMS GATEWAY REALTY - New
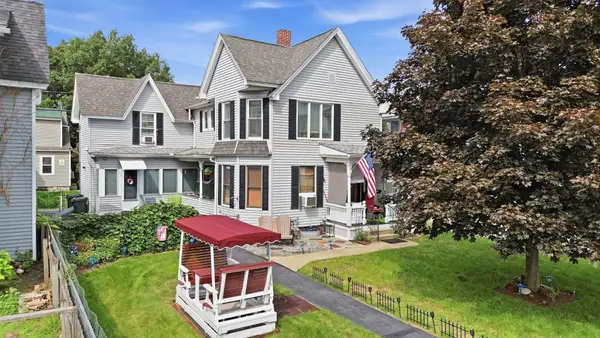 $629,000Active4 beds 3 baths2,594 sq. ft.
334 Rimmon Street, Manchester, NH 03102
MLS# 5109655Listed by: DIPIETRO GROUP REAL ESTATE - New
 $699,900Active5 beds 3 baths2,839 sq. ft.
577-581 South Beech Street, Manchester, NH 03103
MLS# 5109638Listed by: MERRIMACK VALLEY REALTY, LLC - New
 $825,000Active7 beds 4 baths3,857 sq. ft.
364 MANCHESTER Street, Manchester, NH 03103
MLS# 5109627Listed by: PIERRE PELOQUIN REALTY - New
 $725,000Active9 beds 4 baths4,167 sq. ft.
145-147 Pearl Street, Manchester, NH 03104
MLS# 5109582Listed by: KELLER WILLIAMS REALTY-METROPOLITAN - New
 $320,000Active2 beds 2 baths1,248 sq. ft.
17 Heritage Way, Manchester, NH 03104
MLS# 5109487Listed by: EXP REALTY - New
 $220,000Active2 beds 1 baths892 sq. ft.
121 English Village Road #103, Manchester, NH 03102
MLS# 5109343Listed by: LAER REALTY PARTNERS/GOFFSTOWN - New
 $499,900Active3 beds 2 baths2,514 sq. ft.
70 Newgate Circle, Manchester, NH 03102
MLS# 5109370Listed by: COLDWELL BANKER REALTY BEDFORD NH


Protect your home and budget from life's surprises with an Assurant Home Warranty, backed by a partner that supports you through every step of homeownership. Explore Plans.
© 2026 Better Homes and Gardens Real Estate LLC. An Anywhere Real Estate company. All rights reserved. Better Homes and Gardens® Real Estate is a registered trademark owned by Meredith Operations Corporation, licensed to Better Homes and Gardens Real Estate LLC and used with permission. Better Homes and Gardens Real Estate LLC fully supports the principles of the Fair Housing Act and the Equal Opportunity Act. Listing information is deemed reliable but is not guaranteed accurate.
Each office is independently owned and operated.
Any services or products provided by third parties are not provided by, affiliated with or related to Better Homes and Gardens Real Estate LLC, or its affiliated companies.