
83 Bismark Street, Manchester, NH 03102
Local realty services provided by:Better Homes and Gardens Real Estate The Masiello Group
83 Bismark Street,Manchester, NH 03102
$315,000
- 2 Beds
- 1 Baths
- 1,100 sq. ft.
- Condominium
- Pending
Listed by: christie kane
Office: bella view realty group857-321-2972
MLS#:5091129
Source:PrimeMLS
Price summary
- Price:$315,000
- Price per sq. ft.:$286.36
- Monthly HOA dues:$300
About this home
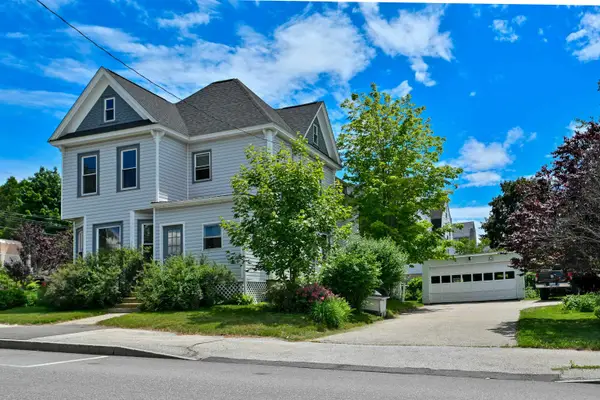
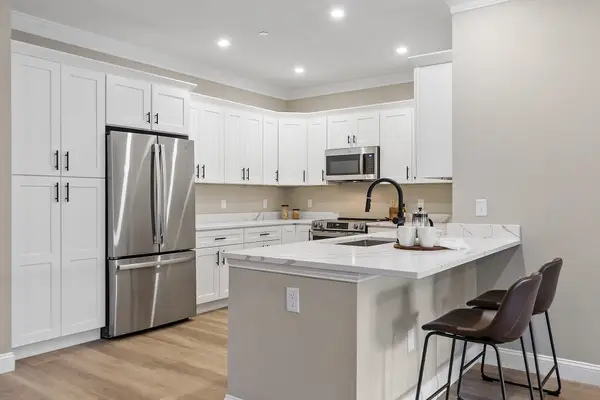
PRICED TO SELL! Welcome to 83 Bismark Street, where comfort, style, and convenience come together in a home that offers the ideal alternative to single-family living. Thoughtfully designed and filled with natural light, this residence delivers the space and functionality today’s buyers desire while offering the ease of low-maintenance living. The heart of the home is the sun-filled open-concept upper level, where the living, dining, and kitchen areas flow seamlessly together to create a bright and inviting atmosphere. Expansive natural sunlight pours throughout the space, enhancing the airy layout and creating an environment that feels both warm and sophisticated. Whether entertaining guests or enjoying a quiet evening at home, the design offers flexibility and comfort for everyday living. Valuable updates add both appeal and peace of mind, including a newer roof installed in 2020 and a recently paved driveway area that enhances the property’s attractive and well-maintained exterior. One of the home’s most impressive features is the massive garage—a rare amenity that extends far beyond simple parking. Offering garage parking plus abundant additional storage, this oversized space is ideal for seasonal items, recreational equipment or workshop potential. Buyers seeking extra room without sacrificing convenience will immediately appreciate the versatility this feature provides. Adding even more flexibility is the bonus room located on the garage level, offering endless possibilities as a private home office, fitness area or creative flex space, to suit your lifestyle and evolving needs. Pet lovers will appreciate that household pets are permitted, allowing your four-legged family members to feel right at home too! All of this is complemented by low condo fees, allowing for simplified ownership while still enjoying the privacy, space, and functionality often associated with a traditional home....
Contact an agent
Home facts
- Year built:1983
- Listing ID #:5091129
- Added:46 day(s) ago
- Updated:July 13, 2026 at 08:20 AM
Rooms and interior
- Bedrooms:2
- Total bathrooms:1
- Full bathrooms:1
- Rooms Total:4
- Living area:1,100 sq. ft.
Heating and cooling
- Heating:Electric
Structure and exterior
- Roof:Asphalt Shingle
- Year built:1983
- Building area:1,100 sq. ft.
- Levels:2 Story
Schools
- High school:Manchester West High School
- Middle school:Middle School at Parkside
- Elementary school:Parker-Varney Elementary Sch
Utilities
- Sewer:Public Available
Finances and disclosures
- Price:$315,000
- Price per sq. ft.:$286.36
- Tax amount:$3,636 (2024)
Features and amenities
- Amenities:Circuit Breaker(s)
Parking
- Parking description:Common/Shared
- Garage spaces:1
 Copyright 2026 Prime MLS, Inc. All rights reserved. This information is deemed reliable, but not guaranteed. The data relating to real estate displayed on this Site comes in part from the IDX Program of Prime MLS. The information being provided is for consumers’ personal, noncommercial use and may not be used for any purpose other than to identify prospective properties consumers may be interested in purchasing. Data last updated July 13, 2026
New listings near 83 Bismark Street
- Open Sat, 10am to 12pmNew
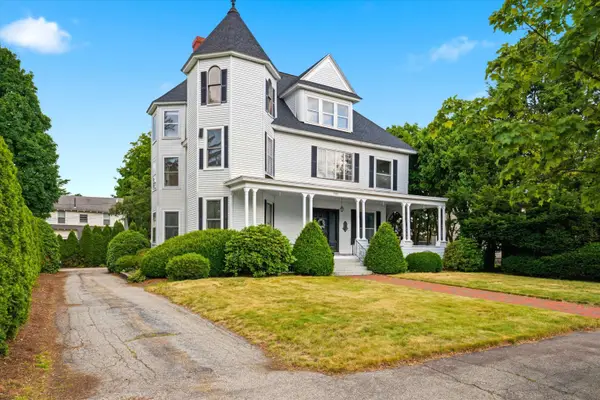 $790,000Active6 beds 3 baths4,946 sq. ft.
2108 Elm Street, Manchester, NH 03104
MLS# 5099358Listed by: FOUR SEASONS SOTHEBY'S INT'L REALTY - New
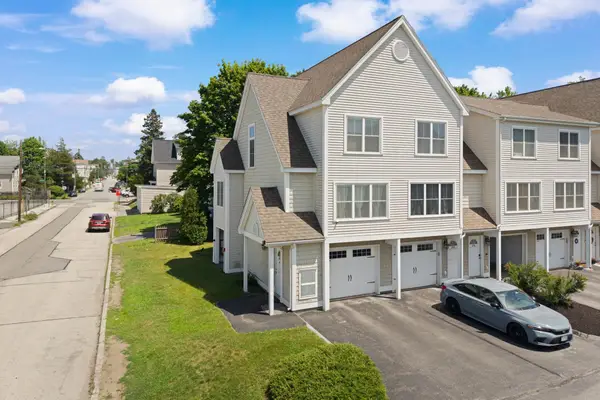 $380,000Active2 beds 2 baths1,494 sq. ft.
195 Silver Street #15, Manchester, NH 03103
MLS# 5099330Listed by: RE/MAX SYNERGY - New
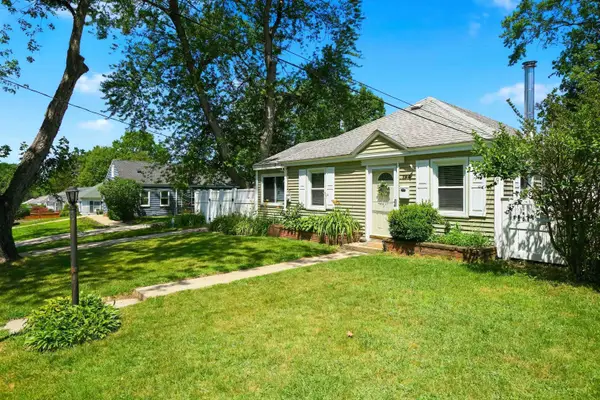 $400,000Active3 beds 1 baths1,184 sq. ft.
194 Melrose Street, Manchester, NH 03109
MLS# 5099252Listed by: KELLER WILLIAMS REALTY-METROPOLITAN - New
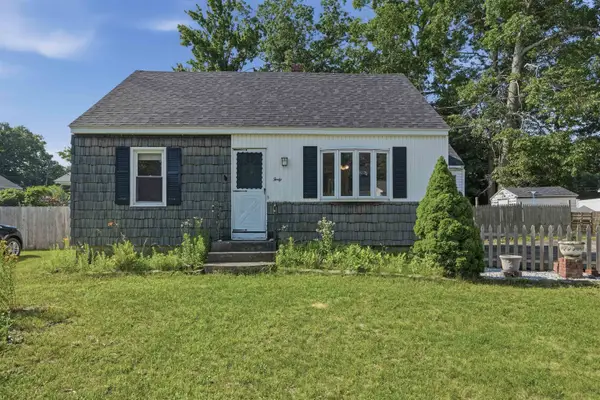 $395,000Active4 beds 1 baths1,108 sq. ft.
40 Theresa Court, Manchester, NH 03103
MLS# 5099196Listed by: LAMACCHIA REALTY, INC. - New
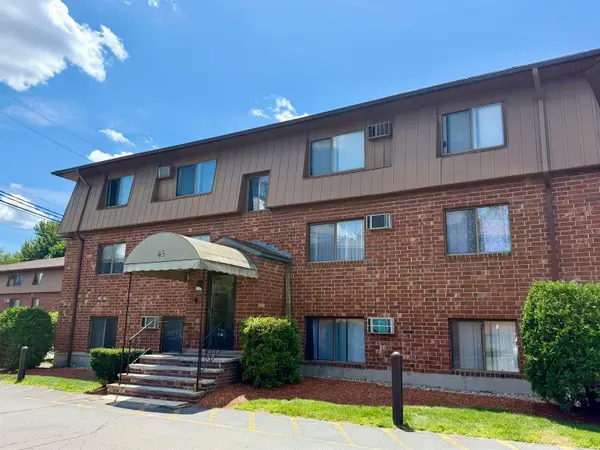 $183,000Active1 beds 1 baths624 sq. ft.
45 Log Street #2F, Manchester, NH 03102
MLS# 5099146Listed by: SIMPLY REALTY - New
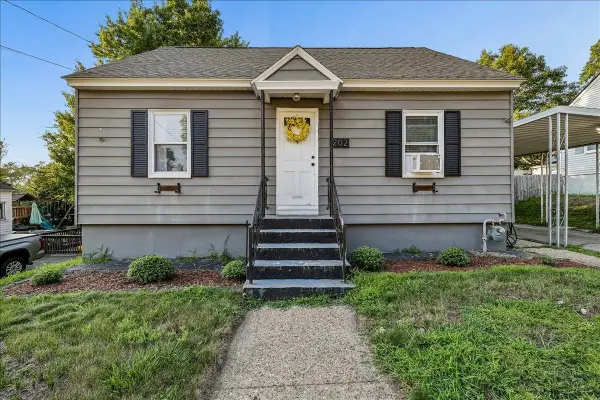 $435,000Active4 beds 1 baths1,368 sq. ft.
202 Holly Avenue, Manchester, NH 03103
MLS# 5099123Listed by: KELLER WILLIAMS REALTY-METROPOLITAN - New
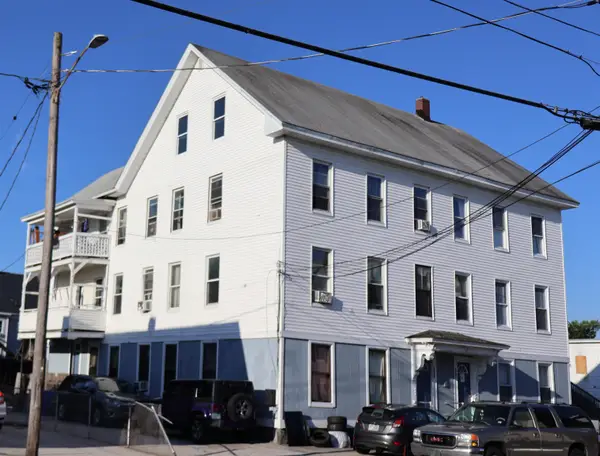 $1,375,000Active24 beds 6 baths8,310 sq. ft.
339 Amherst Street, Manchester, NH 03104
MLS# 5099133Listed by: DEBRA HULL REALTY, LLC - New
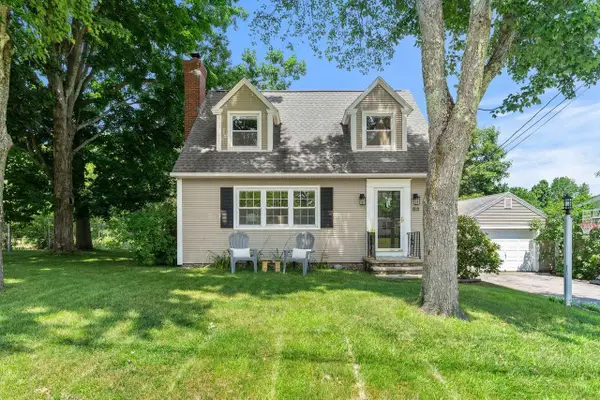 $497,000Active3 beds 2 baths2,284 sq. ft.
83 Violet Street, Manchester, NH 03102
MLS# 5099074Listed by: COLDWELL BANKER REALTY BEDFORD NH - New
 $499,000Active3 beds 2 baths2,230 sq. ft.
455 Bridge Street, Manchester, NH 03104
MLS# 5099039Listed by: KELLER WILLIAMS REALTY-METROPOLITAN - New
 $419,900Active2 beds 2 baths1,010 sq. ft.
10100 S Willow Street #103, Manchester, NH 03103
MLS# 5099030Listed by: REAL BROKER NH, LLC


Protect your home and budget from life's surprises with an Assurant Home Warranty, backed by a partner that supports you through every step of homeownership. Explore Plans.
© 2026 Better Homes and Gardens Real Estate LLC. An Anywhere Real Estate company. All rights reserved. Better Homes and Gardens® Real Estate is a registered trademark owned by Meredith Operations Corporation, licensed to Better Homes and Gardens Real Estate LLC and used with permission. Better Homes and Gardens Real Estate LLC fully supports the principles of the Fair Housing Act and the Equal Opportunity Act. Listing information is deemed reliable but is not guaranteed accurate.
Each office is independently owned and operated.
Any services or products provided by third parties are not provided by, affiliated with or related to Better Homes and Gardens Real Estate LLC, or its affiliated companies.