
85 Whitney Avenue, Manchester, NH 03104
Local realty services provided by:Better Homes and Gardens Real Estate The Masiello Group
85 Whitney Avenue,Manchester, NH 03104
$499,000
- 3 Beds
- 2 Baths
- 1,896 sq. ft.
- Single family
- Active
Upcoming open houses
- Sat, May 3012:00 pm - 02:00 pm
Listed by: aaron kollmeyerOff: 603-334-1900
Office: coldwell banker realty - portsmouth, nh603-334-1900
MLS#:5091111
Source:PrimeMLS
Price summary
- Price:$499,000
- Price per sq. ft.:$230.38
About this home
OPEN HOUSE 5/30 12PM-2PM. Looking for a 3-bedroom, 1.5-bath ranch on a quiet dead-end road in Manchester’s desirable North End? 85 Whitney Street offers a beautifully remodeled interior with a mix of hardwood flooring and updated luxury vinyl plank throughout. The home features a newly painted kitchen with new appliances, which opens into a spacious living and dining area. Down the hall, you’ll find three updated bedrooms with fresh paint, new flooring, and stylish wainscoting. Heating includes forced hot water baseboard along with a wood stove for added warmth and character. The walk-out basement includes a 1 car garage and a bonus room accessible from the exterior, offering flexible space for storage, hobbies, or a workshop. As an added bonus, the home comes with a full tank of oil. Conveniently located close to Manchester amenities while still offering a tucked-away neighborhood feel, this move-in-ready ranch is a great opportunity.
Contact an agent
Home facts
- Year built:1973
- Listing ID #:5091111
- Added:1 day(s) ago
- Updated:May 28, 2026 at 10:29 AM
Rooms and interior
- Bedrooms:3
- Total bathrooms:2
- Full bathrooms:1
- Rooms Total:8
- Basement Description:Concrete Floor, Daylight, Exterior Access, Full, Interior Access, Partially Finished, Storage Space, Walkout
- Living area:1,896 sq. ft.
Structure and exterior
- Roof:Shingle
- Year built:1973
- Building area:1,896 sq. ft.
- Lot area:0.38 Acres
- Levels:1 Story
Utilities
- Sewer:Public Available
Finances and disclosures
- Price:$499,000
- Price per sq. ft.:$230.38
- Tax amount:$6,277 (2025)
Parking
- Parking description:Paved Driveway
- Garage spaces:1
 Copyright 2026 Prime MLS, Inc. All rights reserved. This information is deemed reliable, but not guaranteed. The data relating to real estate displayed on this Site comes in part from the IDX Program of Prime MLS. The information being provided is for consumers’ personal, noncommercial use and may not be used for any purpose other than to identify prospective properties consumers may be interested in purchasing. Data last updated May 28, 2026
New listings near 85 Whitney Avenue
- Open Sat, 12 to 2pmNew
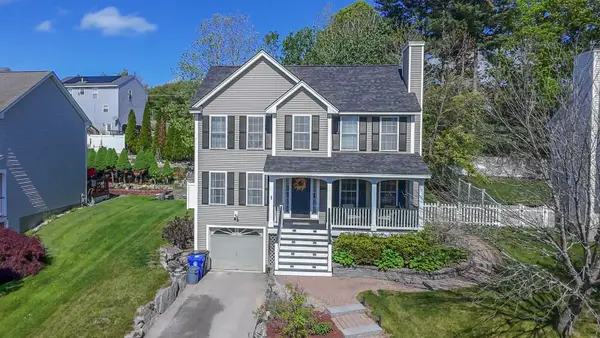 $575,000Active3 beds 3 baths2,072 sq. ft.
262 Whittington Street, Manchester, NH 03104
MLS# 5091056Listed by: KELLER WILLIAMS REALTY-METROPOLITAN - Coming SoonOpen Sat, 11am to 1pm
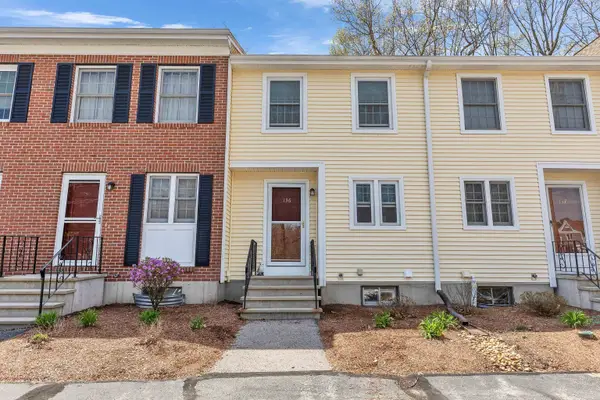 $350,000Coming Soon2 beds 2 baths
136 Fox Hollow Way, Manchester, NH 03104
MLS# 5091235Listed by: PAUL BLAIS REALTY - Coming SoonOpen Sat, 11am to 1pm
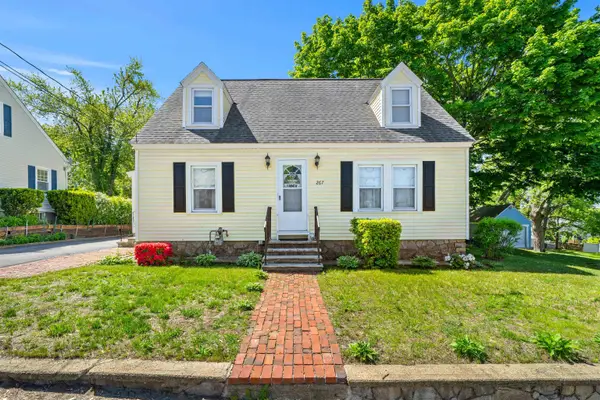 $449,900Coming Soon3 beds 2 baths
267 Cilley Road, Manchester, NH 03103
MLS# 5091281Listed by: COLDWELL BANKER REALTY NASHUA - Coming Soon
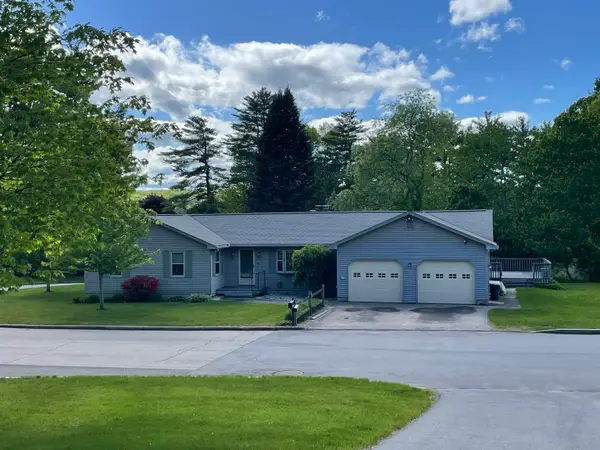 $535,000Coming Soon4 beds 2 baths
56 Arthur Avenue, Manchester, NH 03104
MLS# 5091312Listed by: KELLER WILLIAMS REALTY-METROPOLITAN - New
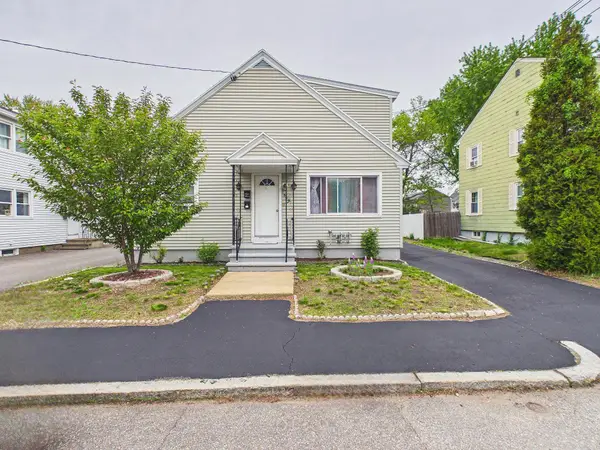 $520,000Active4 beds 2 baths2,100 sq. ft.
852 Clay Street, Manchester, NH 03103
MLS# 5091290Listed by: COLDWELL BANKER REALTY NASHUA - Open Fri, 4 to 6pmNew
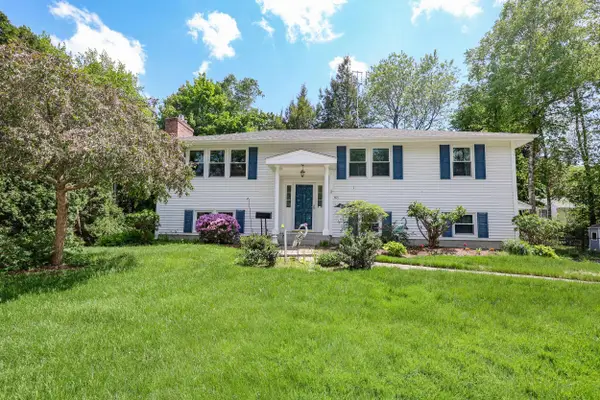 $600,000Active3 beds 3 baths2,088 sq. ft.
401 N Gate Road, Manchester, NH 03104
MLS# 5091269Listed by: KELLER WILLIAMS REALTY-METROPOLITAN - New
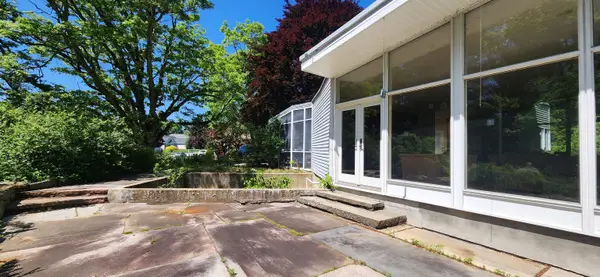 $599,000Active5 beds 5 baths3,318 sq. ft.
106 McLane Lane, Manchester, NH 03104
MLS# 5091278Listed by: RENVIA REALTY GROUP LLC - Open Sat, 12 to 2pmNew
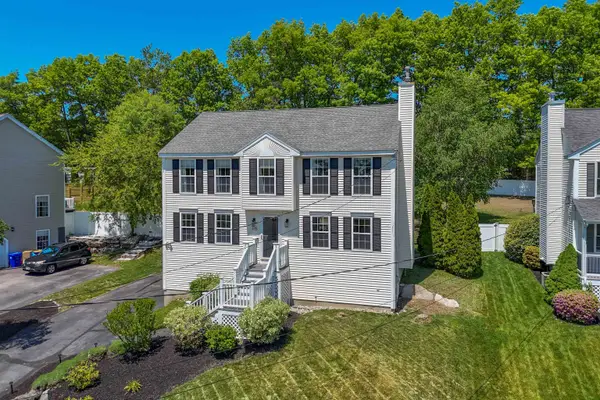 $595,000Active3 beds 3 baths1,998 sq. ft.
335 Wellington Hill Road, Manchester, NH 03104
MLS# 5091231Listed by: EXP REALTY - Open Sat, 10am to 12pmNew
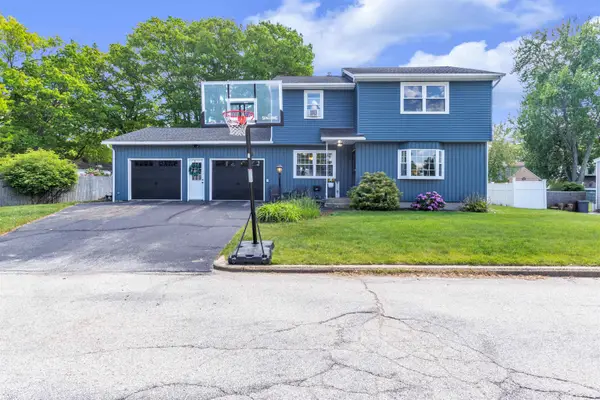 Listed by BHGRE$535,000Active4 beds 2 baths1,874 sq. ft.
47 Holt Avenue, Manchester, NH 03109
MLS# 5091232Listed by: BHGRE MASIELLO BEDFORD - New
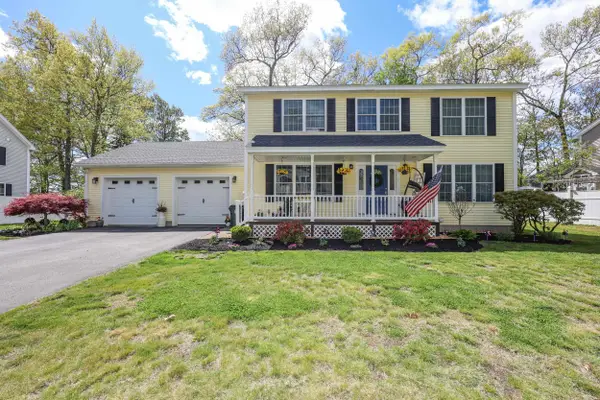 $759,000Active3 beds 3 baths3,522 sq. ft.
237 Stanton Street, Manchester, NH 03103
MLS# 5091187Listed by: KELLER WILLIAMS REALTY-METROPOLITAN


Protect your home and budget from life's surprises with an Assurant Home Warranty, backed by a partner that supports you through every step of homeownership. Explore Plans.
© 2026 Better Homes and Gardens Real Estate LLC. An Anywhere Real Estate company. All rights reserved. Better Homes and Gardens® Real Estate is a registered trademark owned by Meredith Operations Corporation, licensed to Better Homes and Gardens Real Estate LLC and used with permission. Better Homes and Gardens Real Estate LLC fully supports the principles of the Fair Housing Act and the Equal Opportunity Act. Listing information is deemed reliable but is not guaranteed accurate.
Each office is independently owned and operated.
Any services or products provided by third parties are not provided by, affiliated with or related to Better Homes and Gardens Real Estate LLC, or its affiliated companies.