
89 Riddle Street, Manchester, NH 03102
Local realty services provided by:Better Homes and Gardens Real Estate The Masiello Group
89 Riddle Street,Manchester, NH 03102
$507,000
- 4 Beds
- 2 Baths
- - sq. ft.
- Single family
- Sold
Listed by: haynes realty group
Office: keller williams gateway realty603-883-8400
MLS#:5102147
Source:PrimeMLS
Sorry, we are unable to map this address
Price summary
- Price:$507,000
About this home
Welcome to 89 Riddle Street, where classic New England charm meets modern-day comfort. This inviting 4-bedroom, 2-bath home features a welcoming farmer’s porch, 2-car garage, hardwood floors, high ceilings, and a flexible floor plan designed for today’s lifestyle. Inside, you’ll find a warm and inviting living space with beautiful architectural details, a cozy gas stove, and plenty of room to relax or entertain. The spacious kitchen offers abundant cabinetry, a large breakfast bar, and the perfect gathering space for everyday meals or hosting friends and family. With four bedrooms, there is room for everyone - whether you need space for family, guests, hobbies, or a home office. The primary bedroom offers comfort and convenience, while the additional bedrooms provide flexibility. Enjoy the added features of a jetted tub and separate sauna, too! Outside, the fully fenced backyard provides a private setting for pets, play, gardening, and summer gatherings. Conveniently located near shopping, dining, parks, schools, and commuter routes, 89 Riddle Street offers the perfect combination of charm, space, and location. A wonderful opportunity to own a home with character and functionality in Manchester. Showings begin at the first open house, Friday (7/31) from 4-6pm, with an additional open on Saturday (10a-12pm) and Sunday (12-2pm)....
Contact an agent
Home facts
- Year built:1886
- Listing ID #:5102147
- Added:54 day(s) ago
- Updated:September 22, 2026 at 06:18 AM
Rooms and interior
- Bedrooms:4
- Total bathrooms:2
- Full bathrooms:2
- Rooms Total:8
- Flooring:Carpet, Hardwood, Tile
- Kitchen Description:Dishwasher, Refrigerator
- Basement Description:Full, Unfinished, Walk-up
Heating and cooling
- Heating:Forced Air
Structure and exterior
- Year built:1886
- Levels:2 Story
Schools
- High school:Manchester West High School
- Middle school:Middle School at Parkside
- Elementary school:Parker-Varney Elementary Sch
Utilities
- Sewer:Public Available
Finances and disclosures
- Price:$507,000
- Tax amount:$6,365 (2024)
Features and amenities
- Appliances:Refrigerator
- Amenities:Circuit Breaker(s)
Parking
- Parking description:Paved Driveway
- Garage spaces:2
 Copyright 2026 Prime MLS, Inc. All rights reserved. This information is deemed reliable, but not guaranteed. The data relating to real estate displayed on this Site comes in part from the IDX Program of Prime MLS. The information being provided is for consumers’ personal, noncommercial use and may not be used for any purpose other than to identify prospective properties consumers may be interested in purchasing. Data last updated September 22, 2026
New listings near 89 Riddle Street
- Coming Soon
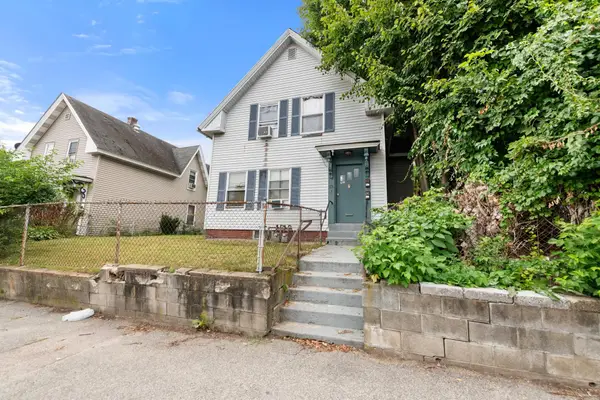 $450,000Coming Soon-- beds 2 baths1,720 sq. ft.
292 Main Street, Manchester, NH 03102
MLS# 5110670Listed by: EXP REALTY - Coming SoonOpen Sat, 10am to 12pm
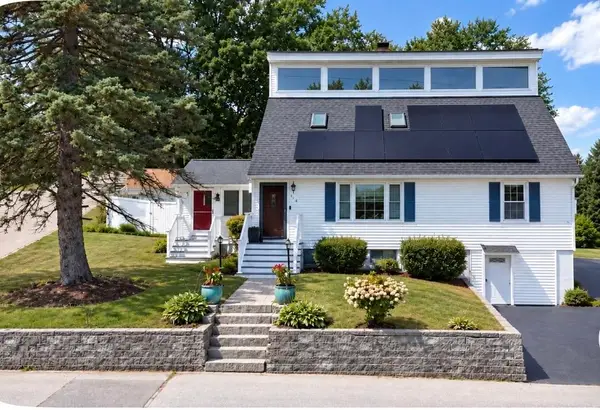 $519,999Coming Soon3 beds 3 baths2,068 sq. ft.
123 South Jewett Street, Manchester, NH 03103
MLS# 5110673Listed by: KELLER WILLIAMS GATEWAY REALTY/SALEM - Coming Soon
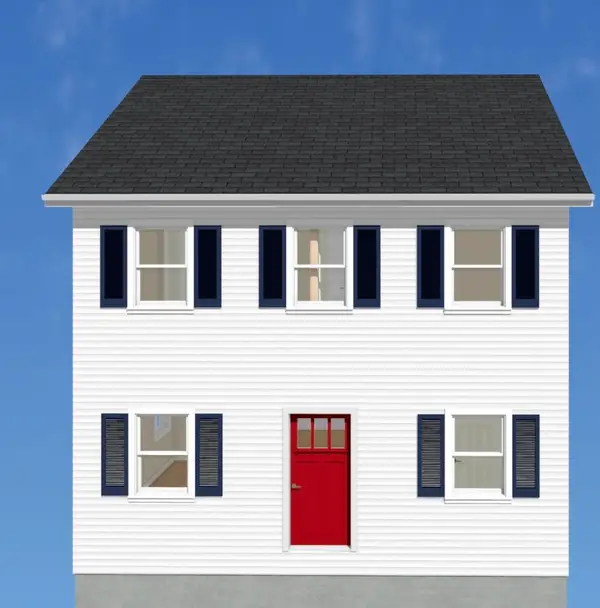 $499,900Coming Soon3 beds 3 baths1,664 sq. ft.
18 Geneva Street, Manchester, NH 03102
MLS# 5110578Listed by: FIRST NH REAL ESTATE - New
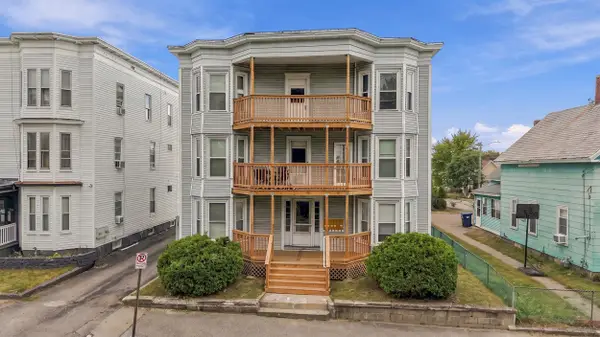 $850,000Active6 beds 6 baths3,348 sq. ft.
406 Belmont Street, Manchester, NH 03103
MLS# 5110849Listed by: DOWNTOWN REALTY - Open Sat, 1 to 2:30pmNew
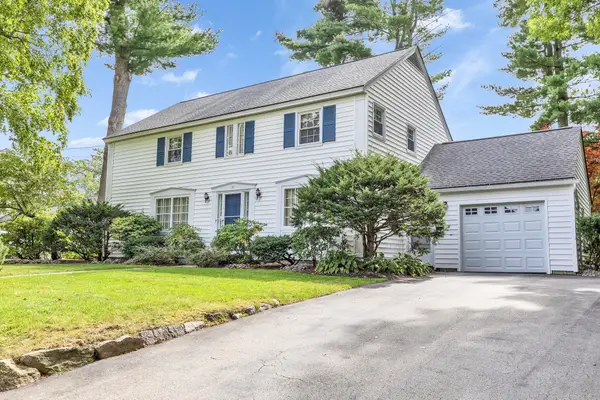 Listed by BHGRE$645,000Active4 beds 3 baths3,008 sq. ft.
147 Kearney Road, Manchester, NH 03104
MLS# 5110822Listed by: BHGRE MASIELLO BEDFORD - New
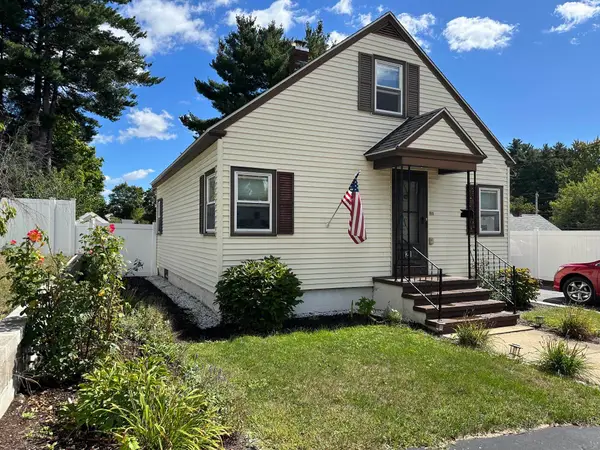 $429,900Active3 beds 1 baths1,208 sq. ft.
21 Brock Street, Manchester, NH 03102
MLS# 5110808Listed by: DES ROCHERS REAL ESTATE PROFESSIONALS - New
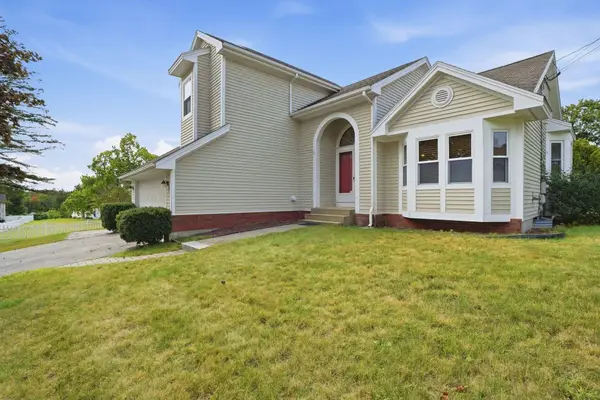 $569,000Active4 beds 3 baths1,854 sq. ft.
14 Highview Terrace, Manchester, NH 03104
MLS# 5110796Listed by: DIPIETRO GROUP REAL ESTATE - New
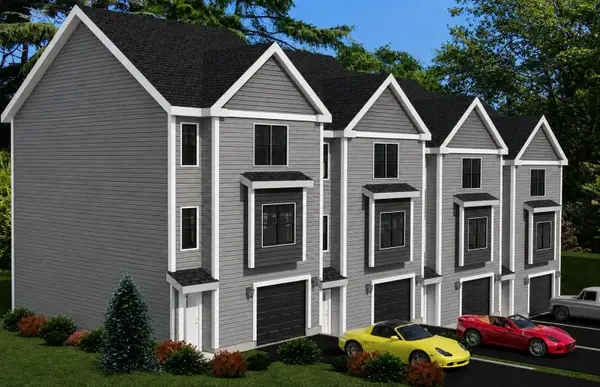 $550,000Active3 beds 3 baths1,825 sq. ft.
2 York Way, Manchester, NH 03103
MLS# 5110750Listed by: RE/MAX INNOVATIVE PROPERTIES - New
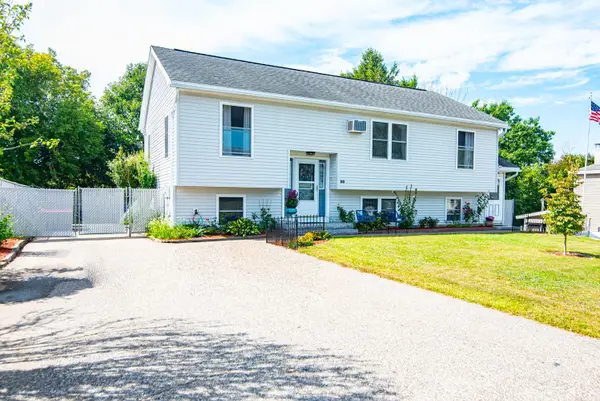 $550,000Active4 beds 3 baths1,876 sq. ft.
80 Rhode Island Avenue, Manchester, NH 03104
MLS# 5110687Listed by: KELLER WILLIAMS REALTY-METROPOLITAN - New
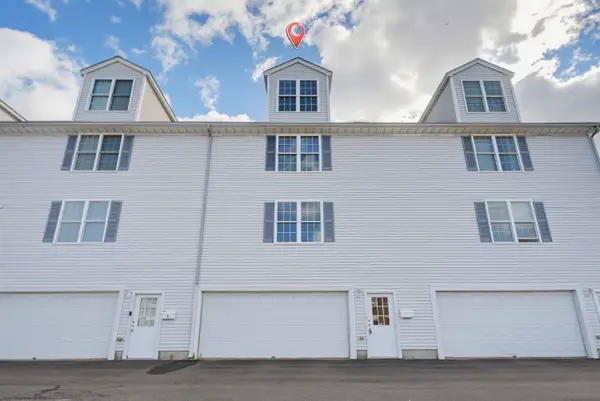 $324,900Active3 beds 3 baths2,033 sq. ft.
101 Maple Street #5, Manchester, NH 03103
MLS# 5110643Listed by: EXP REALTY


Protect your home and budget from life's surprises with an Assurant Home Warranty, backed by a partner that supports you through every step of homeownership. Explore Plans.
© 2026 Better Homes and Gardens Real Estate LLC. An Anywhere Real Estate company. All rights reserved. Better Homes and Gardens® Real Estate is a registered trademark owned by Meredith Operations Corporation, licensed to Better Homes and Gardens Real Estate LLC and used with permission. Better Homes and Gardens Real Estate LLC fully supports the principles of the Fair Housing Act and the Equal Opportunity Act. Listing information is deemed reliable but is not guaranteed accurate.
Each office is independently owned and operated.
Any services or products provided by third parties are not provided by, affiliated with or related to Better Homes and Gardens Real Estate LLC, or its affiliated companies.