
45 Thatcher Hill Road, Marlborough, NH 03455
Local realty services provided by:Better Homes and Gardens Real Estate The Masiello Group
45 Thatcher Hill Road,Marlborough, NH 03455
$1,595,000
- 5 Beds
- 6 Baths
- 5,645 sq. ft.
- Single family
- Active
Listed by: sadie hallidayCell: 603-660-2321
Office: exp realty888-398-7062
MLS#:5110896
Source:PrimeMLS
Price summary
- Price:$1,595,000
- Price per sq. ft.:$282.55
About this home
A rare opportunity: this extraordinary 1794 Colonial and its four-story barn, set on 30+ acres in the Monadnock region, form one of southern NH's most significant historic properties, a unique blend of period character, land, and privacy, with Mt. Monadnock views. Thirteen rooms across 6,200 sq feet, plus 5 bedrooms (with the option for 4 more) and 6 baths: space for family, homestead, multigenerational living, or reinvention as a venue, inn, or business. Four masonry fireplaces, granite foundation, wide-board floors, and exposed beams carry forward 18th-century craftsmanship. An expansive back deck, covered porch, and balcony extend outdoor living. The barn is the showstopper: a one-of-a-kind, 7,400 sq ft structure built in 1894 with timber from Mt. Monadnock, includes four soaring floors plus a cupola. Its granite foundation, quarried by the original owner, joins a massive granite wall enclosing the paddock. Original horse stalls, a woodworking shop, and finished studio space fill the floors, upgraded with septic and water, in a once-in-a-lifetime chance to preserve barn history. The mature maple-lined driveway leads in from a state route and a local road. 30+ acres divide between open, flat fields and mature woodland, laced with walking paths, a goldfish pond, antique silo, glass greenhouse and raised beds. Keene: 10 min | Manchester Airport: <1 hr | Boston: approx. 2 hrs | NYC: approx. 4.5 hrs 18th-century New Hampshire heritage, ready for its next chapter....
Contact an agent
Home facts
- Year built:1794
- Listing ID #:5110896
- Added:2 day(s) ago
- Updated:September 25, 2026 at 11:28 AM
Rooms and interior
- Bedrooms:5
- Total bathrooms:6
- Full bathrooms:4
- Rooms Total:12
- Flooring:Carpet, Hardwood, Tile
- Kitchen Description:Dishwasher, Microwave, Refrigerator
- Basement Description:Full, Interior, Storage Space, Unfinished
- Living area:5,645 sq. ft.
Heating and cooling
- Heating:Steam
Structure and exterior
- Roof:Slate
- Year built:1794
- Building area:5,645 sq. ft.
- Lot area:31.3 Acres
- Levels:3 Story
Schools
- High school:Keene High School
- Middle school:Marlborough School
- Elementary school:Marlborough School
Utilities
- Sewer:Private
Finances and disclosures
- Price:$1,595,000
- Price per sq. ft.:$282.55
- Tax amount:$19,906 (2026)
Features and amenities
- Appliances:Refrigerator
- Amenities:Circuit Breaker(s)
Parking
- Parking description:Paved Driveway
- Garage spaces:2
 Copyright 2026 Prime MLS, Inc. All rights reserved. This information is deemed reliable, but not guaranteed. The data relating to real estate displayed on this Site comes in part from the IDX Program of Prime MLS. The information being provided is for consumers’ personal, noncommercial use and may not be used for any purpose other than to identify prospective properties consumers may be interested in purchasing. Data last updated September 25, 2026
New listings near 45 Thatcher Hill Road
 $429,900Active3 beds 2 baths2,000 sq. ft.
51 Main Street, Marlborough, NH 03455
MLS# 5107910Listed by: COLDWELL BANKER REALTY BEDFORD NH Listed by BHGRE$399,900Active3 beds 2 baths2,084 sq. ft.
22 Shaker Farm S Road, Marlborough, NH 03455
MLS# 5106932Listed by: BHG MASIELLO KEENE Listed by BHGRE$88,100Active2 beds 1 baths840 sq. ft.
6 Rustic Lane, Marlborough, NH 03455
MLS# 5106301Listed by: BHG MASIELLO KEENE Listed by BHGRE$340,000Active3 beds 2 baths1,339 sq. ft.
8 Granite Street, Marlborough, NH 03455
MLS# 5105542Listed by: BHG MASIELLO PETERBOROUGH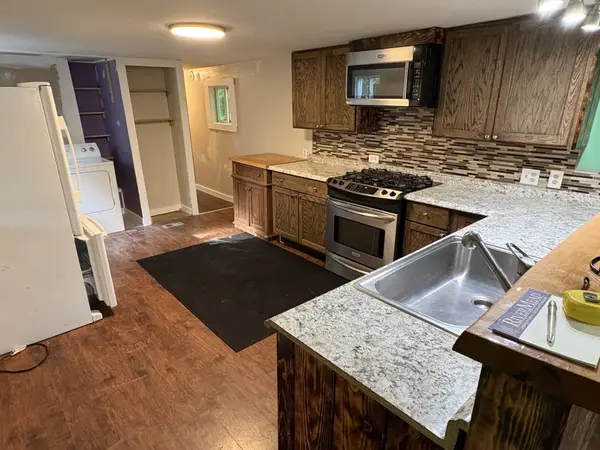 Listed by BHGRE$45,000Active2 beds 1 baths720 sq. ft.
6 Evergreen Lane, Marlborough, NH 03455
MLS# 5103890Listed by: BHG MASIELLO KEENE $749,500Pending3 beds 2 baths2,300 sq. ft.
1118 Jaffrey Road, Marlborough, NH 03455
MLS# 5103263Listed by: TIEGER REALTY CO. INC.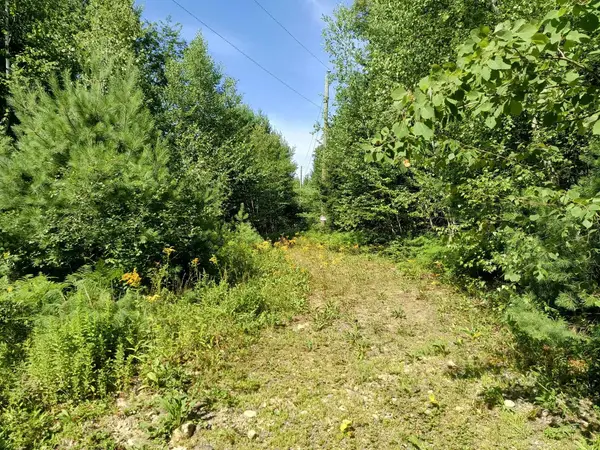 $159,000Active15.18 Acres
Map 7 Lot 33.5 Jaffrey Road, Marlborough, NH 03455
MLS# 5102902Listed by: KELLER WILLIAMS REALTY METRO-KEENE $650,000Active8 beds 4 baths4,032 sq. ft.
59 Old Chesham Road, Marlborough, NH 03455
MLS# 5100845Listed by: FOUR SEASONS SOTHEBY'S INTERNATIONAL REALTY $145,000Pending2 beds 1 baths784 sq. ft.
48 Ryan Road, Marlborough, NH 03455
MLS# 5099983Listed by: MONADNOCK REALTY GROUP LLC


Protect your home and budget from life's surprises with an Assurant Home Warranty, backed by a partner that supports you through every step of homeownership. Explore Plans.
© 2026 Better Homes and Gardens Real Estate LLC. An Anywhere Real Estate company. All rights reserved. Better Homes and Gardens® Real Estate is a registered trademark owned by Meredith Operations Corporation, licensed to Better Homes and Gardens Real Estate LLC and used with permission. Better Homes and Gardens Real Estate LLC fully supports the principles of the Fair Housing Act and the Equal Opportunity Act. Listing information is deemed reliable but is not guaranteed accurate.
Each office is independently owned and operated.
Any services or products provided by third parties are not provided by, affiliated with or related to Better Homes and Gardens Real Estate LLC, or its affiliated companies.