
8 Granite Street, Marlborough, NH 03455
Local realty services provided by:Better Homes and Gardens Real Estate The Masiello Group
8 Granite Street,Marlborough, NH 03455
$340,000
- 3 Beds
- 2 Baths
- 1,339 sq. ft.
- Single family
- Active
Listed by:
 Better Homes and Gardens Real Estate The Masiello Group
Office: bhg masiello peterborough603-924-8373
MLS#:5105542
Source:PrimeMLS
Price summary
- Price:$340,000
- Price per sq. ft.:$173.91
About this home
Seller is offering a 3% seller concession towards a rate buy down! Welcome home to 8 Granite Street, where classic New England charm meets the space and flexibility today's buyers are looking for. Situated on a generously sized lot in the heart of Marlborough, this property offers room to spread out, gather with friends and family, and enjoy life both indoors and out. The home features comfortable living spaces filled with character and warmth, creating an inviting atmosphere from the moment you arrive. Whether you're hosting holiday gatherings, enjoying a quiet evening at home, or creating lasting memories with loved ones, this home provides the perfect backdrop. This home features energy efficient electric heating upstairs, along with propane hot water, offering cost efficient year-round living. One of the property's most unique features is the attached barn, offering exceptional versatility for a variety of uses. Whether you envision a recreation room, hobby space, workshop, home gym, studio, or simply need abundant storage, this impressive space provides the flexibility to fit your lifestyle. The barn adds both character and functionality, creating opportunities rarely found in a property of this kind. Step outside and discover a backyard designed for making memories. The large yard offers plenty of room for gardening, outdoor games, pets, and playtime, while evenings can be spent gathered around a campfire under the New Hampshire sky. From backyard barbecues to quiet mornings with a cup of coffee, this outdoor space is ready to be enjoyed in every season. Located just minutes from Keene and the many recreational opportunities of the Monadnock Region, 8 Granite Street offers the perfect blend of small-town living, outdoor enjoyment, and everyday convenience. Whether you're looking for your first home, additional space for hobbies and recreation, or a property with room to grow, this Marlborough gem is ready to welcome you home....
Contact an agent
Home facts
- Year built:1836
- Listing ID #:5105542
- Added:50 day(s) ago
- Updated:October 08, 2026 at 12:11 PM
Rooms and interior
- Bedrooms:3
- Total bathrooms:2
- Full bathrooms:2
- Rooms Total:5
- Kitchen Description:Refrigerator
- Basement Description:Unfinished, Walk-up
- Living area:1,339 sq. ft.
Heating and cooling
- Heating:Electric, Hot Air
Structure and exterior
- Roof:Slate
- Year built:1836
- Building area:1,339 sq. ft.
- Lot area:0.61 Acres
- Levels:1 3/4 Story
Utilities
- Sewer:Public Available
Finances and disclosures
- Price:$340,000
- Price per sq. ft.:$173.91
- Tax amount:$5,121 (2025)
Features and amenities
- Appliances:Refrigerator
- Amenities:Circuit Breaker(s)
Parking
- Parking description:Gravel Driveway
Copyright 2026 Prime MLS, Inc. All rights reserved. This information is deemed reliable, but not guaranteed. The data relating to real estate displayed on this Site comes in part from the IDX Program of Prime MLS. The information being provided is for consumers’ personal, noncommercial use and may not be used for any purpose other than to identify prospective properties consumers may be interested in purchasing. Data last updated October 8, 2026New listings near 8 Granite Street
- New
 Listed by BHGRE$199,000Active3 beds 2 baths2,127 sq. ft.
26 Terrace Street, Marlborough, NH 03455
MLS# 5112497Listed by: BHG MASIELLO KEENE - Open Sat, 10am to 12pmNew
 $497,500Active3 beds 1 baths1,561 sq. ft.
71 Stone Pond Road, Marlborough, NH 03455
MLS# 5111856Listed by: KW COASTAL AND LAKES & MOUNTAINS REALTY  $1,595,000Active5 beds 6 baths5,645 sq. ft.
45 Thatcher Hill Road, Marlborough, NH 03455
MLS# 5110896Listed by: EXP REALTY- Open Sat, 10am to 12pm
 $419,900Active3 beds 2 baths2,000 sq. ft.
51 Main Street, Marlborough, NH 03455
MLS# 5107910Listed by: COLDWELL BANKER REALTY BEDFORD NH  Listed by BHGRE$399,900Active3 beds 2 baths2,084 sq. ft.
22 Shaker Farm S Road, Marlborough, NH 03455
MLS# 5106932Listed by: BHG MASIELLO KEENE Listed by BHGRE$88,100Active2 beds 1 baths840 sq. ft.
6 Rustic Lane, Marlborough, NH 03455
MLS# 5106301Listed by: BHG MASIELLO KEENE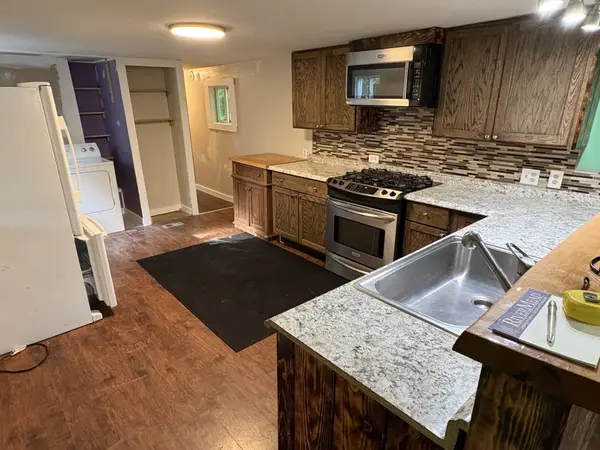 Listed by BHGRE$45,000Active2 beds 1 baths720 sq. ft.
6 Evergreen Lane, Marlborough, NH 03455
MLS# 5103890Listed by: BHG MASIELLO KEENE $749,500Pending3 beds 2 baths2,300 sq. ft.
1118 Jaffrey Road, Marlborough, NH 03455
MLS# 5103263Listed by: TIEGER REALTY CO. INC.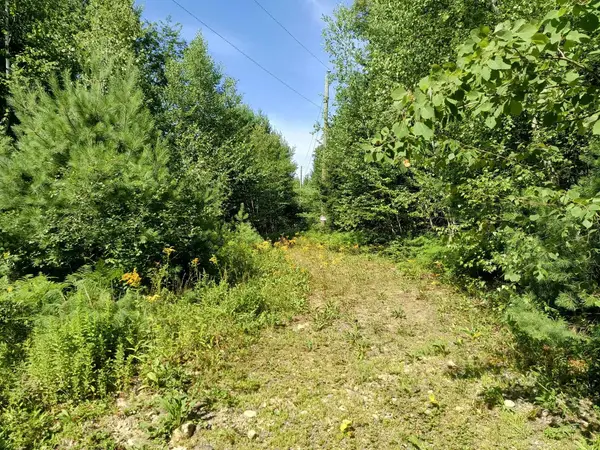 $149,900Active15.18 Acres
Map 7 Lot 33.5 Jaffrey Road, Marlborough, NH 03455
MLS# 5102902Listed by: KELLER WILLIAMS REALTY METRO-KEENE


Protect your home and budget from life's surprises with an Assurant Home Warranty, backed by a partner that supports you through every step of homeownership. Explore Plans.
© 2026 Better Homes and Gardens Real Estate LLC. An Anywhere Real Estate company. All rights reserved. Better Homes and Gardens® Real Estate is a registered trademark owned by Meredith Operations Corporation, licensed to Better Homes and Gardens Real Estate LLC and used with permission. Better Homes and Gardens Real Estate LLC fully supports the principles of the Fair Housing Act and the Equal Opportunity Act. Listing information is deemed reliable but is not guaranteed accurate.
Each office is independently owned and operated.
Any services or products provided by third parties are not provided by, affiliated with or related to Better Homes and Gardens Real Estate LLC, or its affiliated companies.