
126 Pease Road, Meredith, NH 03253
Local realty services provided by:Better Homes and Gardens Real Estate The Masiello Group
Listed by: amy elfline
Office: maxfield real estate/center harbor603-253-9360
MLS#:5098895
Source:PrimeMLS
Price summary
- Price:$435,000
- Price per sq. ft.:$151.04
About this home
All offers due by Sunday 7/12/26 5pm MEREDITH, NH Well maintained ranch home situated on 1.5 acres, offering the ease and comfort of single level living. This 3 bedroom, 2 bath home features an open concept floor plan ideal for everyday living and entertaining. A convenient laundry/mudroom entrance from the heated two car garage leads directly into the kitchen and dining area. Just off the main living space, the spacious sunroom showcases oversized windows overlooking the backyard and surrounding wood, an ideal spot to relax and enjoy your morning coffee. Two bedrooms share a full bath, while the primary suite offers a private ¾ bath and generous closet space. The full walkout basement includes an additional garage entrance, perfect for storing a motorcycle, golf cart, small vehicle, tractor, or other recreational equipment. Additional features include a propane generator and storage shed. Conveniently located near downtown Meredith, I-93, shopping, dining, and year round recreational opportunities, this comfortable ranch home offers both privacy and accessibility. Open House: Saturday, July 11, from 10:00 AM to 12:00 PM....
Contact an agent
Home facts
- Year built:2000
- Listing ID #:5098895
- Added:50 day(s) ago
- Updated:August 28, 2026 at 10:53 AM
Rooms and interior
- Bedrooms:3
- Total bathrooms:2
- Full bathrooms:1
- Rooms Total:6
- Flooring:Carpet, Vinyl
- Kitchen Description:Dishwasher, Refrigerator
- Basement Description:Concrete, Walkout
- Living area:1,536 sq. ft.
Heating and cooling
- Cooling:Mini Split
- Heating:Gas Heater, Mini Split
Structure and exterior
- Year built:2000
- Building area:1,536 sq. ft.
- Lot area:1.52 Acres
- Levels:1 Story
Schools
- High school:Inter-Lakes High School
- Middle school:Inter-Lakes Middle School
- Elementary school:Inter-Lakes Elementary
Utilities
- Sewer:Leach Field
Finances and disclosures
- Price:$435,000
- Price per sq. ft.:$151.04
- Tax amount:$3,881 (2025)
Features and amenities
- Appliances:Refrigerator, Washer
- Laundry features:Dryer, Washer
Parking
- Parking description:Crushed Stone Driveway
- Garage spaces:2
 Copyright 2026 Prime MLS, Inc. All rights reserved. This information is deemed reliable, but not guaranteed. The data relating to real estate displayed on this Site comes in part from the IDX Program of Prime MLS. The information being provided is for consumers’ personal, noncommercial use and may not be used for any purpose other than to identify prospective properties consumers may be interested in purchasing. Data last updated August 28, 2026
New listings near 126 Pease Road
- Open Sat, 12 to 1:30pmNew
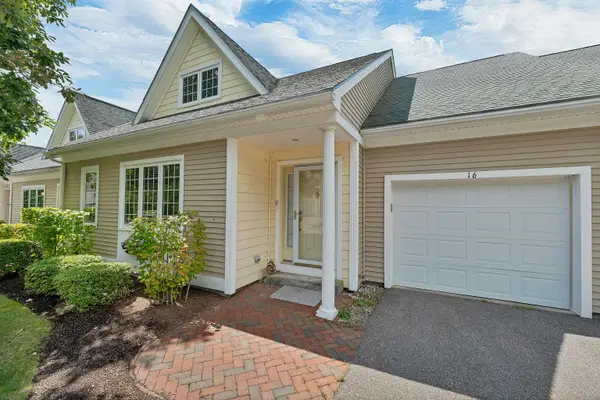 $559,000Active2 beds 3 baths2,711 sq. ft.
16 Abbey Lane, Meredith, NH 03253
MLS# 5106543Listed by: RE/MAX INNOVATIVE BAYSIDE - Open Sat, 1 to 3pmNew
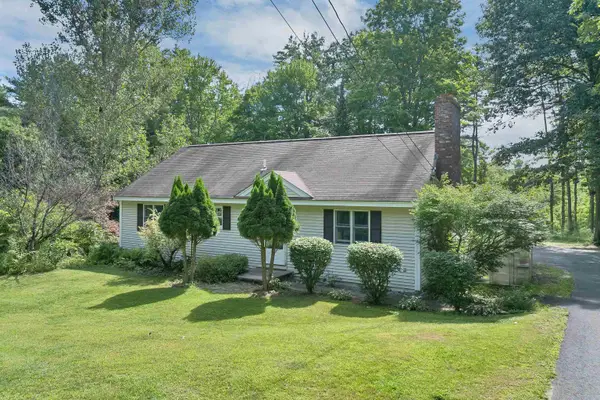 $499,000Active3 beds 2 baths1,288 sq. ft.
13 Winona Shores Road, Meredith, NH 03253
MLS# 5106526Listed by: RE/MAX INNOVATIVE BAYSIDE - New
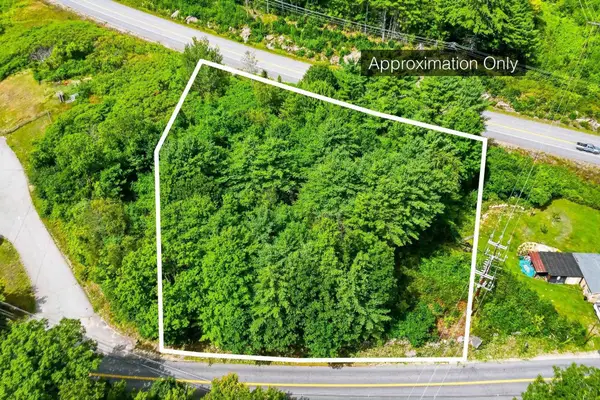 $169,000Active1.02 Acres
00 Dow Road, Meredith, NH 03253
MLS# 5106423Listed by: MEREDITH LANDING REAL ESTATE LLC - New
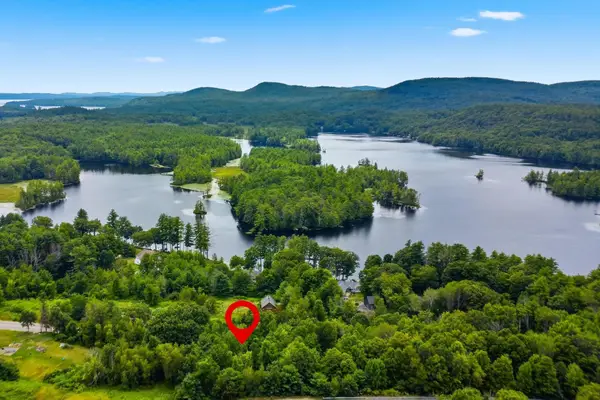 $169,000Active1.44 Acres
00 Meredith Center Road, Meredith, NH 03253
MLS# 5106428Listed by: MEREDITH LANDING REAL ESTATE LLC 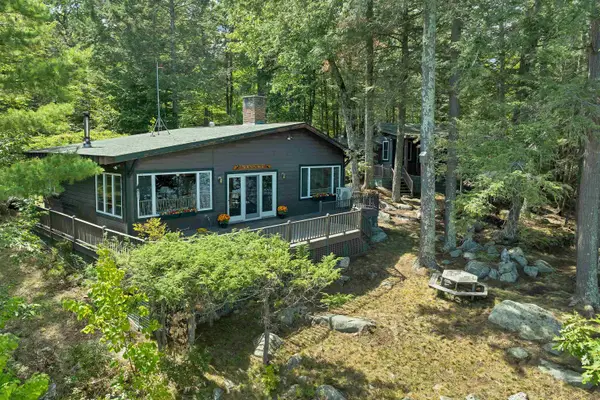 $1,150,000Pending3 beds 2 baths1,666 sq. ft.
41 Pine Island, Meredith, NH 03253
MLS# 5106108Listed by: COLDWELL BANKER REALTY CENTER HARBOR NH- Open Sun, 2 to 4pmNew
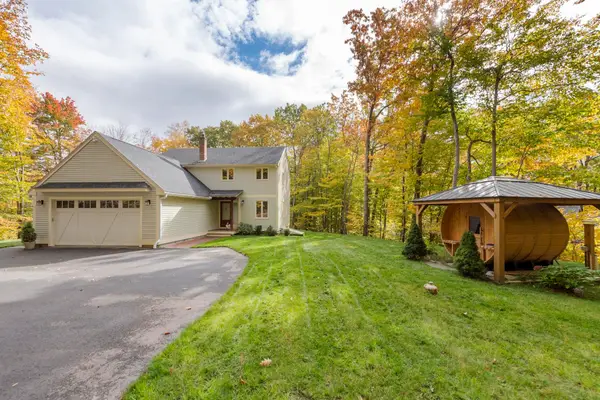 $675,000Active3 beds 3 baths2,671 sq. ft.
2 Serenity Lane, Meredith, NH 03253
MLS# 5106129Listed by: ROCHE REALTY GROUP - New
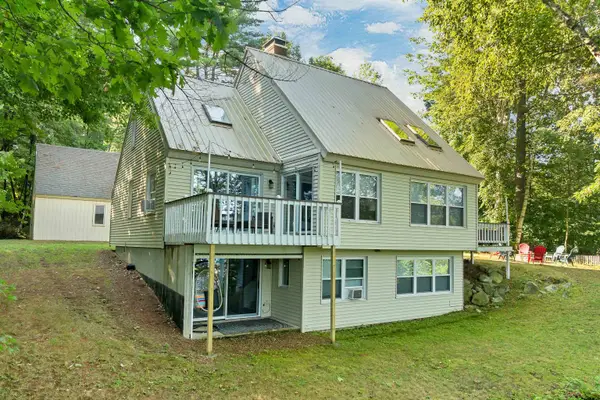 $899,000Active3 beds 3 baths2,741 sq. ft.
10 Lakeview Drive, Meredith, NH 03253
MLS# 5106163Listed by: ROCHE REALTY GROUP - New
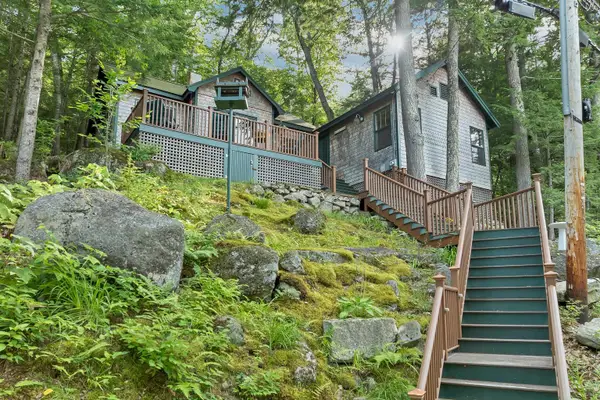 $469,900Active2 beds 1 baths1,420 sq. ft.
141 Black Brook Road, Meredith, NH 03253
MLS# 5106099Listed by: COLDWELL BANKER REALTY GILFORD NH - New
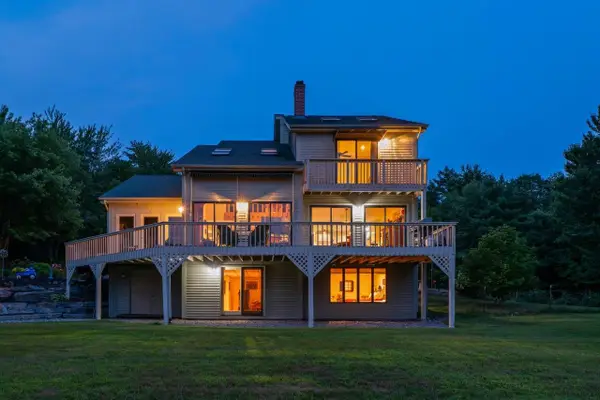 $899,000Active2 beds 3 baths3,381 sq. ft.
86 Corliss Hill Road, Meredith, NH 03253
MLS# 5105992Listed by: BHHS VERANI BELMONT - New
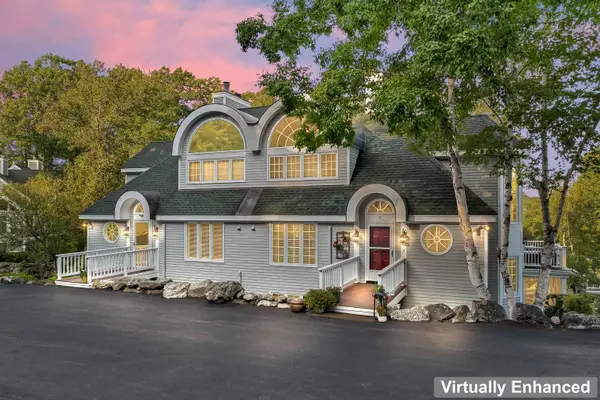 $995,000Active3 beds 3 baths2,326 sq. ft.
19 Hawk Ridge Road, Meredith, NH 03253
MLS# 5105883Listed by: COLDWELL BANKER REALTY CENTER HARBOR NH


Protect your home and budget from life's surprises with an Assurant Home Warranty, backed by a partner that supports you through every step of homeownership. Explore Plans.
© 2026 Better Homes and Gardens Real Estate LLC. An Anywhere Real Estate company. All rights reserved. Better Homes and Gardens® Real Estate is a registered trademark owned by Meredith Operations Corporation, licensed to Better Homes and Gardens Real Estate LLC and used with permission. Better Homes and Gardens Real Estate LLC fully supports the principles of the Fair Housing Act and the Equal Opportunity Act. Listing information is deemed reliable but is not guaranteed accurate.
Each office is independently owned and operated.
Any services or products provided by third parties are not provided by, affiliated with or related to Better Homes and Gardens Real Estate LLC, or its affiliated companies.