
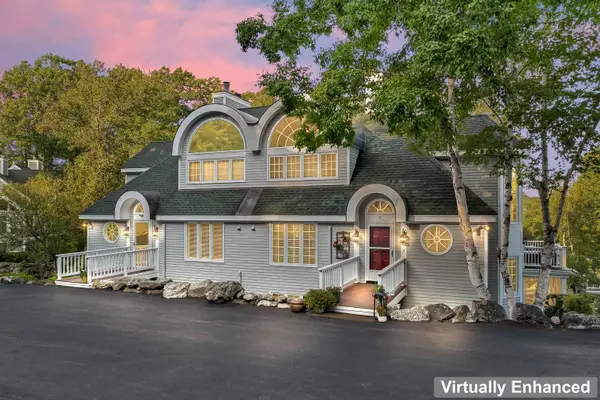
16 Abbey Lane, Meredith, NH 03253
Local realty services provided by:Better Homes and Gardens Real Estate The Masiello Group
Upcoming open houses
- Sat, Aug 2912:00 pm - 01:30 pm
Listed by: the platinum groupchriskelly@baysidenh.net
Office: re/max innovative bayside603-279-0079
MLS#:5106543
Source:PrimeMLS
Price summary
- Price:$559,000
- Price per sq. ft.:$170.9
- Monthly HOA dues:$370
About this home
Meredith, NH 03253 - As you see what this home offers, I believe you will see that you have been waiting for this home to come on the market. Here you go, this home is ready for immediate occupancy. These folks have owned this condo for many years and now, it's your turn to enjoy life at Meredith Bay Village. Just off the kitchen is a beautiful, private deck with lots of natural light to enjoy your summer days. You may already know that the location of this 55+ adult community is the best in town. On level ground you can walk to the grocery store, the bank, the movies, the pharmacy, the restaurants, the lakefront parks, the tennis courts, the ball fields, etc., etc., etc. The beauty of these well designed homes is that you can live on one floor and leave the upper level for the guests. On the first level, you have an open concept living, kitchen, dining area; and when you open the doors to the deck, you have great expanse. Your bedroom suite offers a great escape from the main living area with nice space, an attractive bath with large walk-in closet/laundry room. There is a 1/2 bath for the guests that you entertain. The loft is perfect for an office or reading area and overlooks the living room. The second bedroom is huge with its own bath, a large walk in closet, a large storage area off the bath & what I am calling the den that makes for more storage or overflow space. When you own this home, you have the use of the amenities in the Great House including the community room, the library and the gym. Not only is the neighborhood perfect, we believe you will love this home. We look forward to helping you discover the value at 16 Abbey Lane. Showings start Friday, August 28 with an open house Saturday August 29, 2026, 12:00-1:30...
Contact an agent
Home facts
- Year built:2005
- Listing ID #:5106543
- Added:2 day(s) ago
- Updated:August 28, 2026 at 01:46 PM
Rooms and interior
- Bedrooms:2
- Total bathrooms:3
- Full bathrooms:2
- Rooms Total:8
- Flooring:Carpet, Hardwood, Tile
- Kitchen Description:Dishwasher, Microwave, Refrigerator
- Basement Description:Concrete, Concrete Floor, Full, Interior Access, Partially Finished, Storage Space, Walk-up
- Living area:2,711 sq. ft.
Heating and cooling
- Cooling:Central AC
- Heating:Forced Air
Structure and exterior
- Roof:Shingle
- Year built:2005
- Building area:2,711 sq. ft.
- Levels:1.5 Story
Utilities
- Sewer:Public Available
Finances and disclosures
- Price:$559,000
- Price per sq. ft.:$170.9
- Tax amount:$5,258 (2025)
Features and amenities
- Appliances:Refrigerator, Washer
- Laundry features:Dryer, Washer
- Amenities:Circuit Breaker(s)
Parking
- Parking description:Paved Driveway
- Garage spaces:1
 Copyright 2026 Prime MLS, Inc. All rights reserved. This information is deemed reliable, but not guaranteed. The data relating to real estate displayed on this Site comes in part from the IDX Program of Prime MLS. The information being provided is for consumers’ personal, noncommercial use and may not be used for any purpose other than to identify prospective properties consumers may be interested in purchasing. Data last updated August 28, 2026
New listings near 16 Abbey Lane
- Open Sat, 1 to 3pmNew
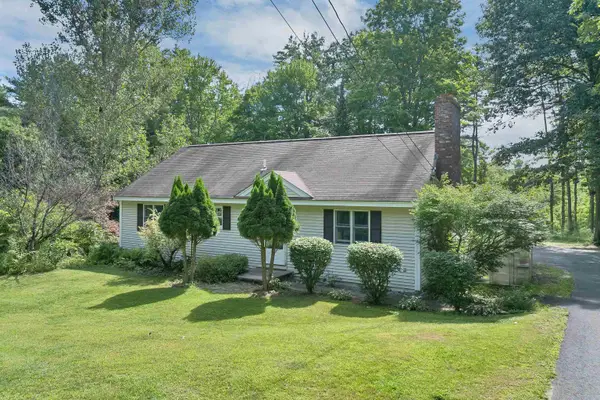 $499,000Active3 beds 2 baths1,288 sq. ft.
13 Winona Shores Road, Meredith, NH 03253
MLS# 5106526Listed by: RE/MAX INNOVATIVE BAYSIDE - New
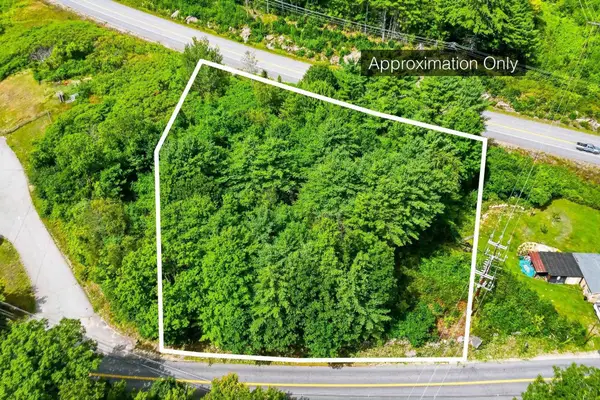 $169,000Active1.02 Acres
00 Dow Road, Meredith, NH 03253
MLS# 5106423Listed by: MEREDITH LANDING REAL ESTATE LLC - New
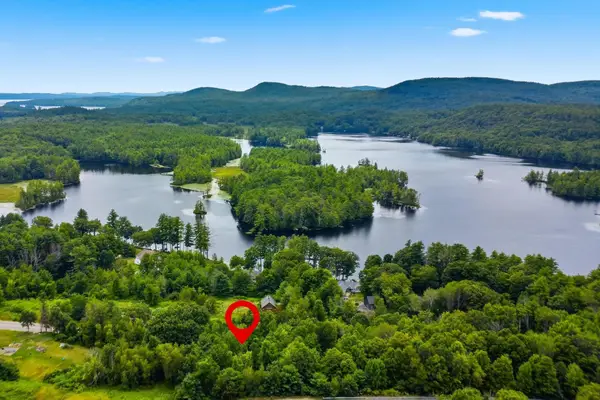 $169,000Active1.44 Acres
00 Meredith Center Road, Meredith, NH 03253
MLS# 5106428Listed by: MEREDITH LANDING REAL ESTATE LLC 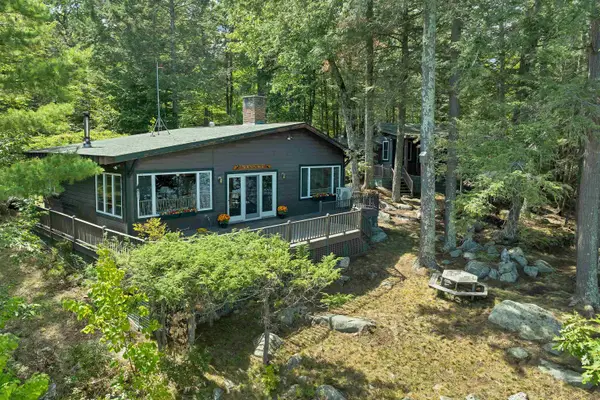 $1,150,000Pending3 beds 2 baths1,666 sq. ft.
41 Pine Island, Meredith, NH 03253
MLS# 5106108Listed by: COLDWELL BANKER REALTY CENTER HARBOR NH- Open Sun, 2 to 4pmNew
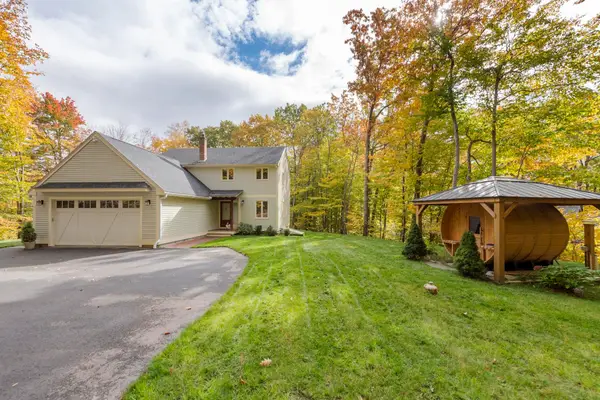 $675,000Active3 beds 3 baths2,671 sq. ft.
2 Serenity Lane, Meredith, NH 03253
MLS# 5106129Listed by: ROCHE REALTY GROUP - New
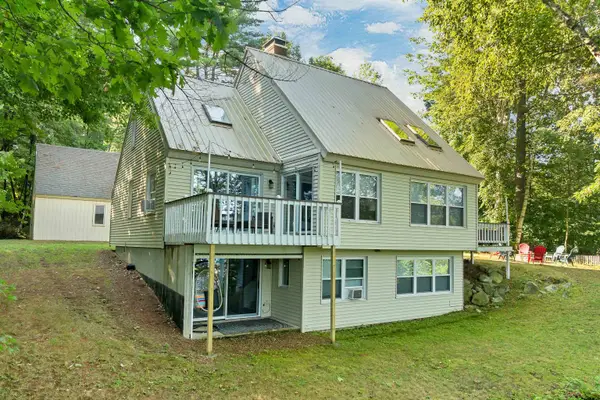 $899,000Active3 beds 3 baths2,741 sq. ft.
10 Lakeview Drive, Meredith, NH 03253
MLS# 5106163Listed by: ROCHE REALTY GROUP - New
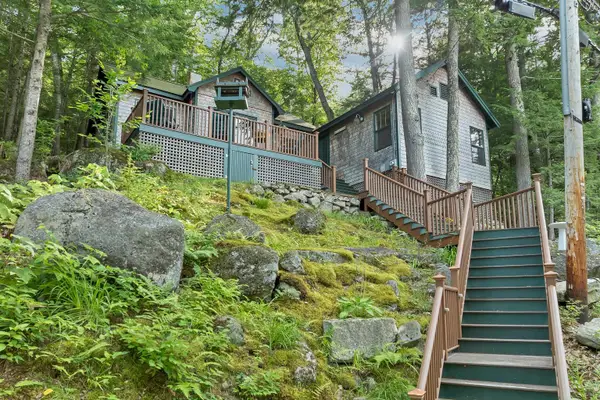 $469,900Active2 beds 1 baths1,420 sq. ft.
141 Black Brook Road, Meredith, NH 03253
MLS# 5106099Listed by: COLDWELL BANKER REALTY GILFORD NH - New
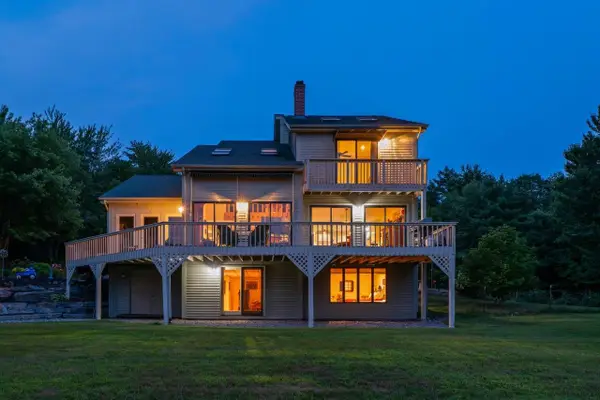 $899,000Active2 beds 3 baths3,381 sq. ft.
86 Corliss Hill Road, Meredith, NH 03253
MLS# 5105992Listed by: BHHS VERANI BELMONT - New
 $995,000Active3 beds 3 baths2,326 sq. ft.
19 Hawk Ridge Road, Meredith, NH 03253
MLS# 5105883Listed by: COLDWELL BANKER REALTY CENTER HARBOR NH


Protect your home and budget from life's surprises with an Assurant Home Warranty, backed by a partner that supports you through every step of homeownership. Explore Plans.
© 2026 Better Homes and Gardens Real Estate LLC. An Anywhere Real Estate company. All rights reserved. Better Homes and Gardens® Real Estate is a registered trademark owned by Meredith Operations Corporation, licensed to Better Homes and Gardens Real Estate LLC and used with permission. Better Homes and Gardens Real Estate LLC fully supports the principles of the Fair Housing Act and the Equal Opportunity Act. Listing information is deemed reliable but is not guaranteed accurate.
Each office is independently owned and operated.
Any services or products provided by third parties are not provided by, affiliated with or related to Better Homes and Gardens Real Estate LLC, or its affiliated companies.