
97 Upper Mile Point Drive, Meredith, NH 03253
Local realty services provided by:Better Homes and Gardens Real Estate The Masiello Group
97 Upper Mile Point Drive,Meredith, NH 03253
$1,675,000
- 3 Beds
- 4 Baths
- 2,486 sq. ft.
- Single family
- Coming Soon
Upcoming open houses
- Sun, Nov 1511:00 am - 01:00 pm
Listed by: keegan rice, melissa sullivanCell: 603-348-7261
Office: badger peabody & smith realty603-823-5700
MLS#:5117429
Source:PrimeMLS
Price summary
- Price:$1,675,000
- Price per sq. ft.:$574.61
- Monthly HOA dues:$241.67
About this home
Lake Ridge on Meredith Bay captures what makes New Hampshire's Lakes Region magic: summer days on Lake Winnipesaukee, sunsets over the White Mountains and Meredith's shops, restaurants and marinas just minutes away. Explore the islands by boat, then come home to dinner by the fire. Built in 2015 by JC Hayes Construction, this home blends post-and-beam character with refined modern finishes and comes with its own assigned boat slip (No. 3, for a boat up to 30') at the community docks on Meredith Bay. The view draws you through a two-story wall of windows in the great room, framed by timber beams and a cable-rail balcony. White oak floors run throughout the main level. The kitchen has custom Shiloh cabinetry, a large marble island with seating, a gas range, a wine fridge and a seamless glass backsplash. A see-through stone gas fireplace warms both the living room and the screened porch, stretching porch season into crisp fall nights. The great room opens to a deck with lake and mountain views. The main-level primary suite has a vaulted ceiling, a walk-in closet and a bath with a double vanity and a walk-in glass shower. A half bath and laundry are also on the main level. Upstairs, an open loft leads to two bedrooms and a full bath. The walkout lower level adds a large family room and a full bath, for 2,486 finished square feet in all. Outside, the hardscaping is the showpiece: a stone patio with a towering stone fireplace, a built-in outdoor kitchen with grill, bar and speakers, landscape lighting and boulder walls framing mature plantings, an outdoor living room for long summer evenings. An oversized one-car garage fits a golf cart for easy trips to the pool and docks. Lake Ridge owners enjoy an in-ground pool, storage lockers by the waterfront, a playground and the docks. With public water and sewer, central air and Inter-Lakes schools, this move-in-ready home is built for lake life in every season....
Contact an agent
Home facts
- Year built:2015
- Subdivision & Development:Lake Ridge
- Listing ID #:5117429
- Updated:November 12, 2026 at 12:02 PM
Rooms and interior
- Bedrooms:3
- Total bathrooms:4
- Full bathrooms:1
- Rooms Total:7
- Flooring:Carpet, Tile, Wood
- Kitchen Description:Dishwasher, Disposal, Microwave, Wine Cooler
- Basement Description:Finished, Walkout
- Living area:2,486 sq. ft.
Heating and cooling
- Cooling:Central AC
- Heating:Forced Air
Structure and exterior
- Roof:Shingle
- Year built:2015
- Building area:2,486 sq. ft.
- Lot area:0.56 Acres
- Levels:2 Story
Schools
- High school:Inter-Lakes High School
- Middle school:Inter-Lakes Middle School
- Elementary school:Inter-Lakes Elementary
Utilities
- Sewer:Public Available
Finances and disclosures
- Price:$1,675,000
- Price per sq. ft.:$574.61
- Tax amount:$14,292 (2025)
Features and amenities
- Appliances:Washer, Wine Cooler
- Laundry features:Dryer, Washer
Parking
- Parking description:Paved Driveway
- Garage spaces:1
 Copyright 2026 Prime MLS, Inc. All rights reserved. This information is deemed reliable, but not guaranteed. The data relating to real estate displayed on this Site comes in part from the IDX Program of Prime MLS. The information being provided is for consumers’ personal, noncommercial use and may not be used for any purpose other than to identify prospective properties consumers may be interested in purchasing. Data last updated November 12, 2026
New listings near 97 Upper Mile Point Drive
- Coming SoonOpen Sat, 10am to 12pm
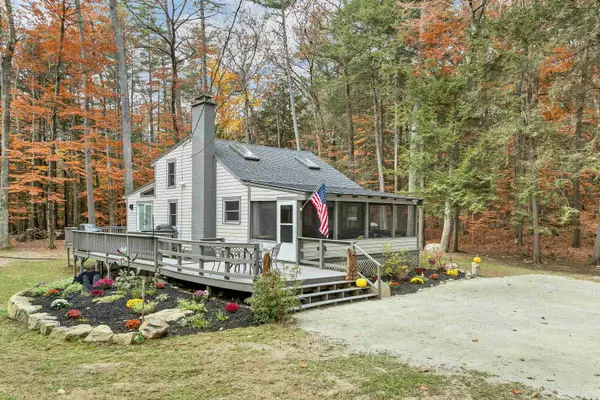 $995,000Coming Soon2 beds 1 baths1,158 sq. ft.
90 Cummings Cove Road, Meredith, NH 03253
MLS# 5117568Listed by: WOLFEBORO BAY REAL ESTATE, LLC - New
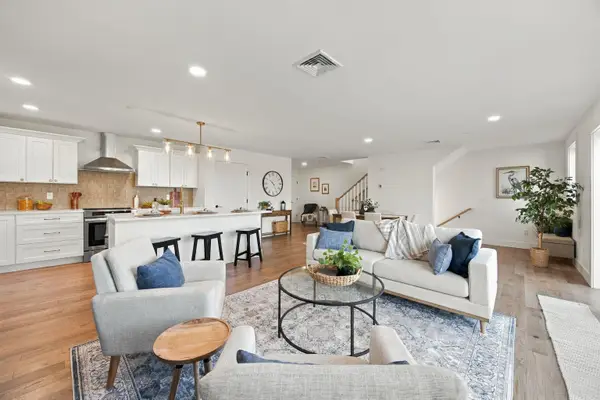 $699,000Active4 beds 3 baths2,547 sq. ft.
21 Upper Ladd Hill Road #C, Meredith, NH 03253
MLS# 5117302Listed by: COMPASS NEW ENGLAND, LLC - New
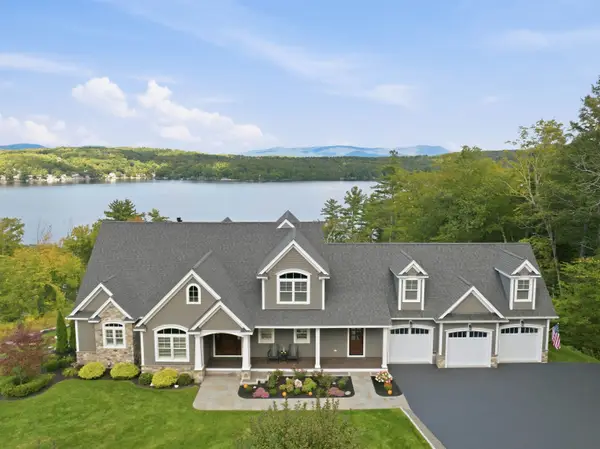 $2,750,000Active4 beds 4 baths3,776 sq. ft.
18 Bay Ridge Drive, Meredith, NH 03253
MLS# 5117185Listed by: HOMEFRONT REALTY, LLC - New
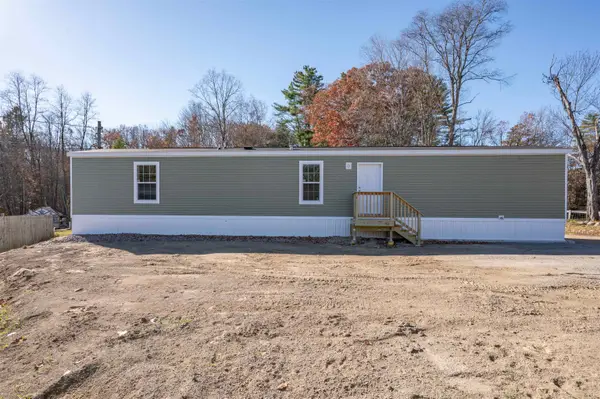 $189,900Active3 beds 2 baths880 sq. ft.
129 Meredith Center Road #4, Meredith, NH 03253
MLS# 5117064Listed by: EXP REALTY - New
 $2,700,000Active3 beds 4 baths2,485 sq. ft.
49 Pinnacle Park Road, Meredith, NH 03253
MLS# 5117008Listed by: ROCHE REALTY GROUP - New
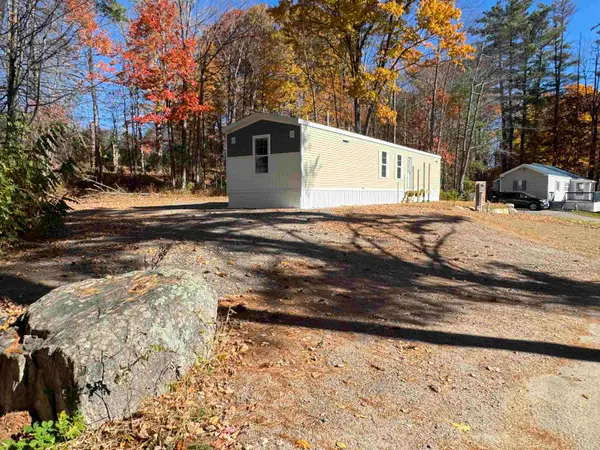 $179,900Active2 beds 2 baths924 sq. ft.
20 True Road #37, Meredith, NH 03253
MLS# 5116736Listed by: KW COASTAL AND LAKES & MOUNTAINS REALTY/MEREDITH - New
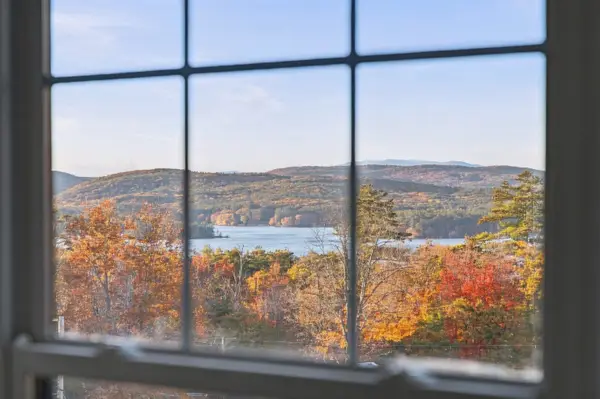 $699,000Active4 beds 3 baths2,547 sq. ft.
21 Upper Ladd Hill Road #A, Meredith, NH 03253
MLS# 5116684Listed by: COMPASS NEW ENGLAND, LLC  $1,200,000Pending2 beds 1 baths528 sq. ft.
133 Pinnacle Park Road, Meredith, NH 03253
MLS# 5116357Listed by: MEREDITH LANDING REAL ESTATE LLC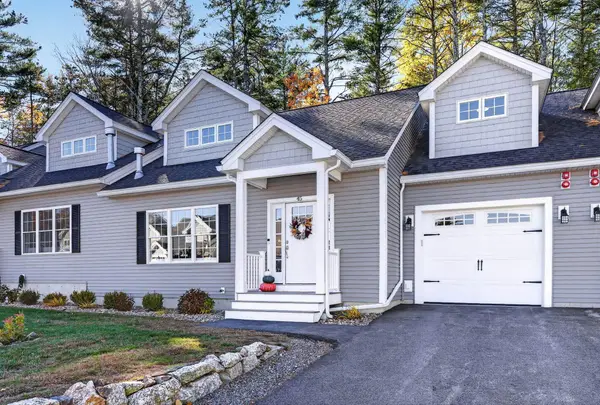 $639,000Active4 beds 3 baths2,203 sq. ft.
45 Brook Hill, Meredith, NH 03253
MLS# 5115767Listed by: BHHS VERANI NASHUA


Protect your home and budget from life's surprises with an Assurant Home Warranty, backed by a partner that supports you through every step of homeownership. Explore Plans.
© 2026 Better Homes and Gardens Real Estate LLC. An Anywhere Real Estate company. All rights reserved. Better Homes and Gardens® Real Estate is a registered trademark owned by Meredith Operations Corporation, licensed to Better Homes and Gardens Real Estate LLC and used with permission. Better Homes and Gardens Real Estate LLC fully supports the principles of the Fair Housing Act and the Equal Opportunity Act. Listing information is deemed reliable but is not guaranteed accurate.
Each office is independently owned and operated.
Any services or products provided by third parties are not provided by, affiliated with or related to Better Homes and Gardens Real Estate LLC, or its affiliated companies.