
4 Birch Ledge Road, Meredith, NH 03253
Local realty services provided by:Better Homes and Gardens Real Estate The Masiello Group
4 Birch Ledge Road,Meredith, NH 03253
$631,500
- 3 Beds
- 2 Baths
- - sq. ft.
- Single family
- Sold
Listed by: the platinum groupchriskelly@baysidenh.net
Office: re/max innovative bayside603-279-0079
MLS#:5090856
Source:PrimeMLS
Sorry, we are unable to map this address
Price summary
- Price:$631,500
About this home
Meredith, NH 03253-As you are looking for your next home, we realize how important the location is to you. When you see this home, you are going to love this location. Close to the schools, close to downtown, close to the beaches, this is an ideal location for many reasons. We understand, the setting is crucial as you try to locate to your next home. You want a nice lawn to enjoy and play on, a nice backyard for privacy and maybe a small area for the dog to run. This home offers an incredible yard area. Now, it would be nice to find the home, at the right price, with ease of maintenance. Considering that all the major systems were updated within the past 6 years, you should not need to do any work prior to moving in. When you come to see this home, you will love the wood floors, the updated kitchen, the newer first floor bath and you will want to plant yourself in the 3-season sun room as you enjoy the visit. If one floor living is what you are looking for today or maybe a thought for the future, you have everything you need to keep you on the first floor with bedroom options. The second floor bedroom is spacious and offers a large, private bath. As you retire to this private bedroom suite, you will be living like royalty. Less than a mile down the road is a parking lot that will give you access to over 200 acres of town owned conservation land. Our town beach at Veasey Shores is a short drive and a perfect place to relax on a summer day. A sure way for you to meet your neighbors and get your steps in will be to stroll the length of Birch Ledge Road on any given day. You have chosen Meredith as your #1 town, now come and see why this home will quickly become your top choice for your next home....
Contact an agent
Home facts
- Year built:1987
- Listing ID #:5090856
- Added:93 day(s) ago
- Updated:August 28, 2026 at 09:09 AM
Rooms and interior
- Bedrooms:3
- Total bathrooms:2
- Full bathrooms:2
- Rooms Total:8
- Flooring:Carpet, Tile, Wood
- Kitchen Description:Dishwasher, Microwave, Refrigerator
- Basement Description:Bulkhead, Concrete, Concrete Floor, Exterior Access, Full, Interior Access, Unfinished, Walk-up
Heating and cooling
- Cooling:Mini Split
- Heating:Hot Water, Multi Zone, Oil, Stove
Structure and exterior
- Roof:Shingle
- Year built:1987
- Levels:2 Story
Schools
- High school:Inter-Lakes High School
- Middle school:Inter-Lakes Middle School
- Elementary school:Inter-Lakes Elementary
Utilities
- Sewer:Leach Field, Septic
Finances and disclosures
- Price:$631,500
- Tax amount:$5,580 (2025)
Features and amenities
- Appliances:Refrigerator, Washer
- Laundry features:Dryer, Washer
- Amenities:Circuit Breaker(s)
Parking
- Parking description:Paved Driveway
- Garage spaces:2
 Copyright 2026 Prime MLS, Inc. All rights reserved. This information is deemed reliable, but not guaranteed. The data relating to real estate displayed on this Site comes in part from the IDX Program of Prime MLS. The information being provided is for consumers’ personal, noncommercial use and may not be used for any purpose other than to identify prospective properties consumers may be interested in purchasing. Data last updated August 28, 2026
New listings near 4 Birch Ledge Road
- Open Sat, 12 to 1:30pmNew
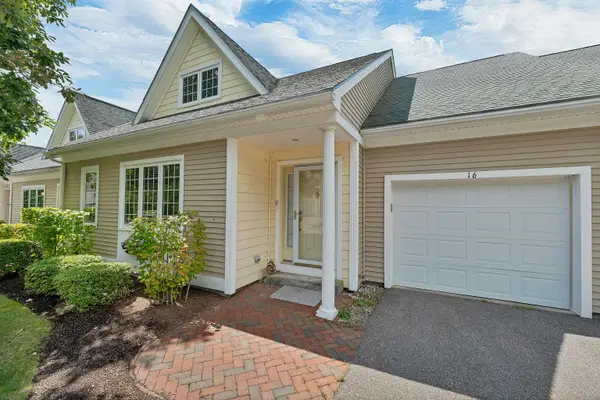 $559,000Active2 beds 3 baths2,711 sq. ft.
16 Abbey Lane, Meredith, NH 03253
MLS# 5106543Listed by: RE/MAX INNOVATIVE BAYSIDE - Open Sat, 1 to 3pmNew
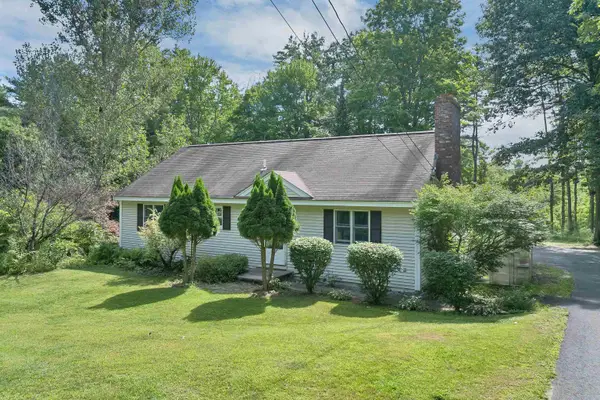 $499,000Active3 beds 2 baths1,288 sq. ft.
13 Winona Shores Road, Meredith, NH 03253
MLS# 5106526Listed by: RE/MAX INNOVATIVE BAYSIDE - New
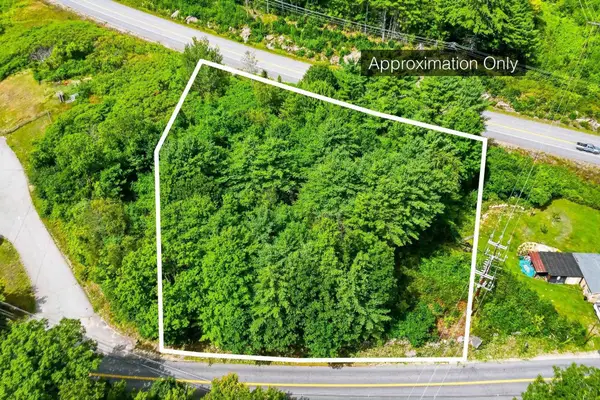 $169,000Active1.02 Acres
00 Dow Road, Meredith, NH 03253
MLS# 5106423Listed by: MEREDITH LANDING REAL ESTATE LLC - New
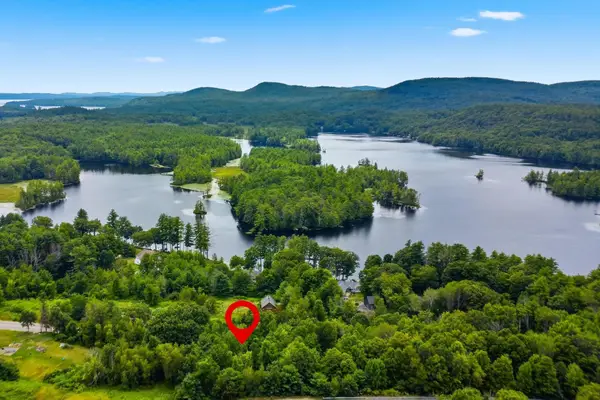 $169,000Active1.44 Acres
00 Meredith Center Road, Meredith, NH 03253
MLS# 5106428Listed by: MEREDITH LANDING REAL ESTATE LLC 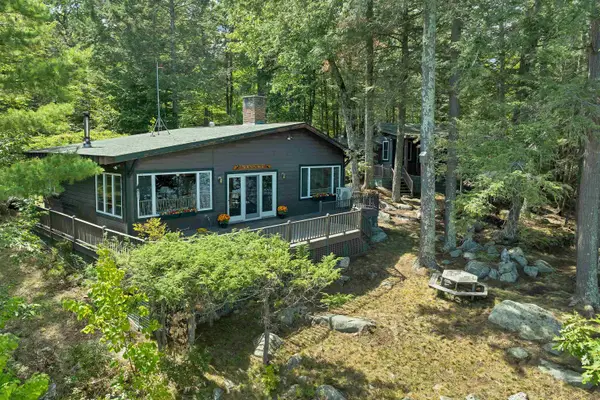 $1,150,000Pending3 beds 2 baths1,666 sq. ft.
41 Pine Island, Meredith, NH 03253
MLS# 5106108Listed by: COLDWELL BANKER REALTY CENTER HARBOR NH- Open Sun, 2 to 4pmNew
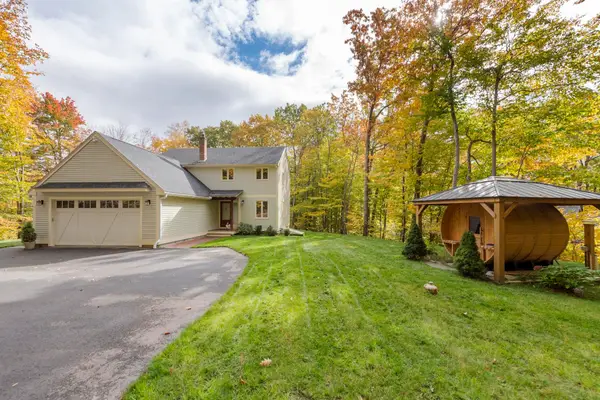 $675,000Active3 beds 3 baths2,671 sq. ft.
2 Serenity Lane, Meredith, NH 03253
MLS# 5106129Listed by: ROCHE REALTY GROUP - New
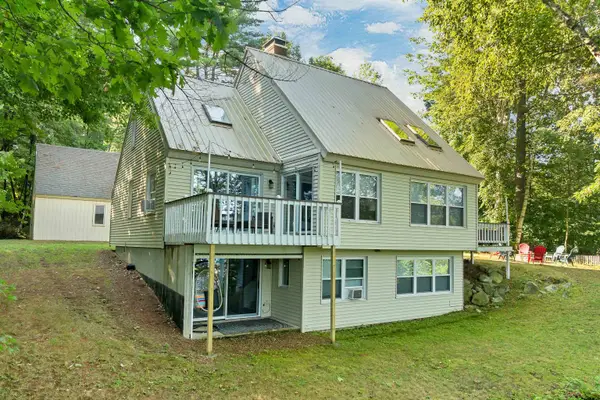 $899,000Active3 beds 3 baths2,741 sq. ft.
10 Lakeview Drive, Meredith, NH 03253
MLS# 5106163Listed by: ROCHE REALTY GROUP - New
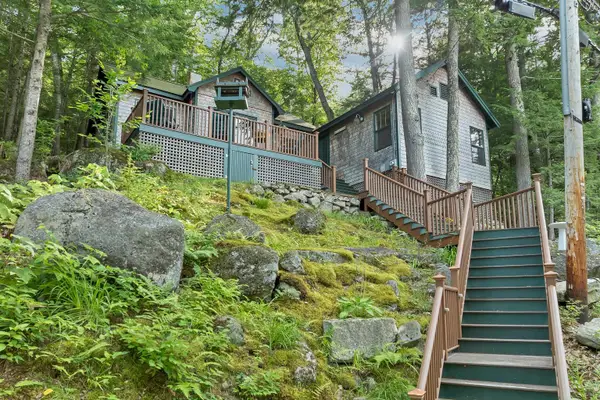 $469,900Active2 beds 1 baths1,420 sq. ft.
141 Black Brook Road, Meredith, NH 03253
MLS# 5106099Listed by: COLDWELL BANKER REALTY GILFORD NH - New
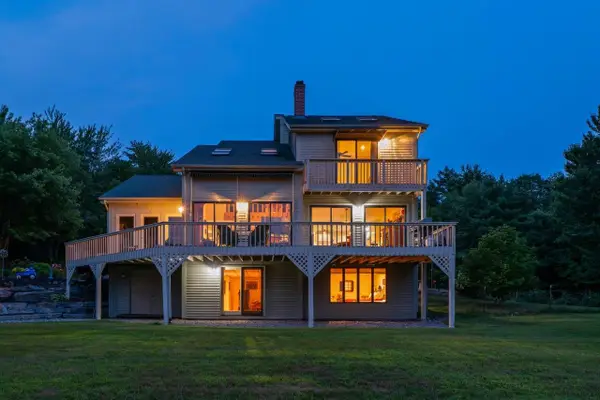 $899,000Active2 beds 3 baths3,381 sq. ft.
86 Corliss Hill Road, Meredith, NH 03253
MLS# 5105992Listed by: BHHS VERANI BELMONT - New
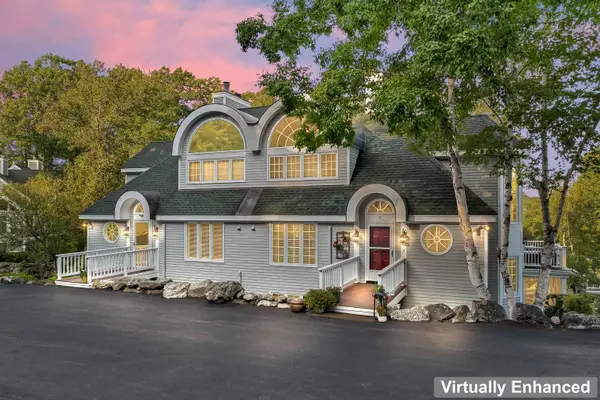 $995,000Active3 beds 3 baths2,326 sq. ft.
19 Hawk Ridge Road, Meredith, NH 03253
MLS# 5105883Listed by: COLDWELL BANKER REALTY CENTER HARBOR NH


Protect your home and budget from life's surprises with an Assurant Home Warranty, backed by a partner that supports you through every step of homeownership. Explore Plans.
© 2026 Better Homes and Gardens Real Estate LLC. An Anywhere Real Estate company. All rights reserved. Better Homes and Gardens® Real Estate is a registered trademark owned by Meredith Operations Corporation, licensed to Better Homes and Gardens Real Estate LLC and used with permission. Better Homes and Gardens Real Estate LLC fully supports the principles of the Fair Housing Act and the Equal Opportunity Act. Listing information is deemed reliable but is not guaranteed accurate.
Each office is independently owned and operated.
Any services or products provided by third parties are not provided by, affiliated with or related to Better Homes and Gardens Real Estate LLC, or its affiliated companies.