
90 Cummings Cove Road, Meredith, NH 03253
Local realty services provided by:Better Homes and Gardens Real Estate The Masiello Group
Upcoming open houses
- Sat, Nov 1410:00 am - 12:00 pm
Listed by: lisa williamsOff: 603-569-0101
Office: wolfeboro bay real estate, llc.603-569-0101
MLS#:5117568
Source:PrimeMLS
Price summary
- Price:$995,000
- Price per sq. ft.:$573.82
About this home
This property at 90 Cummings Cove in Meredith, NH offers an incredible opportunity to enjoy the Lake Winnipesaukee lifestyle, uniquely featuring two lots of record totaling nearly an acre (.55-acre home lot + .42-acre abutting lot) with deeded beach access right across the street. Key Features & Modern Upgrades: • Expansion potential: includes an abutting .42-acre lot with a recent NH State-approved 2-bedroom septic design. • Natural privacy: both parcels abut a massive 23-acre tract of conserved land. • Living Area Centerpiece: features a brand-new, floor-to-ceiling field-stone propane fireplace accented by a custom dogwood mantle. • Upgraded kitchen: equipped with large island with 2 beverage drawers, live-edge shelving, coffee bar, and high-end GE Café appliances in matte white and soft gold. • Luxury new bathroom: renovated with an oversized soapstone sink and a large tile shower with a glass door. • Smart home & tech: outfitted with a Philips Hue lighting system, Sonos surround sound, and a Ring security/lighting system. • Four-season infrastructure: includes a new mini-split heat pump system, Rinnai propane heating unit and a 14 KW standby generator for total peace of mind. • Prime Location just steps from the water and roughly 15 minutes from downtown Meredith's dining and shopping. Showings begin at open house Saturday Nov. 14th 10 to Noon....
Contact an agent
Home facts
- Year built:1960
- Listing ID #:5117568
- Updated:November 12, 2026 at 12:04 PM
Rooms and interior
- Bedrooms:2
- Total bathrooms:1
- Rooms Total:5
- Flooring:Wood
- Kitchen Description:Dishwasher, Refrigerator
- Basement Description:Concrete, Exterior Access, Walkout
- Living area:1,158 sq. ft.
Heating and cooling
- Cooling:Mini Split
- Heating:Direct Vent, Heat Pump, Mini Split
Structure and exterior
- Roof:Asphalt Shingle
- Year built:1960
- Building area:1,158 sq. ft.
- Lot area:0.97 Acres
- Levels:2 Story
Schools
- High school:Inter-Lakes High School
- Middle school:Inter-Lakes Middle School
- Elementary school:Inter-Lakes Elementary
Utilities
- Sewer:Concrete, On Site Septic Exists, Private, Septic Design Available
Finances and disclosures
- Price:$995,000
- Price per sq. ft.:$573.82
- Tax amount:$8,600 (2025)
Features and amenities
- Appliances:Refrigerator, Washer
- Laundry features:Dryer, Washer
- Amenities:Circuit Breaker(s), Generator
- Smart home:Yes
Parking
- Parking description:Gravel Driveway
 Copyright 2026 Prime MLS, Inc. All rights reserved. This information is deemed reliable, but not guaranteed. The data relating to real estate displayed on this Site comes in part from the IDX Program of Prime MLS. The information being provided is for consumers’ personal, noncommercial use and may not be used for any purpose other than to identify prospective properties consumers may be interested in purchasing. Data last updated November 12, 2026
New listings near 90 Cummings Cove Road
- Coming SoonOpen Sun, 11am to 1pm
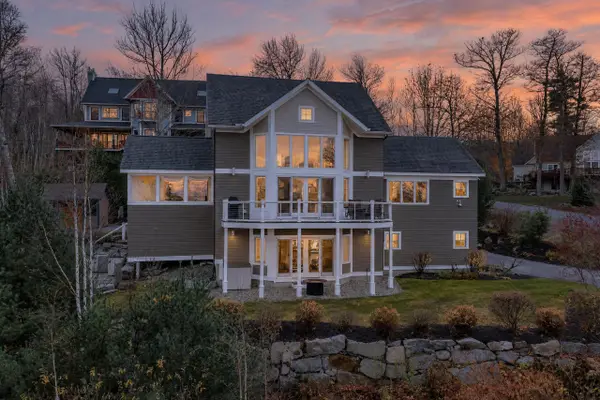 $1,675,000Coming Soon3 beds 4 baths2,486 sq. ft.
97 Upper Mile Point Drive, Meredith, NH 03253
MLS# 5117429Listed by: BADGER PEABODY & SMITH REALTY - New
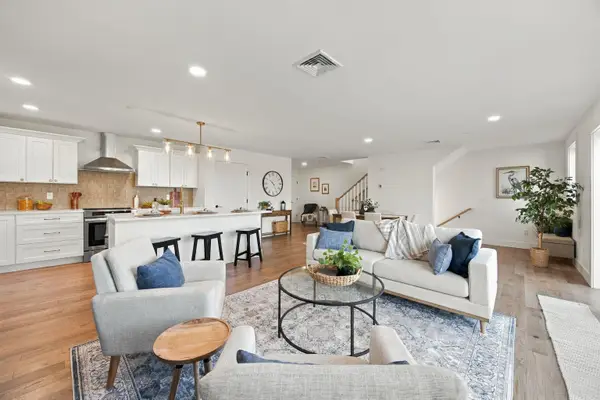 $699,000Active4 beds 3 baths2,547 sq. ft.
21 Upper Ladd Hill Road #C, Meredith, NH 03253
MLS# 5117302Listed by: COMPASS NEW ENGLAND, LLC - New
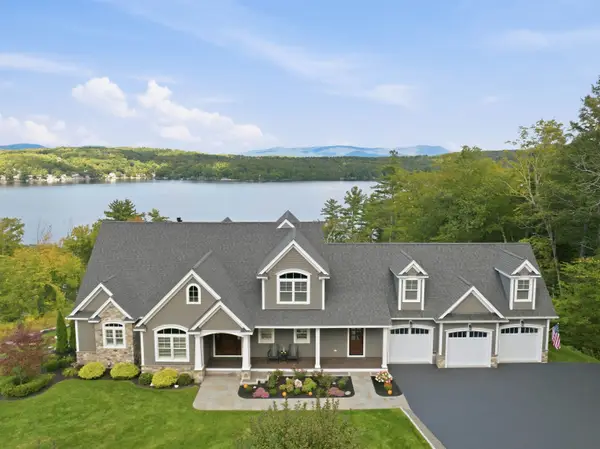 $2,750,000Active4 beds 4 baths3,776 sq. ft.
18 Bay Ridge Drive, Meredith, NH 03253
MLS# 5117185Listed by: HOMEFRONT REALTY, LLC - New
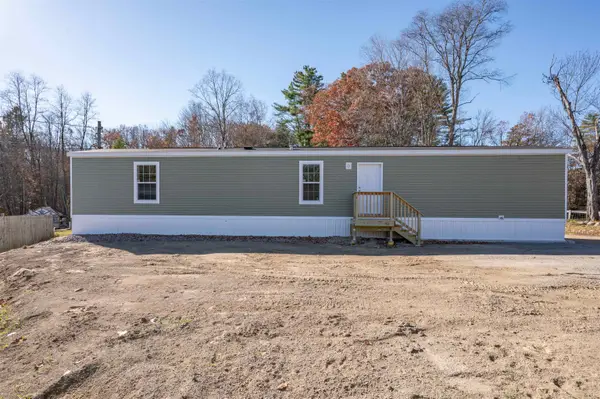 $189,900Active3 beds 2 baths880 sq. ft.
129 Meredith Center Road #4, Meredith, NH 03253
MLS# 5117064Listed by: EXP REALTY - New
 $2,700,000Active3 beds 4 baths2,485 sq. ft.
49 Pinnacle Park Road, Meredith, NH 03253
MLS# 5117008Listed by: ROCHE REALTY GROUP - New
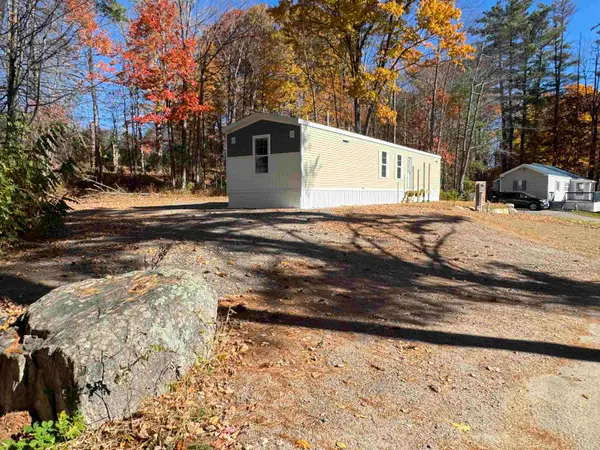 $179,900Active2 beds 2 baths924 sq. ft.
20 True Road #37, Meredith, NH 03253
MLS# 5116736Listed by: KW COASTAL AND LAKES & MOUNTAINS REALTY/MEREDITH - New
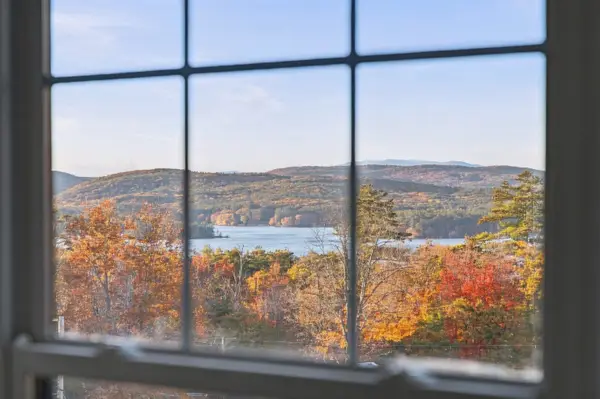 $699,000Active4 beds 3 baths2,547 sq. ft.
21 Upper Ladd Hill Road #A, Meredith, NH 03253
MLS# 5116684Listed by: COMPASS NEW ENGLAND, LLC  $1,200,000Pending2 beds 1 baths528 sq. ft.
133 Pinnacle Park Road, Meredith, NH 03253
MLS# 5116357Listed by: MEREDITH LANDING REAL ESTATE LLC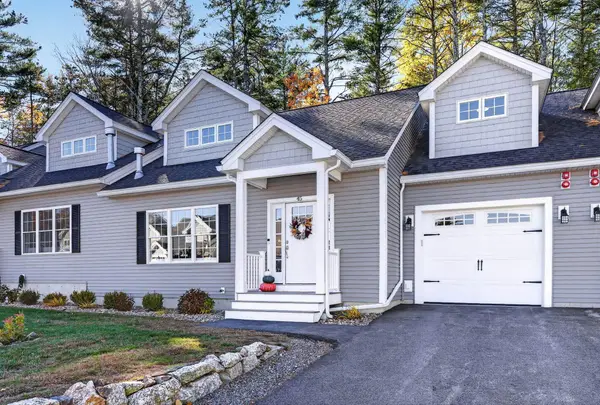 $639,000Active4 beds 3 baths2,203 sq. ft.
45 Brook Hill, Meredith, NH 03253
MLS# 5115767Listed by: BHHS VERANI NASHUA


Protect your home and budget from life's surprises with an Assurant Home Warranty, backed by a partner that supports you through every step of homeownership. Explore Plans.
© 2026 Better Homes and Gardens Real Estate LLC. An Anywhere Real Estate company. All rights reserved. Better Homes and Gardens® Real Estate is a registered trademark owned by Meredith Operations Corporation, licensed to Better Homes and Gardens Real Estate LLC and used with permission. Better Homes and Gardens Real Estate LLC fully supports the principles of the Fair Housing Act and the Equal Opportunity Act. Listing information is deemed reliable but is not guaranteed accurate.
Each office is independently owned and operated.
Any services or products provided by third parties are not provided by, affiliated with or related to Better Homes and Gardens Real Estate LLC, or its affiliated companies.