
42 Toby Circle #38, Merrimack, NH 03054
Local realty services provided by:Better Homes and Gardens Real Estate The Masiello Group
42 Toby Circle #38,Merrimack, NH 03054
$625,000
- 2 Beds
- 2 Baths
- 1,625 sq. ft.
- Single family
- Coming Soon
Listed by: daragh taylor
Office: keller williams realty-metropolitan603-232-8282
MLS#:5106634
Source:PrimeMLS
Price summary
- Price:$625,000
- Price per sq. ft.:$192.31
- Monthly HOA dues:$325
About this home
Welcome to this impeccably maintained home at The Ponds at Crown Point, offering the ease of single-level living in a desirable end, detached unit. Warm and inviting, this 2-bedroom, 2-full-bath home features a spacious primary suite with a large walk-in closet and a bright, open-concept kitchen, dining, and living area with granite countertops, stainless steel appliances, hardwood floors, and a gas fireplace. A delightful sunroom extends the living space and offers a bright, inviting setting to enjoy the changing seasons. The covered front porch welcomes you into the entry foyer, while the back deck with awning and patio provide additional outdoor spaces to relax or entertain. Tile flooring is featured in the entry foyer, bathrooms, and laundry, while both bedrooms have comfortable carpeting. First-floor laundry adds everyday convenience, and the full unfinished basement offers abundant storage and endless possibilities for future expansion, a home office, or recreation space. Additional highlights include a 2-car attached garage, central A/C, public water and sewer, and a low HOA fee. Ideally located near Merrimack's shopping, dining, recreation, and commuter routes, this lovingly cared-for home offers comfort, convenience, and the opportunity to enjoy all that condominium living has to offer. Showings begin at the open house on Friday, August 28, from 5-7pm. Additional open houses will be held Saturday from 11am-1pm and Sunday from noon-2pm....
Contact an agent
Home facts
- Year built:2019
- Listing ID #:5106634
- Updated:August 26, 2026 at 10:39 AM
Rooms and interior
- Bedrooms:2
- Total bathrooms:2
- Full bathrooms:2
- Rooms Total:6
- Flooring:Carpet, Hardwood, Tile
- Kitchen Description:Dishwasher, Disposal, Microwave, Refrigerator
- Basement Description:Concrete Floor, Full, Interior Access, Unfinished, Walkout
- Living area:1,625 sq. ft.
Heating and cooling
- Cooling:Central AC
- Heating:Hot Air
Structure and exterior
- Year built:2019
- Building area:1,625 sq. ft.
- Levels:1 Story
Schools
- High school:Merrimack High School
- Middle school:Merrimack Middle School
- Elementary school:Thorntons Ferry School
Utilities
- Sewer:Public Available
Finances and disclosures
- Price:$625,000
- Price per sq. ft.:$192.31
- Tax amount:$11,164 (2025)
Features and amenities
- Appliances:Refrigerator
- Amenities:Circuit Breaker(s)
Parking
- Parking description:Paved Driveway
- Garage spaces:2
 Copyright 2026 Prime MLS, Inc. All rights reserved. This information is deemed reliable, but not guaranteed. The data relating to real estate displayed on this Site comes in part from the IDX Program of Prime MLS. The information being provided is for consumers’ personal, noncommercial use and may not be used for any purpose other than to identify prospective properties consumers may be interested in purchasing. Data last updated August 26, 2026
New listings near 42 Toby Circle #38
- Coming SoonOpen Fri, 5 to 7pm
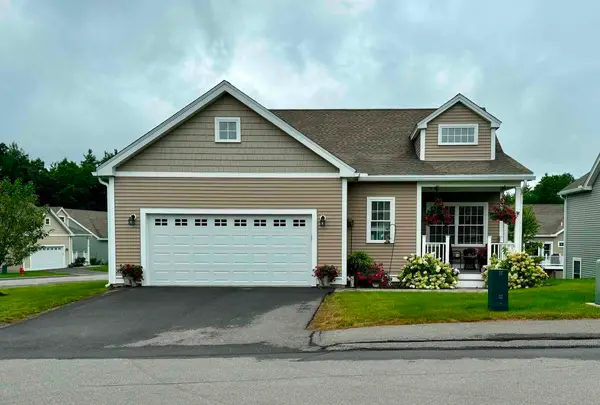 $625,000Coming Soon2 beds 2 baths1,625 sq. ft.
42 Toby Circle #38, Merrimack, NH 03054
MLS# 5106595Listed by: KELLER WILLIAMS REALTY-METROPOLITAN - Coming SoonOpen Sat, 9:30am to 11:30pm
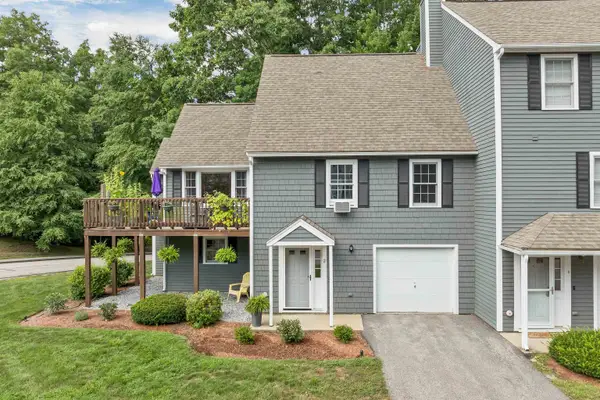 $439,900Coming Soon2 beds 2 baths1,774 sq. ft.
2 Rocky Ledge Road, Merrimack, NH 03054
MLS# 5106201Listed by: BHHS VERANI NASHUA - Coming SoonOpen Sat, 12 to 3:30pm
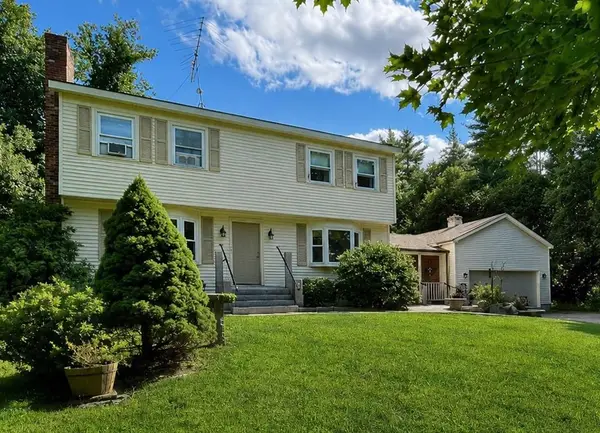 $580,000Coming Soon3 beds 2 baths2,600 sq. ft.
7 Woodbine Lane, Merrimack, NH 03054
MLS# 5105761Listed by: RE/MAX INNOVATIVE PROPERTIES - Open Thu, 5:30 to 7pmNew
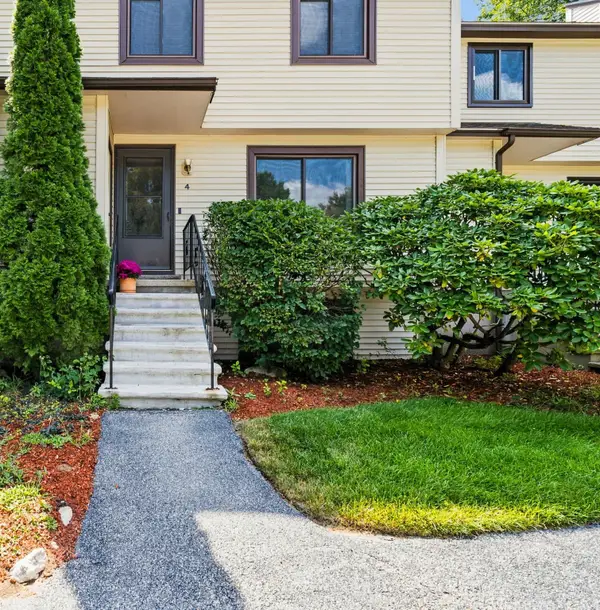 $385,000Active2 beds 2 baths1,386 sq. ft.
4 Killian Court, Merrimack, NH 03054
MLS# 5106566Listed by: LPT REALTY - New
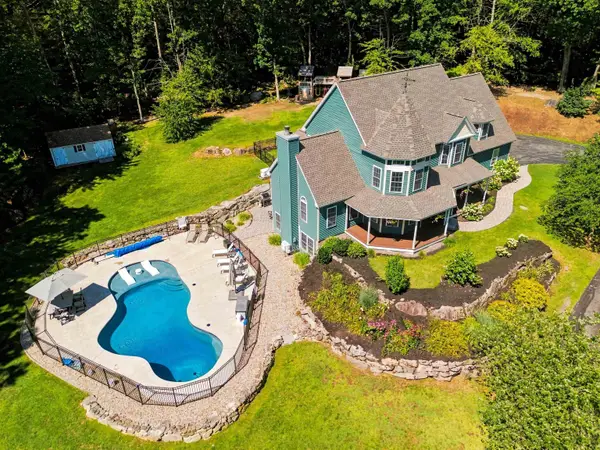 $999,000Active4 beds 3 baths5,313 sq. ft.
6 Harrington Drive, Merrimack, NH 03054
MLS# 5106348Listed by: COLDWELL BANKER REALTY WESTFORD MA - New
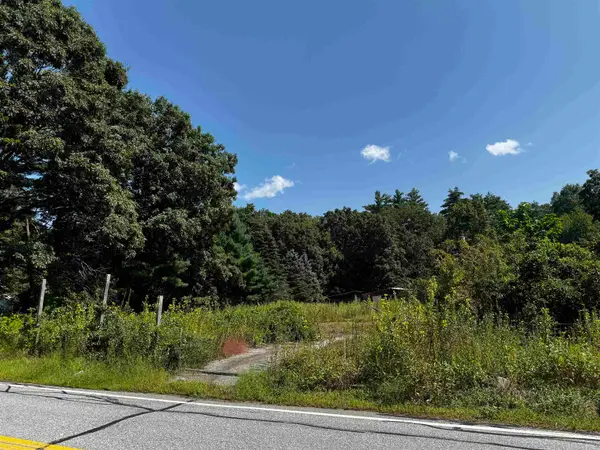 $124,900Active0.2 Acres
143 Bedford Road, Merrimack, NH 03054
MLS# 5106430Listed by: KELLER WILLIAMS GATEWAY REALTY - Open Sat, 2 to 4pmNew
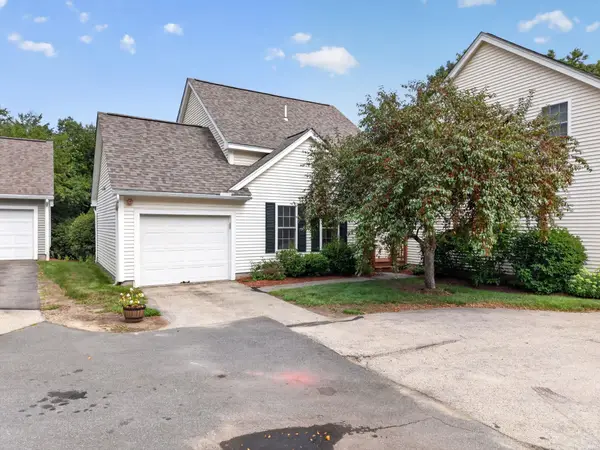 $439,900Active2 beds 2 baths1,464 sq. ft.
11 Echo Shore Drive, Merrimack, NH 03054
MLS# 5106357Listed by: BHHS VERANI NASHUA - New
 $554,900Active2 beds 2 baths1,146 sq. ft.
6 Dunstable Circle, Merrimack, NH 03054
MLS# 5106190Listed by: EXP REALTY - Open Sat, 11am to 1pmNew
 $935,000Active4 beds 3 baths3,492 sq. ft.
4 Taconic Drive, Merrimack, NH 03054
MLS# 5106224Listed by: REALTY ONE GROUP NEXT LEVEL


Protect your home and budget from life's surprises with an Assurant Home Warranty, backed by a partner that supports you through every step of homeownership. Explore Plans.
© 2026 Better Homes and Gardens Real Estate LLC. An Anywhere Real Estate company. All rights reserved. Better Homes and Gardens® Real Estate is a registered trademark owned by Meredith Operations Corporation, licensed to Better Homes and Gardens Real Estate LLC and used with permission. Better Homes and Gardens Real Estate LLC fully supports the principles of the Fair Housing Act and the Equal Opportunity Act. Listing information is deemed reliable but is not guaranteed accurate.
Each office is independently owned and operated.
Any services or products provided by third parties are not provided by, affiliated with or related to Better Homes and Gardens Real Estate LLC, or its affiliated companies.