
6 Stearns Lane #305, Merrimack, NH 03054
Local realty services provided by:Better Homes and Gardens Real Estate The Masiello Group
6 Stearns Lane #305,Merrimack, NH 03054
$365,000
- 2 Beds
- 2 Baths
- 1,065 sq. ft.
- Condominium
- Active
Upcoming open houses
- Sat, Oct 1711:00 am - 01:00 pm
- Sun, Oct 1810:00 am - 12:00 pm
Listed by: manny paolucci
Office: keller williams realty/merrimack valley978-692-3280
MLS#:5113967
Source:PrimeMLS
Price summary
- Price:$365,000
- Price per sq. ft.:$342.72
- Monthly HOA dues:$459
About this home
Welcome to **6 Stearns Lane, Unit 305, at Parker Village**, a desirable 55+ community in Merrimack! This beautifully updated, third-floor unit offers comfortable, low-maintenance living with an abundance of natural light, added privacy, and peaceful views. The inviting living and dining areas feature **vaulted ceilings and hardwood floors**, creating an open, airy feel that’s perfect for relaxing or entertaining. The spacious primary suite offers a walk in closet, a private bath, and the convenience of in-unit laundry with a washer and dryer. A second bedroom provides flexibility for guests, hobbies, or a home office. Step outside to your covered private porch and enjoy your morning coffee or unwind at the end of the day while taking in the serene surroundings. Additional highlights include a **brand-new furnace and hot water heater**, central air conditioning, natural gas heat, newer Anderson windows, elevator access, and heated underground garage parking with an oversized storage unit. The monthly condo fee includes landscaping, snow removal, road maintenance, water, sewer, and garage parking for added convenience. Ideally located with easy access to Manchester-Boston Regional Airport, shopping, dining, and area amenities, this well-maintained and thoughtfully updated condo offers an excellent opportunity to enjoy the ease and comfort of 55+ community living. Don't miss your chance to make this move-in unit in Parker Village home!...
Contact an agent
Home facts
- Year built:2006
- Listing ID #:5113967
- Added:1 day(s) ago
- Updated:October 14, 2026 at 10:43 AM
Rooms and interior
- Bedrooms:2
- Total bathrooms:2
- Full bathrooms:1
- Rooms Total:5
- Flooring:Carpet, Hardwood, Tile
- Kitchen Description:Dishwasher, Disposal, Microwave, Refrigerator
- Living area:1,065 sq. ft.
Heating and cooling
- Cooling:Central AC
- Heating:Forced Air
Structure and exterior
- Year built:2006
- Building area:1,065 sq. ft.
- Levels:1 Story
Utilities
- Sewer:Public Available
Finances and disclosures
- Price:$365,000
- Price per sq. ft.:$342.72
- Tax amount:$4,478 (2026)
Features and amenities
- Appliances:Refrigerator, Washer
- Laundry features:Dryer, Washer
Parking
- Parking description:Paved Driveway
- Garage spaces:1
 Copyright 2026 Prime MLS, Inc. All rights reserved. This information is deemed reliable, but not guaranteed. The data relating to real estate displayed on this Site comes in part from the IDX Program of Prime MLS. The information being provided is for consumers’ personal, noncommercial use and may not be used for any purpose other than to identify prospective properties consumers may be interested in purchasing. Data last updated October 14, 2026
New listings near 6 Stearns Lane #305
- New
 $585,000Active3 beds 2 baths1,959 sq. ft.
413 South Baboosic Lake Road, Merrimack, NH 03054
MLS# 5113713Listed by: MONUMENT REALTY - New
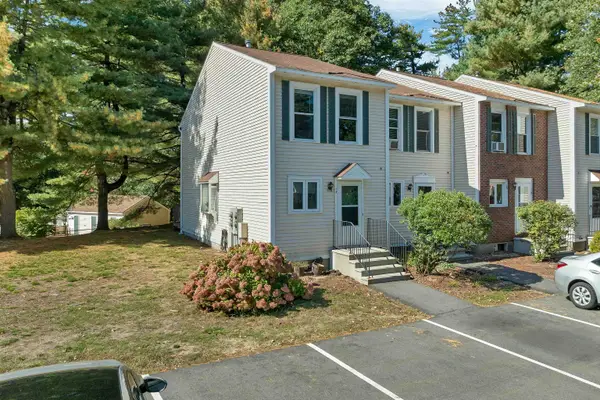 Listed by BHGRE$345,900Active2 beds 2 baths1,330 sq. ft.
14 Shelburne Road, Merrimack, NH 03054
MLS# 5113658Listed by: BHGRE MASIELLO BEDFORD - New
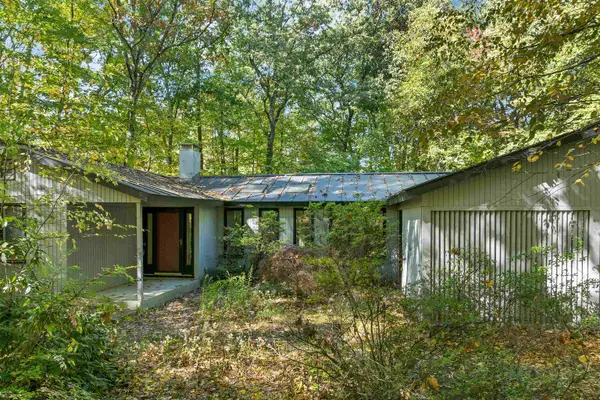 $499,900Active3 beds 2 baths1,686 sq. ft.
41 Brek Drive, Merrimack, NH 03054
MLS# 5113613Listed by: MOUNTAIN SIDE PROPERTIES, LLC - New
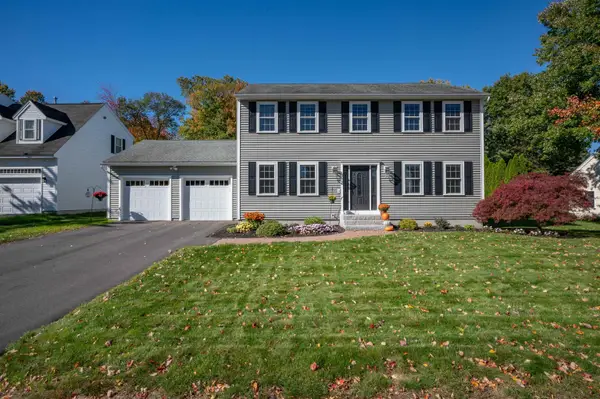 $725,000Active3 beds 3 baths2,439 sq. ft.
10 Brant Drive, Merrimack, NH 03054
MLS# 5113462Listed by: KELLER WILLIAMS GATEWAY REALTY - New
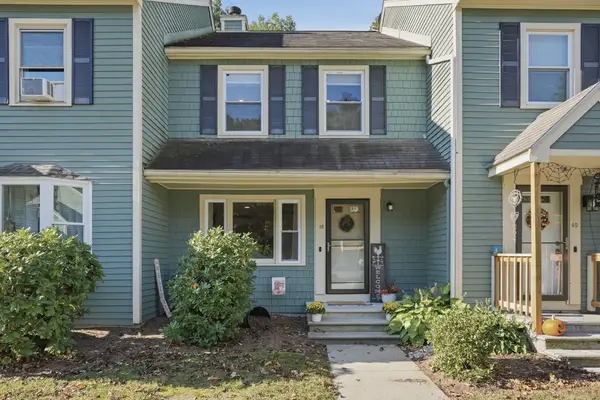 $379,000Active2 beds 3 baths1,407 sq. ft.
38 Walnut Circle #38, Merrimack, NH 03054
MLS# 73588635Listed by: Lamacchia Realty, Inc. - New
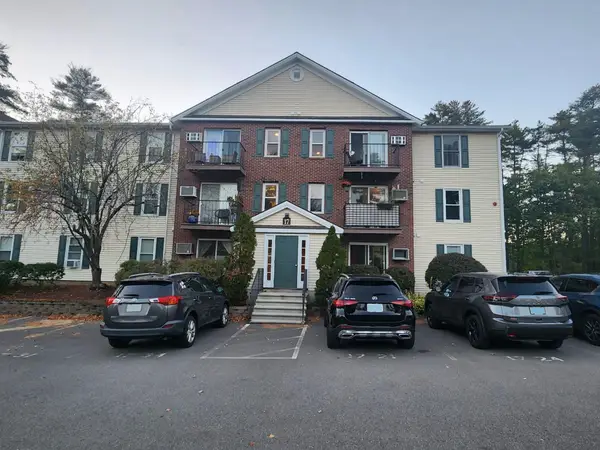 $269,900Active2 beds 1 baths959 sq. ft.
17 Kimberly Drive #12, Merrimack, NH 03054
MLS# 5113366Listed by: ARRIS REALTY - New
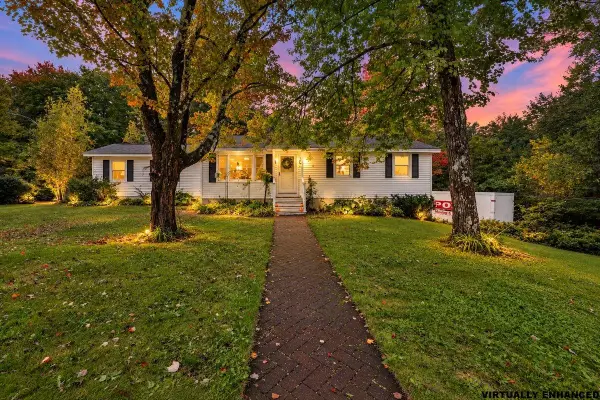 $479,900Active3 beds 2 baths1,344 sq. ft.
36 Constance Street, Merrimack, NH 03054
MLS# 5112912Listed by: EXP REALTY 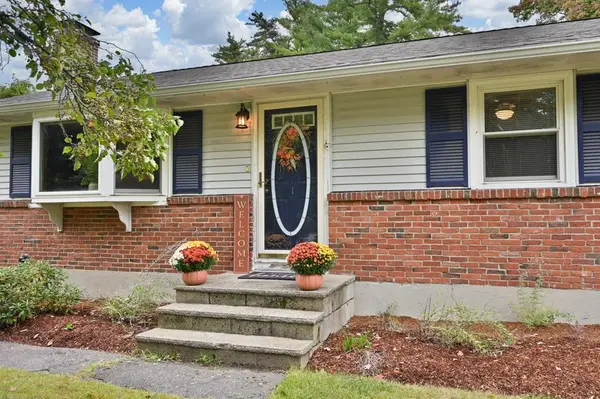 $559,900Pending3 beds 3 baths2,098 sq. ft.
1 Woodland Drive, Merrimack, NH 03054
MLS# 5112530Listed by: WILLIAM RAVEIS R.E. & HOME SERVICES- Open Sat, 1 to 3pm
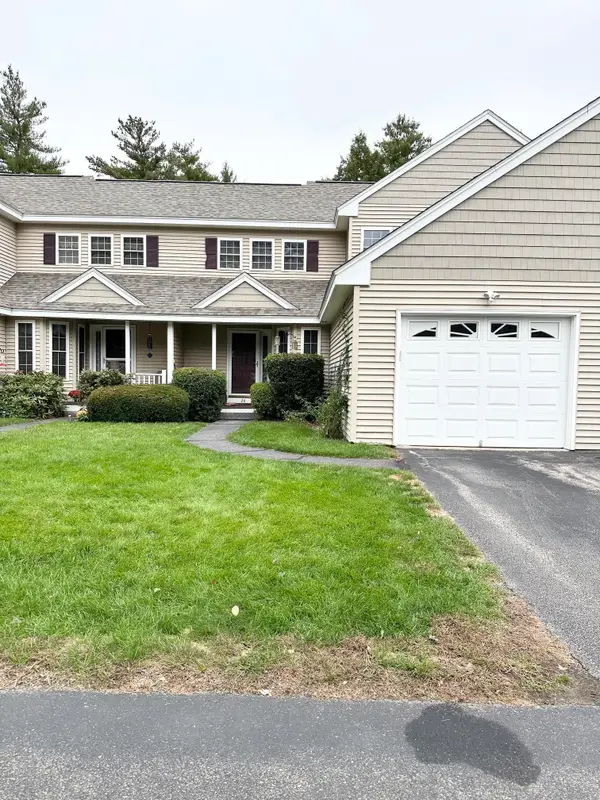 $475,000Active2 beds 3 baths2,281 sq. ft.
28 Penacook Terrace, Merrimack, NH 03054
MLS# 5112390Listed by: DES ROCHERS REAL ESTATE PROFESSIONALS


Protect your home and budget from life's surprises with an Assurant Home Warranty, backed by a partner that supports you through every step of homeownership. Explore Plans.
© 2026 Better Homes and Gardens Real Estate LLC. An Anywhere Real Estate company. All rights reserved. Better Homes and Gardens® Real Estate is a registered trademark owned by Meredith Operations Corporation, licensed to Better Homes and Gardens Real Estate LLC and used with permission. Better Homes and Gardens Real Estate LLC fully supports the principles of the Fair Housing Act and the Equal Opportunity Act. Listing information is deemed reliable but is not guaranteed accurate.
Each office is independently owned and operated.
Any services or products provided by third parties are not provided by, affiliated with or related to Better Homes and Gardens Real Estate LLC, or its affiliated companies.