
48 Adams Way, Middleton, NH 03887
Local realty services provided by:Better Homes and Gardens Real Estate The Masiello Group
48 Adams Way,Middleton, NH 03887
$498,000
- 3 Beds
- 3 Baths
- - sq. ft.
- Single family
- Coming Soon
Upcoming open houses
- Sat, Jul 1110:00 am - 12:00 pm
Listed by: lexi demetriou
Office: four seasons sotheby's int'l realty603-677-7012
MLS#:5098446
Source:PrimeMLS
Price summary
- Price:$498,000
About this home
Set on 6 private acres in a peaceful neighborhood, 48 Adams Way offers the perfect balance of comfort, privacy, and room to grow. Thoughtfully designed to accommodate a variety of lifestyles, this 3-bedroom, 2.5-bathroom home is filled with natural light and features an inviting open-concept layout ideal for everyday living and entertaining. The spacious kitchen and dining area flow seamlessly into the dramatic living room, where soaring cathedral ceilings create an airy, welcoming atmosphere. The first-floor primary suite offers the convenience of single-level living with two generous closets and a well-appointed three-quarter bath. A covered front porch leads into a practical mudroom, complemented by a first-floor laundry room and guest half bath. Upstairs, you'll find two spacious bedrooms, a full bath, and an open loft overlooking the main living area—ideal for a home office, reading nook, or additional living space. A connecting room provides access to the expansive unfinished area above the impressive 26' x 35' garage, offering exceptional potential for a future guest suite, studio, recreation room, or additional finished living space. Outside, the six-acre setting provides endless opportunities to enjoy nature, create gardens, establish trails, or simply relax in your own private retreat. Combining thoughtful design, quality craftsmanship, and room for future expansion, 48 Adams Way is a property that offers both comfort and versatility in a serene setting. Delayed showings until the Open House on Saturday, July 11, 2026, from 10:00 AM to 12:00 PM. Some photos may be virtually enhanced....
Contact an agent
Home facts
- Year built:2007
- Listing ID #:5098446
- Updated:July 10, 2026 at 10:40 AM
Rooms and interior
- Bedrooms:3
- Total bathrooms:3
- Full bathrooms:1
- Rooms Total:11
- Flooring:Carpet, Hardwood, Tile
- Kitchen Description:Dishwasher, Microwave, Refrigerator
- Basement Description:Bulkhead, Concrete, Concrete Floor, Exterior Access, Interior, Interior Access
Heating and cooling
- Cooling:Central AC
- Heating:Hot Air
Structure and exterior
- Roof:Shingle
- Year built:2007
- Levels:2 Story
Schools
- High school:Kingswood Regional High School
- Middle school:Kingswood Regional Middle Sch
- Elementary school:Middleton Elementary School
Utilities
- Sewer:Private
Finances and disclosures
- Price:$498,000
- Tax amount:$7,014 (2026)
Features and amenities
- Appliances:Refrigerator, Washer
- Laundry features:Dryer, Washer
Parking
- Parking description:Paved Driveway
- Garage spaces:2
 Copyright 2026 Prime MLS, Inc. All rights reserved. This information is deemed reliable, but not guaranteed. The data relating to real estate displayed on this Site comes in part from the IDX Program of Prime MLS. The information being provided is for consumers’ personal, noncommercial use and may not be used for any purpose other than to identify prospective properties consumers may be interested in purchasing. Data last updated July 10, 2026
New listings near 48 Adams Way
- Open Sat, 10am to 12pmNew
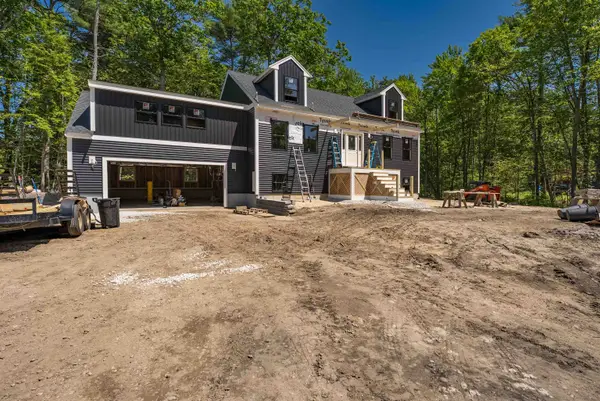 $649,000Active3 beds 4 baths4,000 sq. ft.
73 Spruce Road, Middleton, NH 03887
MLS# 5098090Listed by: PORTSIDE REAL ESTATE GROUP - New
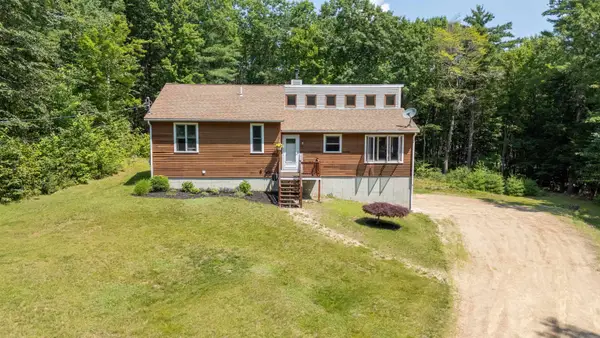 $485,000Active3 beds 2 baths1,967 sq. ft.
63 Partridge Drive, Middleton, NH 03887
MLS# 5097549Listed by: RE/MAX INNOVATIVE BAYSIDE 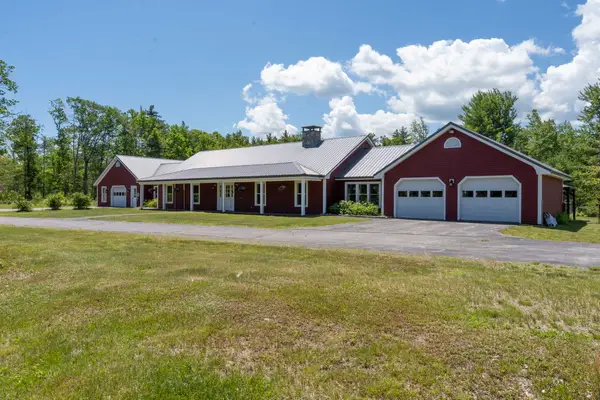 $739,900Active3 beds 3 baths3,168 sq. ft.
277 Kings Highway, Middleton, NH 03887
MLS# 5096812Listed by: SPOTLIGHT REALTY- Open Sat, 10am to 12pm
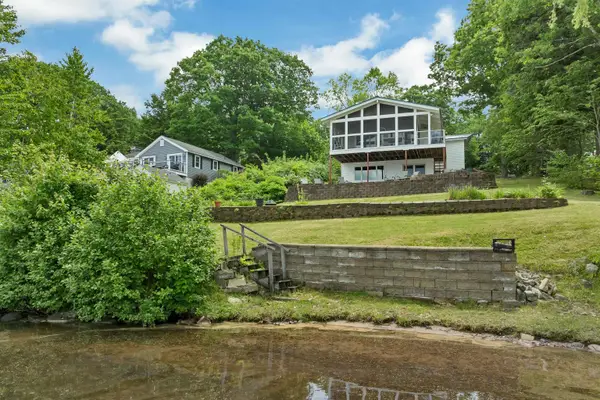 $849,000Active4 beds 2 baths1,704 sq. ft.
179 Nicola Road, Middleton, NH 03887
MLS# 5096799Listed by: KW COASTAL AND LAKES & MOUNTAINS REALTY/WOLFEBORO - Open Sat, 11am to 1pm
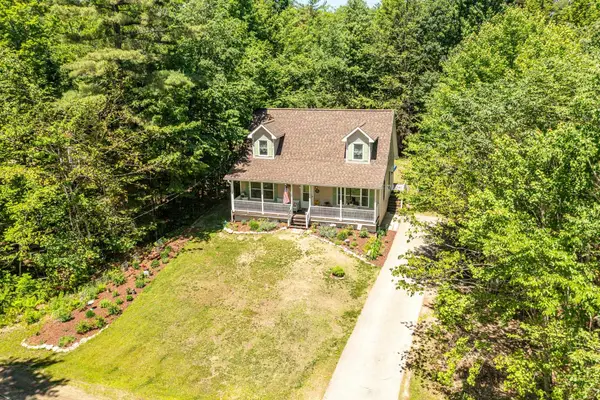 $469,900Active3 beds 2 baths1,458 sq. ft.
11 Spruce Road, Middleton, NH 03887
MLS# 5094844Listed by: H&K REALTY 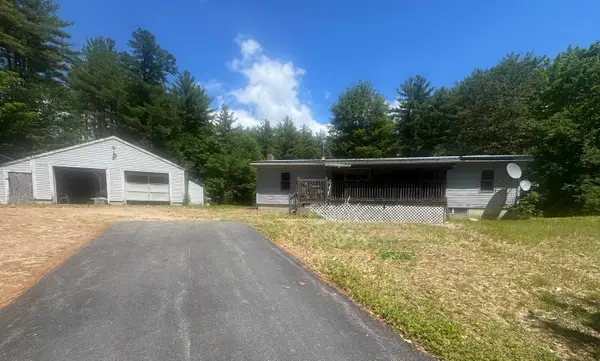 $199,900Active3 beds 2 baths1,520 sq. ft.
99 Pine Ridge Road, Middleton, NH 03887
MLS# 5094824Listed by: EXP REALTY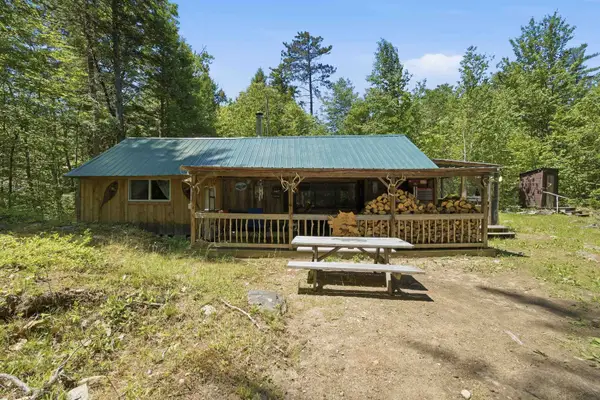 $174,900Active2 beds -- baths800 sq. ft.
173 John Jones Road, Middleton, NH 03887
MLS# 5094620Listed by: COLDWELL BANKER REALTY BEDFORD NH $99,900Active2 Acres
51 Pineridge Road, Middleton, NH 03887
MLS# 5091762Listed by: EXP REALTY $599,900Active3 beds 2 baths1,532 sq. ft.
378 Silver Street, Middleton, NH 03887
MLS# 5088621Listed by: BRADSHAW REALTY EXPERTS LLC


Protect your home and budget from life's surprises with an Assurant Home Warranty, backed by a partner that supports you through every step of homeownership. Explore Plans.
© 2026 Better Homes and Gardens Real Estate LLC. An Anywhere Real Estate company. All rights reserved. Better Homes and Gardens® Real Estate is a registered trademark owned by Meredith Operations Corporation, licensed to Better Homes and Gardens Real Estate LLC and used with permission. Better Homes and Gardens Real Estate LLC fully supports the principles of the Fair Housing Act and the Equal Opportunity Act. Listing information is deemed reliable but is not guaranteed accurate.
Each office is independently owned and operated.
Any services or products provided by third parties are not provided by, affiliated with or related to Better Homes and Gardens Real Estate LLC, or its affiliated companies.