
22 Ponemah Hill Road #11, Milford, NH 03055
Local realty services provided by:Better Homes and Gardens Real Estate The Masiello Group
22 Ponemah Hill Road #11,Milford, NH 03055
$219,000
- 2 Beds
- 1 Baths
- 822 sq. ft.
- Condominium
- Active
Upcoming open houses
- Sun, Nov 1510:30 am - 01:00 pm
Listed by: dj garcia
Office: realty one group next level888-888-7653
MLS#:5117764
Source:PrimeMLS
Price summary
- Price:$219,000
- Price per sq. ft.:$251.72
- Monthly HOA dues:$350
About this home
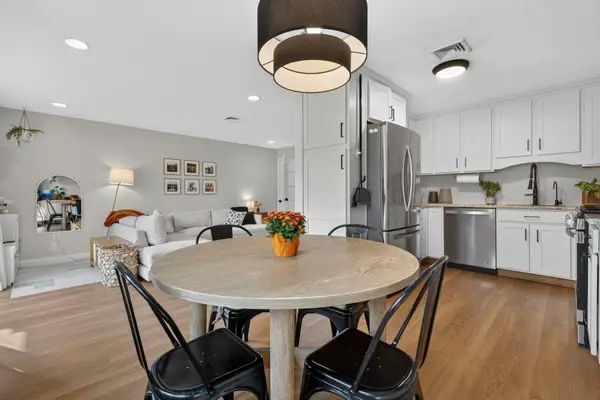
Rarely available! Unit 11 at Ponemah Hill Condominium Association marks the first opportunity in nearly a decade to own in this sought-after east Milford community. This sun-drenched, second-floor corner unit offers a garden-style layout with two spacious bedrooms and a refreshed full bath. Enjoy natural light and fresh air in the spacious living room, complete with glass sliders opening to your own deck. The kitchen provides generous cabinet storage and space for a cozy dining table. Move-in ready with brand-new carpet, vinyl plank flooring, and updated lighting and bath fixtures - plus major mechanical peace of mind with replacement in 2024 of the hot water heater, forced hot water furnace, and in-unit washer and dryer. Featuring affordable taxes and condo fees, which cover the essentials, also close to dining, shopping and essentials. All this condo needs is your paint colors and furniture to make it home!
Contact an agent
Home facts
- Year built:1986
- Listing ID #:5117764
- Added:1 day(s) ago
- Updated:November 13, 2026 at 05:53 AM
Rooms and interior
- Bedrooms:2
- Total bathrooms:1
- Full bathrooms:1
- Rooms Total:5
- Flooring:Carpet, Vinyl Plank
- Kitchen Description:Refrigerator
- Living area:822 sq. ft.
Heating and cooling
- Heating:Hot Water
Structure and exterior
- Year built:1986
- Building area:822 sq. ft.
- Levels:1 Story
Schools
- High school:Milford High School
- Middle school:Milford Middle School
- Elementary school:Heron Pond Elementary School
Utilities
- Sewer:Public Available
Finances and disclosures
- Price:$219,000
- Price per sq. ft.:$251.72
- Tax amount:$3,168 (2025)
Features and amenities
- Appliances:Refrigerator, Washer
- Laundry features:Dryer, Washer
Parking
- Parking description:Paved Driveway
 Copyright 2026 Prime MLS, Inc. All rights reserved. This information is deemed reliable, but not guaranteed. The data relating to real estate displayed on this Site comes in part from the IDX Program of Prime MLS. The information being provided is for consumers’ personal, noncommercial use and may not be used for any purpose other than to identify prospective properties consumers may be interested in purchasing. Data last updated November 13, 2026
New listings near 22 Ponemah Hill Road #11
- Coming SoonOpen Sat, 11am to 1pm
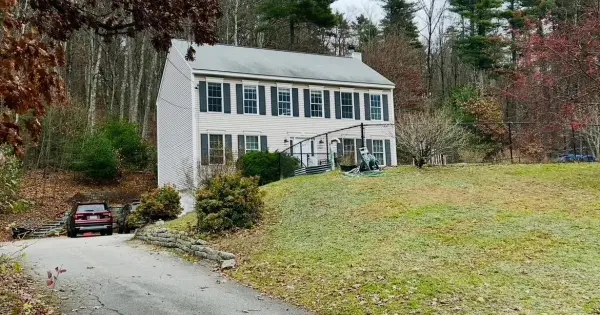 $599,000Coming Soon4 beds 3 baths2,080 sq. ft.
222 Badger Hill Drive, Milford, NH 03055
MLS# 5117380Listed by: RE/MAX SYNERGY - Open Sat, 10am to 12pmNew
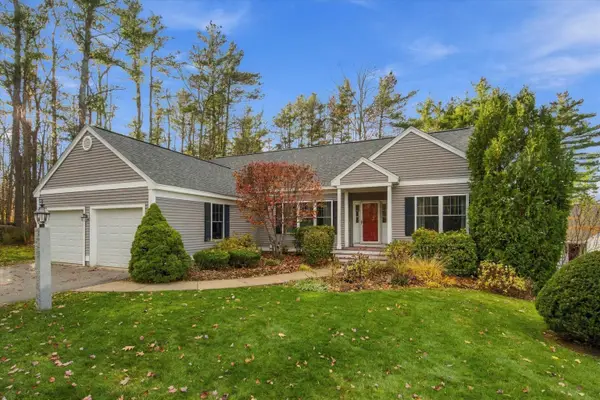 $800,000Active2 beds 2 baths2,200 sq. ft.
50 Reserve Way, Milford, NH 03055
MLS# 5117731Listed by: KELLER WILLIAMS REALTY-METROPOLITAN - Open Sat, 10am to 12pmNew
 $399,900Active3 beds 3 baths1,569 sq. ft.
88 Great Brook Road, Milford, NH 03055
MLS# 5117657Listed by: COLDWELL BANKER REALTY BEDFORD NH - Open Sat, 11am to 1pmNew
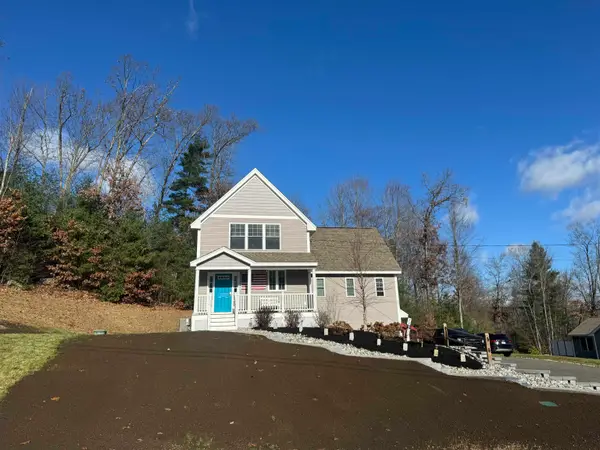 $624,900Active4 beds 3 baths1,883 sq. ft.
33 Timber Ridge Drive, Milford, NH 03055
MLS# 5117623Listed by: WOODS REAL ESTATE - New
 $325,000Active2 beds 1 baths1,058 sq. ft.
16 Hammond Road, Milford, NH 03055
MLS# 5117479Listed by: PERFECT CHOICE PROPERTIES, INC. - New
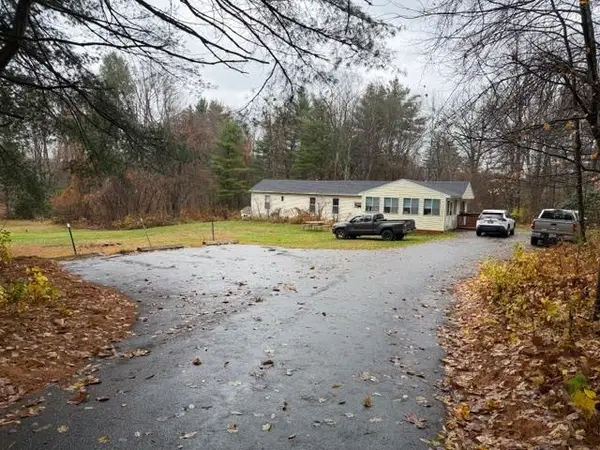 $339,000Active2 beds 1 baths1,116 sq. ft.
107 Armory Road, Milford, NH 03055
MLS# 5117333Listed by: KELLER WILLIAMS GATEWAY REALTY - New
 $319,900Active3 beds 2 baths1,195 sq. ft.
344 Elm Street #22, Milford, NH 03055
MLS# 5116931Listed by: KELLER WILLIAMS REALTY-METROPOLITAN 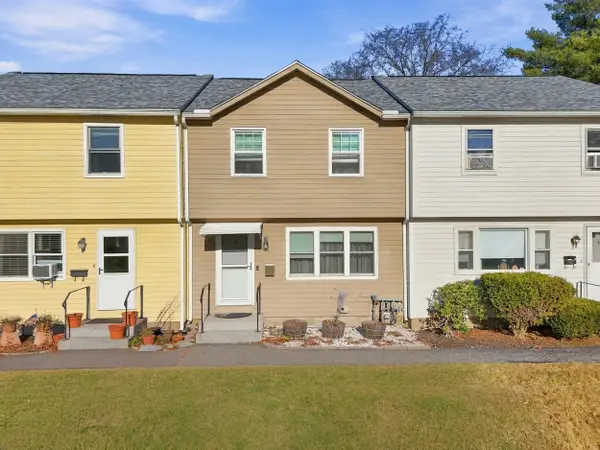 $299,900Pending2 beds 2 baths1,418 sq. ft.
494 Nashua Street #3, Milford, NH 03055
MLS# 5117040Listed by: KELLER WILLIAMS GATEWAY REALTY $849,900Active4 beds 3 baths2,648 sq. ft.
143 Falcon Ridge Road, Milford, NH 03055
MLS# 5112197Listed by: HOPE LACASSE REAL ESTATE, LLC


Protect your home and budget from life's surprises with an Assurant Home Warranty, backed by a partner that supports you through every step of homeownership. Explore Plans.
© 2026 Better Homes and Gardens Real Estate LLC. An Anywhere Real Estate company. All rights reserved. Better Homes and Gardens® Real Estate is a registered trademark owned by Meredith Operations Corporation, licensed to Better Homes and Gardens Real Estate LLC and used with permission. Better Homes and Gardens Real Estate LLC fully supports the principles of the Fair Housing Act and the Equal Opportunity Act. Listing information is deemed reliable but is not guaranteed accurate.
Each office is independently owned and operated.
Any services or products provided by third parties are not provided by, affiliated with or related to Better Homes and Gardens Real Estate LLC, or its affiliated companies.