
222 Badger Hill Drive, Milford, NH 03055
Local realty services provided by:Better Homes and Gardens Real Estate The Masiello Group
222 Badger Hill Drive,Milford, NH 03055
$599,000
- 4 Beds
- 3 Baths
- 2,080 sq. ft.
- Single family
- Coming Soon
Upcoming open houses
- Sat, Nov 1411:00 am - 01:00 pm
- Sun, Nov 1511:00 am - 01:00 pm
Listed by: jayme arevaloCell: 781-820-7227
Office: re/max synergy603-472-3900
MLS#:5117380
Source:PrimeMLS
Price summary
- Price:$599,000
- Price per sq. ft.:$191.99
About this home
*Pictures will be updated Friday* Welcome home to Badger Hill Estates! This beautifully maintained, move-in ready home offers the perfect blend of comfort, style, and functionality in one of Milford's established neighborhoods. Step inside to discover an updated kitchen featuring classic Shaker-style cabinetry, natural stone countertops, stainless steel appliances, and a convenient pantry. The adjoining dining room is enhanced by custom wainscoting and crown molding, creating an inviting space for everyday meals and special gatherings. With both a living room and a family room featuring a wood-burning fireplace to enjoy on those chilly New England nights, there's plenty of room to relax, entertain, or simply unwind. A first-floor half bath and laundry room add everyday convenience. Upstairs, you'll find three generously sized bedrooms, a full bathroom, and a spacious primary suite designed for relaxation. The primary suite offers a private retreat complete with a jetted soaking tub, separate shower and a large walk-in closet. and the comfort of central air conditioning during the summer months. Outside, the fenced front and side yards provide space to enjoy the outdoors, while the two-car garage offers welcome protection from winter weather. Imagine never having to clear your car off after a snow storm! Located in the charming town of Milford, this home puts you close to local parks, scenic walking and hiking trails, seasonal apple picking, and the shops & restaurants of the historic Milford Oval. With the convenient access to Routes 101 and 13, commuting and exploring southern New Hampshire are a breeze. Open House Saturday Nov 14th 11am - 1pm & Sunday Nov 15th 11am - 1pm....
Contact an agent
Home facts
- Year built:2003
- Subdivision & Development:Badger Hill Estates
- Listing ID #:5117380
- Updated:November 13, 2026 at 11:59 AM
Rooms and interior
- Bedrooms:4
- Total bathrooms:3
- Full bathrooms:2
- Rooms Total:8
- Flooring:Carpet, Tile, Vinyl Plank, Wood
- Kitchen Description:Dishwasher, Microwave, Refrigerator
- Basement Description:Interior, Unfinished
- Living area:2,080 sq. ft.
Heating and cooling
- Cooling:Central AC
- Heating:Hot Air
Structure and exterior
- Roof:Asphalt Shingle
- Year built:2003
- Building area:2,080 sq. ft.
- Lot area:0.64 Acres
- Levels:2 Story
Utilities
- Sewer:Private
Finances and disclosures
- Price:$599,000
- Price per sq. ft.:$191.99
- Tax amount:$9,057 (2025)
Features and amenities
- Appliances:Refrigerator
Parking
- Parking description:Paved Driveway
- Garage spaces:2
 Copyright 2026 Prime MLS, Inc. All rights reserved. This information is deemed reliable, but not guaranteed. The data relating to real estate displayed on this Site comes in part from the IDX Program of Prime MLS. The information being provided is for consumers’ personal, noncommercial use and may not be used for any purpose other than to identify prospective properties consumers may be interested in purchasing. Data last updated November 13, 2026
New listings near 222 Badger Hill Drive
- Open Sun, 10:30am to 1pmNew
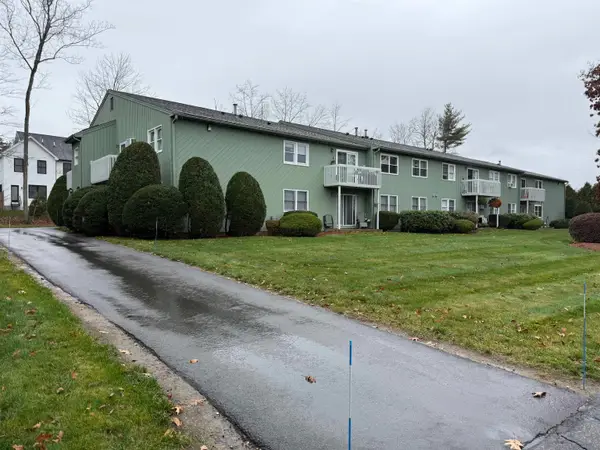 $219,000Active2 beds 1 baths822 sq. ft.
22 Ponemah Hill Road #11, Milford, NH 03055
MLS# 5117764Listed by: REALTY ONE GROUP NEXT LEVEL - Open Sat, 10am to 12pmNew
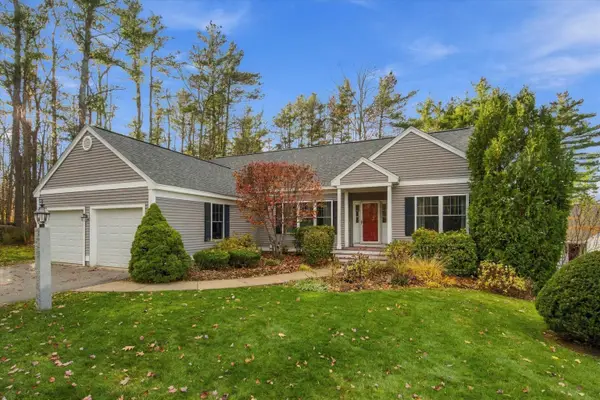 $800,000Active2 beds 2 baths2,200 sq. ft.
50 Reserve Way, Milford, NH 03055
MLS# 5117731Listed by: KELLER WILLIAMS REALTY-METROPOLITAN - Open Sat, 10am to 12pmNew
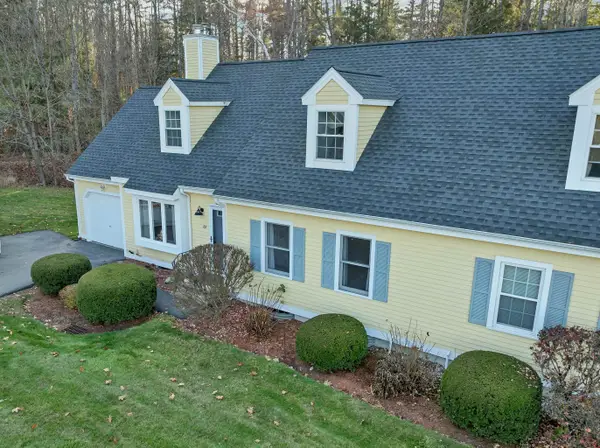 $399,900Active3 beds 3 baths1,569 sq. ft.
88 Great Brook Road, Milford, NH 03055
MLS# 5117657Listed by: COLDWELL BANKER REALTY BEDFORD NH - Open Sat, 11am to 1pmNew
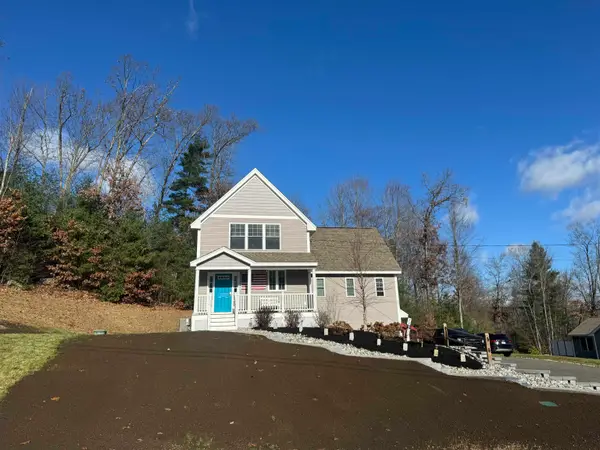 $624,900Active4 beds 3 baths1,883 sq. ft.
33 Timber Ridge Drive, Milford, NH 03055
MLS# 5117623Listed by: WOODS REAL ESTATE - New
 $325,000Active2 beds 1 baths1,058 sq. ft.
16 Hammond Road, Milford, NH 03055
MLS# 5117479Listed by: PERFECT CHOICE PROPERTIES, INC. - New
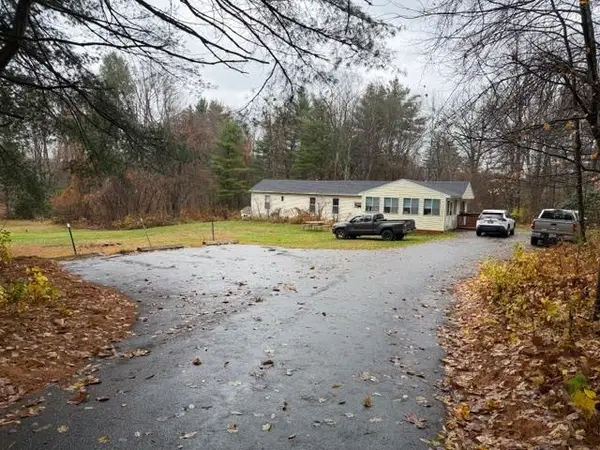 $339,000Active2 beds 1 baths1,116 sq. ft.
107 Armory Road, Milford, NH 03055
MLS# 5117333Listed by: KELLER WILLIAMS GATEWAY REALTY - New
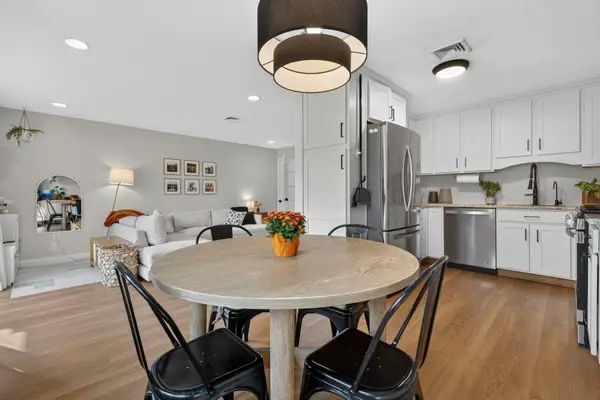 $319,900Active3 beds 2 baths1,195 sq. ft.
344 Elm Street #22, Milford, NH 03055
MLS# 5116931Listed by: KELLER WILLIAMS REALTY-METROPOLITAN 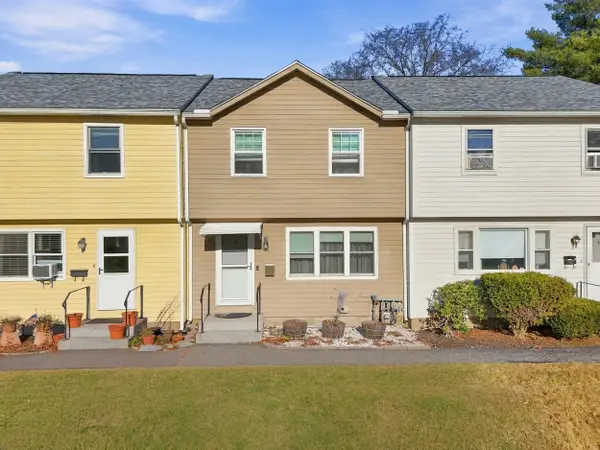 $299,900Pending2 beds 2 baths1,418 sq. ft.
494 Nashua Street #3, Milford, NH 03055
MLS# 5117040Listed by: KELLER WILLIAMS GATEWAY REALTY $849,900Active4 beds 3 baths2,648 sq. ft.
143 Falcon Ridge Road, Milford, NH 03055
MLS# 5112197Listed by: HOPE LACASSE REAL ESTATE, LLC


Protect your home and budget from life's surprises with an Assurant Home Warranty, backed by a partner that supports you through every step of homeownership. Explore Plans.
© 2026 Better Homes and Gardens Real Estate LLC. An Anywhere Real Estate company. All rights reserved. Better Homes and Gardens® Real Estate is a registered trademark owned by Meredith Operations Corporation, licensed to Better Homes and Gardens Real Estate LLC and used with permission. Better Homes and Gardens Real Estate LLC fully supports the principles of the Fair Housing Act and the Equal Opportunity Act. Listing information is deemed reliable but is not guaranteed accurate.
Each office is independently owned and operated.
Any services or products provided by third parties are not provided by, affiliated with or related to Better Homes and Gardens Real Estate LLC, or its affiliated companies.