
25 Purgatory Road, Milford, NH 03055
Local realty services provided by:Better Homes and Gardens Real Estate The Masiello Group
25 Purgatory Road,Milford, NH 03055
$500,000
- 3 Beds
- 3 Baths
- 1,936 sq. ft.
- Single family
- Coming Soon
Upcoming open houses
- Sat, Oct 1012:00 pm - 01:30 pm
- Sun, Oct 1101:00 pm - 02:30 pm
Listed by: david hansen
Office: keller williams realty-metropolitan603-232-8282
MLS#:5113193
Source:PrimeMLS
Price summary
- Price:$500,000
- Price per sq. ft.:$169.84
About this home
*Open House SAT 10/10 from 12-1:30pm + SUN 10/11 from 1-2:30pm* Country setting, convenient location, and a home that has seen a number of significant improvements! Located just minutes from downtown Milford, 25 Purgatory Road offers the feel of rural living while keeping everyday amenities close at hand. Inside, the first floor features beautiful hardwood flooring throughout the downstairs, with a huge, open concept kitchen/dining room/living room, and a separate den/dining room as well. A first-floor half bath and laundry area add convenience, and you can step down into the 2 car garage as well. Upstairs are three bedrooms, including a primary suite with its own bath and walk-in closet, and another full bath in the hallway. The unfinished basement provides substantial storage and utility space, or the ability to finish more in the future. The home has benefited from a number of practical improvements, including a new furnace and hot water tank, new hardwood flooring on the first floor, and new tile at the entryway, laundry room and bathroom. The garage has been sheetrocked and insulated, has storage above it with a pull-down staircase, and had provision made for making it a heated space as well if needed. A generator hookup has also been added at the rear of the house. Outside, there is a small rear deck, along with the lovely farmer's porch, a great yard space, and highly productive vegetable gardens. Mature trees provide a natural backdrop and a sense of privacy, while the property's location offers easy access to both recreational activities and all your shopping needs. The Purgatory Falls trail system is 1/4 mile up the road, and Fitches Corner Farmstand, the Souhegan River, and a number of other local attractions are all within the same 5 minute drive. A practical home with a lot to offer to a new owner, and still plenty of opportunity to make it your own. Take a look today and give yourself a chance to call this place home!...
Contact an agent
Home facts
- Year built:2004
- Listing ID #:5113193
- Updated:October 08, 2026 at 11:26 AM
Rooms and interior
- Bedrooms:3
- Total bathrooms:3
- Full bathrooms:2
- Rooms Total:8
- Flooring:Carpet, Hardwood, Manufactured, Tile
- Kitchen Description:Dishwasher, Microwave, Refrigerator
- Basement Description:Concrete, Interior, Unfinished
- Living area:1,936 sq. ft.
Heating and cooling
- Heating:Baseboard, Oil
Structure and exterior
- Roof:Asphalt Shingle
- Year built:2004
- Building area:1,936 sq. ft.
- Lot area:0.96 Acres
- Levels:2 Story
Schools
- High school:Milford High School
- Middle school:Milford Middle School
- Elementary school:Heron Pond Elementary School
Utilities
- Sewer:Private, Septic
Finances and disclosures
- Price:$500,000
- Price per sq. ft.:$169.84
- Tax amount:$9,039 (2025)
Features and amenities
- Appliances:Refrigerator
- Amenities:Circuit Breaker(s)
Parking
- Parking description:Paved Driveway
- Garage spaces:2
 Copyright 2026 Prime MLS, Inc. All rights reserved. This information is deemed reliable, but not guaranteed. The data relating to real estate displayed on this Site comes in part from the IDX Program of Prime MLS. The information being provided is for consumers’ personal, noncommercial use and may not be used for any purpose other than to identify prospective properties consumers may be interested in purchasing. Data last updated October 8, 2026
New listings near 25 Purgatory Road
- Coming SoonOpen Sat, 10:30am to 12pm
 $350,000Coming Soon3 beds 2 baths1,428 sq. ft.
7 Great Brook Road, Milford, NH 03055
MLS# 5113205Listed by: KELLER WILLIAMS REALTY-METROPOLITAN - New
 $480,000Active6 beds 2 baths2,096 sq. ft.
48 Briarcliff Drive, Milford, NH 03055
MLS# 5113203Listed by: GALACTIC REALTY GROUP LLC - Open Fri, 4:30 to 6pmNew
 $399,900Active2 beds 3 baths1,888 sq. ft.
3 Quarry Circle Drive, Milford, NH 03055
MLS# 5113075Listed by: EXP REALTY 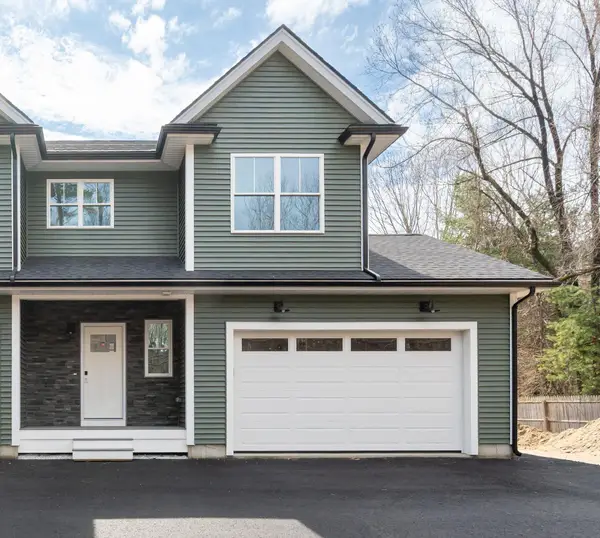 $515,000Active3 beds 3 baths1,500 sq. ft.
82 Wilton Road, Milford, NH 03055
MLS# 5082578Listed by: BHHS VERANI NASHUA- New
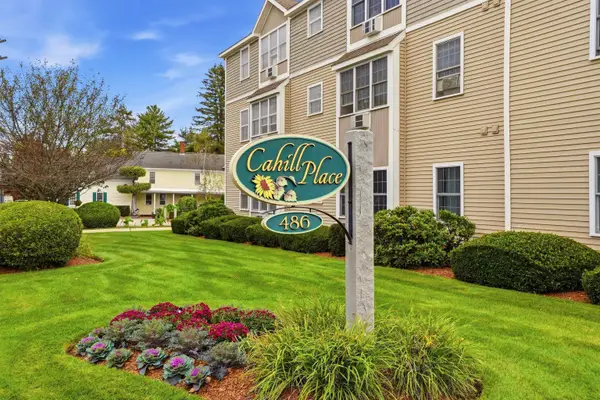 $265,000Active1 beds 1 baths856 sq. ft.
486 Nashua Street #205, Milford, NH 03055
MLS# 5112844Listed by: PAT CLANCEY REALTY - New
 $849,900Active4 beds 3 baths2,648 sq. ft.
lot 23 Falcon Ridge Road, Milford, NH 03055
MLS# 5112197Listed by: HOPE LACASSE REAL ESTATE, LLC  $274,900Active2 beds 1 baths854 sq. ft.
28 James Street #13, Milford, NH 03055
MLS# 5104259Listed by: REAL BROKER NH, LLC- New
 $1,069,000Active4 beds 3 baths3,304 sq. ft.
Map 51 Lot 5-2 Ball Hill Road, Milford, NH 03055
MLS# 5111851Listed by: ARRIS REALTY  $485,000Active3 beds 2 baths1,734 sq. ft.
3 Gilson Street, Milford, NH 03055
MLS# 5111215Listed by: EXP REALTY


Protect your home and budget from life's surprises with an Assurant Home Warranty, backed by a partner that supports you through every step of homeownership. Explore Plans.
© 2026 Better Homes and Gardens Real Estate LLC. An Anywhere Real Estate company. All rights reserved. Better Homes and Gardens® Real Estate is a registered trademark owned by Meredith Operations Corporation, licensed to Better Homes and Gardens Real Estate LLC and used with permission. Better Homes and Gardens Real Estate LLC fully supports the principles of the Fair Housing Act and the Equal Opportunity Act. Listing information is deemed reliable but is not guaranteed accurate.
Each office is independently owned and operated.
Any services or products provided by third parties are not provided by, affiliated with or related to Better Homes and Gardens Real Estate LLC, or its affiliated companies.