
48 Briarcliff Drive, Milford, NH 03055
Local realty services provided by:Better Homes and Gardens Real Estate The Masiello Group
48 Briarcliff Drive,Milford, NH 03055
$480,000
- 6 Beds
- 2 Baths
- 2,096 sq. ft.
- Single family
- Active
Listed by: brittany delage
Office: galactic realty group llc.603-637-4818
MLS#:5113203
Source:PrimeMLS
Price summary
- Price:$480,000
- Price per sq. ft.:$149.25
About this home
Coming Soon! Welcome to 48 Briarcliff Drive, a spacious six-bedroom, two-bathroom home situated on a desirable corner lot in Milford. Recent updates include a new roof (May 2025), laminate flooring throughout, a renovated kitchen with all new appliances, one beautifully renovated bathroom, and three renovated bedrooms. Open concept kitchen and dining with a generously sized family room. The unfinished basement provides generous storage and offers potential to be finished for additional living space, a recreation room, home office, or other future needs. The spacious, level lot includes shaded front and back yards for added privacy. The fenced-in backyard offers a secure outdoor space, while the generous deck overlooking the back yard provides a wonderful spot for outdoor dining, entertaining and relaxing. With six bedrooms, two bathrooms, and numerous updates, this home offers a desirable combination of space, functionality, and value. 48 Briarcliff Drive offers a wonderful opportunity to make this home your own and become part of the welcoming Milford, NH community. Showings begin Monday October 12th....
Contact an agent
Home facts
- Year built:1970
- Listing ID #:5113203
- Added:1 day(s) ago
- Updated:October 08, 2026 at 12:11 PM
Rooms and interior
- Bedrooms:6
- Total bathrooms:2
- Full bathrooms:2
- Rooms Total:10
- Basement Description:Concrete Floor, Interior, Storage Space, Unfinished
- Living area:2,096 sq. ft.
Heating and cooling
- Heating:Forced Air
Structure and exterior
- Year built:1970
- Building area:2,096 sq. ft.
- Lot area:0.3 Acres
- Levels:2 Story
Schools
- High school:Milford High School
- Middle school:Milford Middle School
- Elementary school:Jacques Memorial Elementary
Utilities
- Sewer:Public Sewer On-Site
Finances and disclosures
- Price:$480,000
- Price per sq. ft.:$149.25
Parking
- Parking description:Gravel Driveway
 Copyright 2026 Prime MLS, Inc. All rights reserved. This information is deemed reliable, but not guaranteed. The data relating to real estate displayed on this Site comes in part from the IDX Program of Prime MLS. The information being provided is for consumers’ personal, noncommercial use and may not be used for any purpose other than to identify prospective properties consumers may be interested in purchasing. Data last updated October 8, 2026
New listings near 48 Briarcliff Drive
- Coming SoonOpen Sat, 12 to 1:30pm
 $500,000Coming Soon3 beds 3 baths1,936 sq. ft.
25 Purgatory Road, Milford, NH 03055
MLS# 5113193Listed by: KELLER WILLIAMS REALTY-METROPOLITAN - Coming SoonOpen Sat, 10:30am to 12pm
 $350,000Coming Soon3 beds 2 baths1,428 sq. ft.
7 Great Brook Road, Milford, NH 03055
MLS# 5113205Listed by: KELLER WILLIAMS REALTY-METROPOLITAN - Open Fri, 4:30 to 6pmNew
 $399,900Active2 beds 3 baths1,888 sq. ft.
3 Quarry Circle Drive, Milford, NH 03055
MLS# 5113075Listed by: EXP REALTY 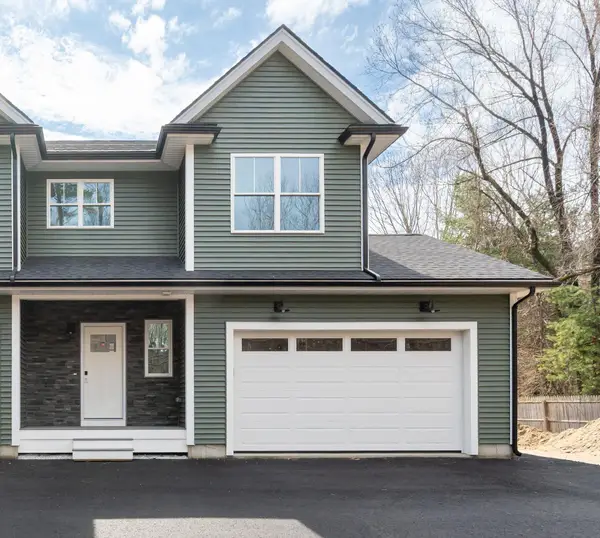 $515,000Active3 beds 3 baths1,500 sq. ft.
82 Wilton Road, Milford, NH 03055
MLS# 5082578Listed by: BHHS VERANI NASHUA- New
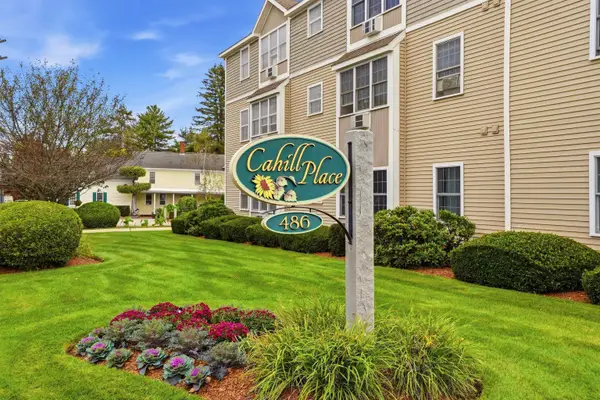 $265,000Active1 beds 1 baths856 sq. ft.
486 Nashua Street #205, Milford, NH 03055
MLS# 5112844Listed by: PAT CLANCEY REALTY - New
 $849,900Active4 beds 3 baths2,648 sq. ft.
lot 23 Falcon Ridge Road, Milford, NH 03055
MLS# 5112197Listed by: HOPE LACASSE REAL ESTATE, LLC  $274,900Active2 beds 1 baths854 sq. ft.
28 James Street #13, Milford, NH 03055
MLS# 5104259Listed by: REAL BROKER NH, LLC- New
 $1,069,000Active4 beds 3 baths3,304 sq. ft.
Map 51 Lot 5-2 Ball Hill Road, Milford, NH 03055
MLS# 5111851Listed by: ARRIS REALTY  $485,000Active3 beds 2 baths1,734 sq. ft.
3 Gilson Street, Milford, NH 03055
MLS# 5111215Listed by: EXP REALTY


Protect your home and budget from life's surprises with an Assurant Home Warranty, backed by a partner that supports you through every step of homeownership. Explore Plans.
© 2026 Better Homes and Gardens Real Estate LLC. An Anywhere Real Estate company. All rights reserved. Better Homes and Gardens® Real Estate is a registered trademark owned by Meredith Operations Corporation, licensed to Better Homes and Gardens Real Estate LLC and used with permission. Better Homes and Gardens Real Estate LLC fully supports the principles of the Fair Housing Act and the Equal Opportunity Act. Listing information is deemed reliable but is not guaranteed accurate.
Each office is independently owned and operated.
Any services or products provided by third parties are not provided by, affiliated with or related to Better Homes and Gardens Real Estate LLC, or its affiliated companies.