
55 Charles Street, Milton, NH 03851
Local realty services provided by:Better Homes and Gardens Real Estate The Masiello Group
55 Charles Street,Milton, NH 03851
$392,350
- 3 Beds
- 2 Baths
- - sq. ft.
- Single family
- Sold
Listed by: amber mckay
Office: profound new england real estate603-866-2942
MLS#:5099206
Source:PrimeMLS
Sorry, we are unable to map this address
Price summary
- Price:$392,350
About this home
Affordable, charming and move-in ready?? This updated 1905 New Englander offers the perfect blend of character and modern convenience. Featuring 3 bedrooms, 1.5 baths, beautiful hardwood floors, and an inviting antique wood cook stove, this home is full of warmth and charm. Recent updates include new doors, new appliances, and improvements throughout with plenty of closets for storage space. Enjoy relaxing on the farmer's porch lined with mature privacy bushes, entertaining on the large back deck, or gathering around the fire pit. A spacious driveway and desirable small-town location complete this classic New England home.
Contact an agent
Home facts
- Year built:1905
- Listing ID #:5099206
- Added:70 day(s) ago
- Updated:September 19, 2026 at 06:32 AM
Rooms and interior
- Bedrooms:3
- Total bathrooms:2
- Full bathrooms:1
- Rooms Total:5
- Flooring:Hardwood, Vinyl
- Kitchen Description:Dishwasher
- Basement Description:Exterior Access, Interior, Interior Access, Unfinished
Heating and cooling
- Heating:Oil
Structure and exterior
- Roof:Asphalt Shingle
- Year built:1905
- Levels:2 Story
Schools
- High school:Nute High School
- Middle school:Nute Middle and High School
Utilities
- Sewer:Public Available
Finances and disclosures
- Price:$392,350
- Tax amount:$4,700 (2026)
Features and amenities
- Appliances:Washer
- Laundry features:Dryer, Washer
Parking
- Parking description:Paved Driveway
 Copyright 2026 Prime MLS, Inc. All rights reserved. This information is deemed reliable, but not guaranteed. The data relating to real estate displayed on this Site comes in part from the IDX Program of Prime MLS. The information being provided is for consumers’ personal, noncommercial use and may not be used for any purpose other than to identify prospective properties consumers may be interested in purchasing. Data last updated September 19, 2026
New listings near 55 Charles Street
- New
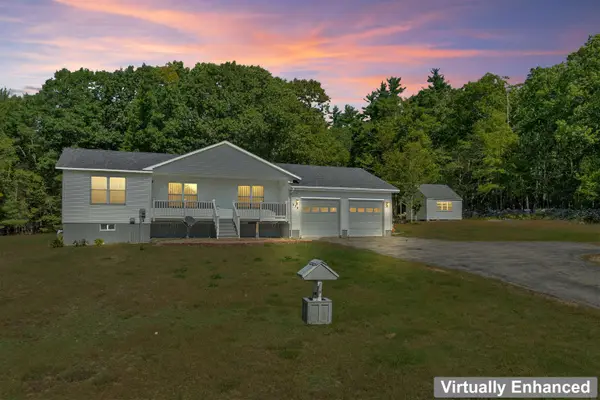 $599,900Active3 beds 2 baths1,754 sq. ft.
236 Silver Street, Milton, NH 03851
MLS# 5110487Listed by: BHHS VERANI SEACOAST  Listed by BHGRE$425,000Pending2 beds 1 baths988 sq. ft.
177 Townhouse Road, Milton, NH 03851
MLS# 5108460Listed by: BHG MASIELLO DOVER $89,900Active2 beds 2 baths932 sq. ft.
135 Pineland Park Road, Milton, NH 03851
MLS# 5108343Listed by: SEACOAST MOBILE HOME BROKERS $384,900Pending3 beds 2 baths1,512 sq. ft.
176 Northeast Pond Road, Milton, NH 03851
MLS# 5107583Listed by: SNOWDON REALTY LLC- Open Sat, 10am to 12pm
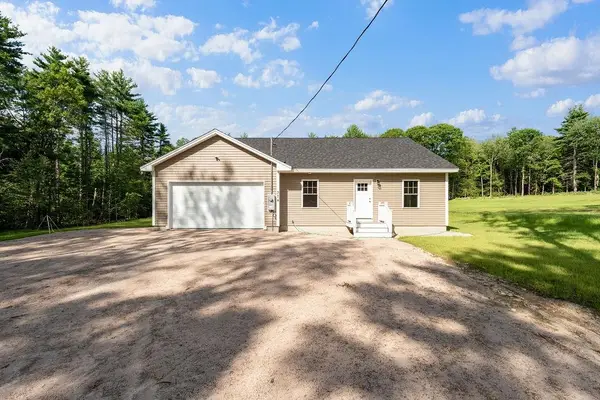 $575,000Active3 beds 2 baths1,505 sq. ft.
374 Hare Road, Milton, NH 03851
MLS# 5105987Listed by: KW COASTAL AND LAKES & MOUNTAINS REALTY 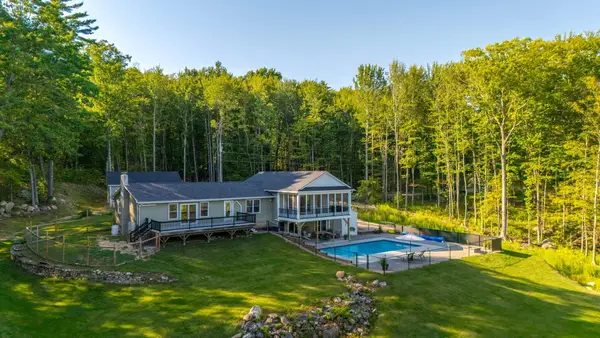 $765,000Pending3 beds 2 baths2,784 sq. ft.
162 Bolan Road, Milton, NH 03851
MLS# 1677006Listed by: GOLDFINCH REALTY $89,040Active2.51 Acres
360 Farmington Road, Milton, NH 03851
MLS# 5105339Listed by: REALHOME SERVICES AND SOLUTIONS INC/NH $525,000Active3 beds 2 baths1,911 sq. ft.
164 Mason Road, Milton, NH 03851
MLS# 5104755Listed by: KW COASTAL AND LAKES & MOUNTAINS REALTY/WOLFEBORO $539,900Pending2 beds 2 baths2,448 sq. ft.
266 NE Pond Road, Milton, NH 03851
MLS# 5103211Listed by: EXP REALTY $675,000Active2 beds 2 baths2,122 sq. ft.
16 Hide Away Lane, Milton, NH 03851
MLS# 1674163Listed by: KELLER WILLIAMS COASTAL AND LAKES & MOUNTAINS REALTY


Protect your home and budget from life's surprises with an Assurant Home Warranty, backed by a partner that supports you through every step of homeownership. Explore Plans.
© 2026 Better Homes and Gardens Real Estate LLC. An Anywhere Real Estate company. All rights reserved. Better Homes and Gardens® Real Estate is a registered trademark owned by Meredith Operations Corporation, licensed to Better Homes and Gardens Real Estate LLC and used with permission. Better Homes and Gardens Real Estate LLC fully supports the principles of the Fair Housing Act and the Equal Opportunity Act. Listing information is deemed reliable but is not guaranteed accurate.
Each office is independently owned and operated.
Any services or products provided by third parties are not provided by, affiliated with or related to Better Homes and Gardens Real Estate LLC, or its affiliated companies.