
95 Micah Terrace, Milton, NH 03851
Local realty services provided by:Better Homes and Gardens Real Estate The Masiello Group
Upcoming open houses
- Sat, May 2310:00 am - 12:00 pm
- Sun, May 2411:00 am - 01:00 pm
Listed by: lynn lagasse
Office: portside real estate group603-600-8900
MLS#:5089581
Source:PrimeMLS
Price summary
- Price:$696,900
- Price per sq. ft.:$420.83
About this home
The Lake Life is Calling and this Waterfront Gem is the Answer! Everything about this home suggests it was built to accentuate your enjoyment of its Milton Three Ponds location! From the moment you walk through the door, you’ll appreciate the unobstructed water view and the massive first floor living space open from front to back. An ample fully appointed kitchen leads to a generous dining area and water-facing living room with a wall of windows to let in all the sunshine and lake breezes. Hardwood flooring, vaulted ceiling, natural pine paneling, and recessed lighting creates an inviting setting. A spacious bedroom and half-bath completes the first floor. A second bedroom and a full bath with brand new washer and dryer are located on the walkout basement level. Currently used as a 2 bedroom but taxed as 1 bedroom, this property has a 2 bedroom septic system (current installed design on file). An incredible oversized family/rec room complete with a wet-bar is the focal point of a home designed for a carefree lifestyle and endless summer days on the lake. A wall of sliders leads outdoors to the patio, a sandy beach and a private dock for your watercraft - all the ingredients needed to create memories, celebrations and relaxing days spent on the lake. And if you’re wondering about storage for all the lake toys, an oversized 36’ x 32’ garage located across the street should cover your needs and a 10’ x 12’ shed, perfect for garden and yard supplies, is next to the driveway. Nothing left to think about except how long it will take to unpack and start enjoying the best summer of your life! Showings commence with Open House Friday 5/22, 4:30-6pm; Saturday 10am-12pm; Sunday 11am-1pm....
Contact an agent
Home facts
- Year built:2004
- Listing ID #:5089581
- Added:4 day(s) ago
- Updated:May 23, 2026 at 10:25 AM
Rooms and interior
- Bedrooms:2
- Total bathrooms:2
- Full bathrooms:1
- Rooms Total:5
- Flooring:Carpet, Ceramic Tile, Hardwood
- Kitchen Description:Dishwasher, Refrigerator
- Basement Description:Concrete Floor, Finished, Full, Storage Space, Walkout
- Living area:1,593 sq. ft.
Heating and cooling
- Heating:Monitor Type, Radiant
Structure and exterior
- Roof:Asphalt Shingle
- Year built:2004
- Building area:1,593 sq. ft.
- Lot area:0.77 Acres
- Levels:1 Story
Schools
- High school:Nute High School
- Middle school:Nute Middle and High School
- Elementary school:Milton Elementary School
Utilities
- Sewer:Concrete, Leach Field, Septic
Finances and disclosures
- Price:$696,900
- Price per sq. ft.:$420.83
- Tax amount:$9,699 (2025)
Features and amenities
- Appliances:Refrigerator, Washer
- Laundry features:Dryer, Washer
- Amenities:Circuit Breaker(s)
Parking
- Parking description:Crushed Stone Driveway
- Garage spaces:4
 Copyright 2026 Prime MLS, Inc. All rights reserved. This information is deemed reliable, but not guaranteed. The data relating to real estate displayed on this Site comes in part from the IDX Program of Prime MLS. The information being provided is for consumers’ personal, noncommercial use and may not be used for any purpose other than to identify prospective properties consumers may be interested in purchasing. Data last updated May 23, 2026
New listings near 95 Micah Terrace
- New
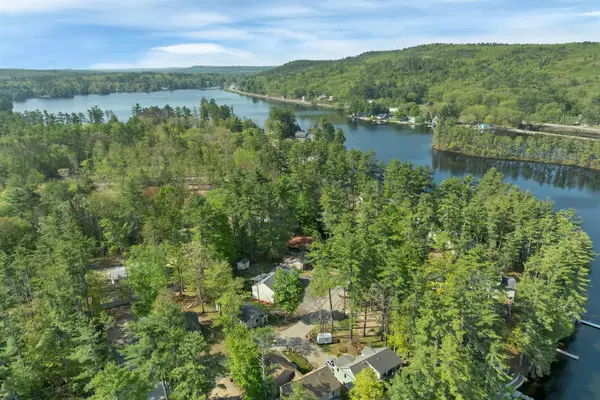 $125,000Active0.14 Acres
187 St. James Avenue, Milton, NH 03851
MLS# 5090142Listed by: PROFOUND NEW ENGLAND REAL ESTATE - Open Sat, 11am to 12:30pmNew
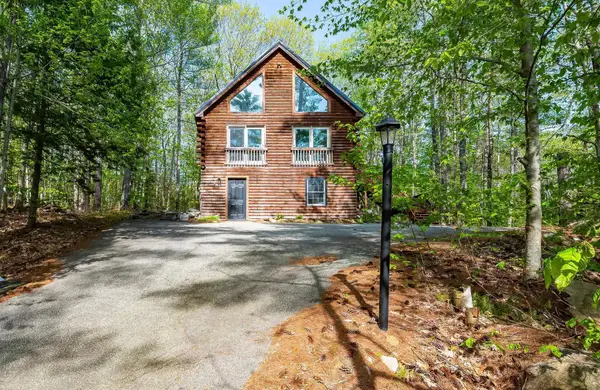 $400,000Active2 beds 1 baths1,042 sq. ft.
102 Evergreen Valley Road, Milton, NH 03851
MLS# 5090063Listed by: CENTURY 21 LIFESTYLES - New
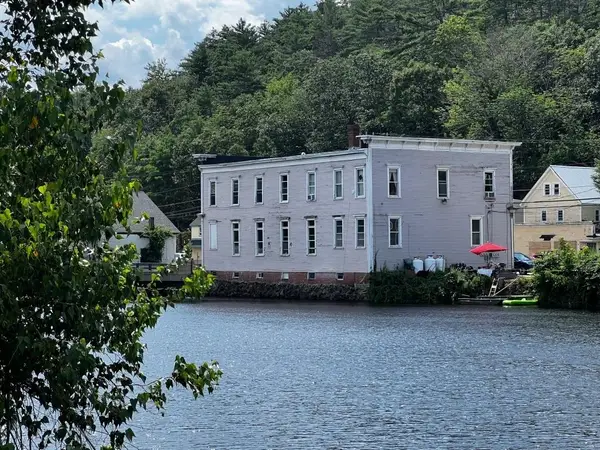 $599,000Active-- beds 4 baths6,618 sq. ft.
552 White Mountain Highway, Milton, NH 03851
MLS# 5089496Listed by: CONTINENTAL REAL ESTATE GROUP, INC. - New
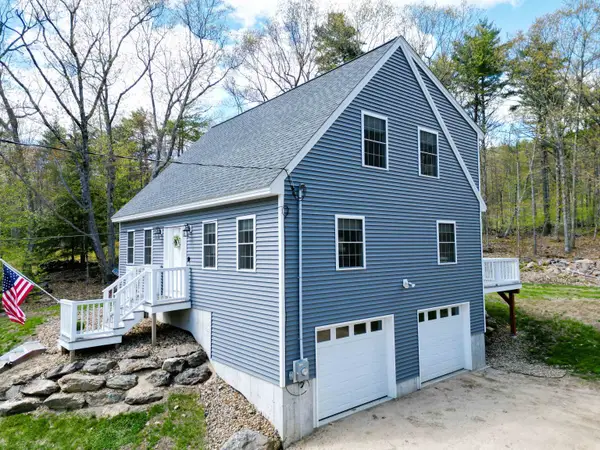 $509,900Active3 beds 2 baths1,764 sq. ft.
80 Silver Street, Milton, NH 03851
MLS# 5088872Listed by: REALTY ONE GROUP NEXT LEVEL - New
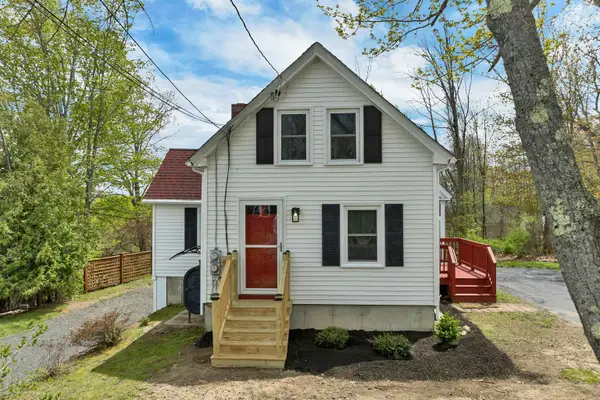 $399,900Active3 beds 2 baths1,710 sq. ft.
9 Elm Street, Milton, NH 03851
MLS# 5088750Listed by: BHHS VERANI CONCORD - New
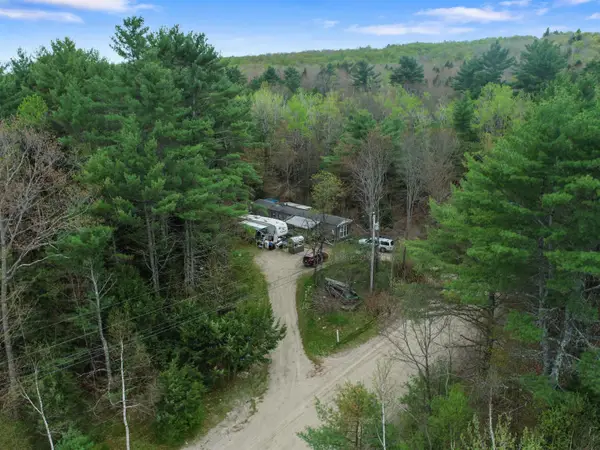 $160,000Active2 beds 1 baths1,068 sq. ft.
37 Piggott Road, Milton, NH 03851
MLS# 5088435Listed by: BHHS VERANI WOLFEBORO  $374,999Pending3 beds 2 baths1,144 sq. ft.
443 Middleton Road, Milton, NH 03851
MLS# 5087084Listed by: SNOWDON REALTY LLC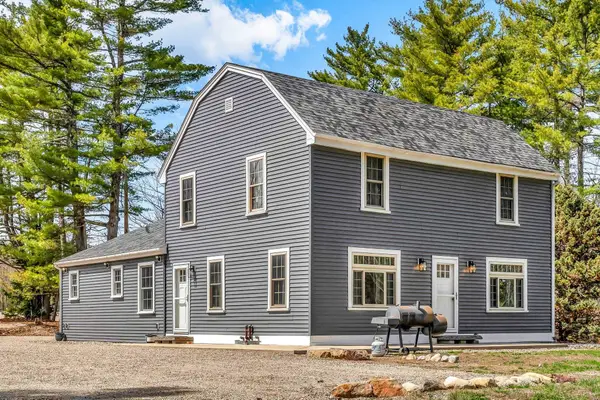 $1,300,000Active-- beds -- baths2,292 sq. ft.
10 Saltbox Road, Milton, NH 03851
MLS# 5087292Listed by: NEW SPACE REAL ESTATE, LLC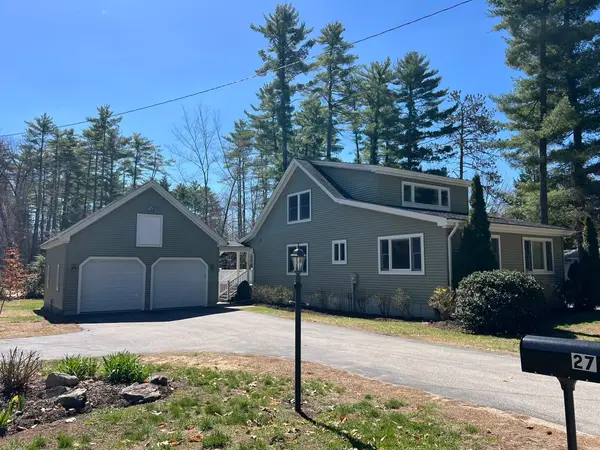 $795,000Active2 beds 3 baths2,568 sq. ft.
27 Saint James Avenue, Milton, NH 03851
MLS# 5086753Listed by: RE/MAX SHORELINE


Protect your home and budget from life's surprises with an Assurant Home Warranty, backed by a partner that supports you through every step of homeownership. Explore Plans.
© 2026 Better Homes and Gardens Real Estate LLC. An Anywhere Real Estate company. All rights reserved. Better Homes and Gardens® Real Estate is a registered trademark owned by Meredith Operations Corporation, licensed to Better Homes and Gardens Real Estate LLC and used with permission. Better Homes and Gardens Real Estate LLC fully supports the principles of the Fair Housing Act and the Equal Opportunity Act. Listing information is deemed reliable but is not guaranteed accurate.
Each office is independently owned and operated.
Any services or products provided by third parties are not provided by, affiliated with or related to Better Homes and Gardens Real Estate LLC, or its affiliated companies.